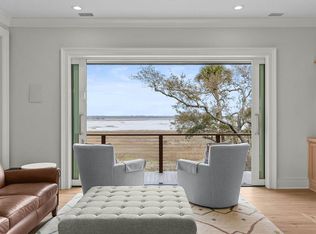
The finely crafted home at 89 Salthouse Lane enjoys marsh and water views to the horizon. Sunsets over the Kiawah River are especially exquisite from its rear porch and crabbing dock.
Beautifully sited on nearly half an acre along a tidal creek, the property features a rounded porch extending well out from the home to take full advantage of the views. With a hearth fireplace of handmade brick, richly stained beadboard ceiling, concealed flatscreen TV, and prow of open Ipe sundeck, it looks out across the marsh, blue creek waters, and river. A stone path curves across the lawn below, leading to the rear of the property.
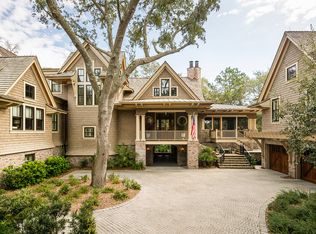
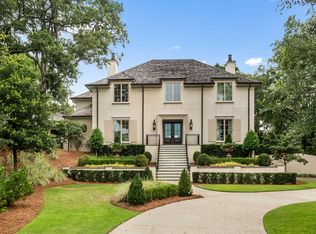
This home is impeccably finished outside with a cedar-shake exterior, standing-seam metal roof across multiple rooflines, a flared front staircase of handmade brick, mahogany carriage-style garage doors with windows, a brick-clad ground level, and Nantucket-style stair turret. The landscaping is a mix of native trees, clean-lined hedging, and curving beds.
Architectural details inside include elliptical arches, extra-tall Shaker stile-and-rail doors, custom interior moldings, and wide-plank oak hardwood flooring throughout. The pièce de résistance is an immaculately trimmed, fluidly curving helical staircase with an open well.
A front porch with brick floor and barrel-vaulted wooden ceiling begins it all. The home opens up through a windowed mahogany front door with sidelights and arched transoms flanked by wall lanterns. A gracious foyer with a windowed sitting area sits at the foot of the staircase to the left.
The great room is more than 41 feet long. In the living room, 100-year-old wood beams cross a white shiplap ceiling. Windows to three sides fill with light, including transomed glass doors opening to the covered rear porch. A fireplace with a French country mantel anchors the conversation area.
Next is the dining room, open to both the living room and kitchen. Above, a dropped ceiling in pecky cypress—a bald cypress wood defined by its unique furrows and small hollows—appears to float beneath recessed cove lighting. A row of windows overlooks the views, and to the other side, running along the space’s single wall, is a bar with sink, TCL™ dual-temperature wine cooler, and lighted Pecky cypress upper cabinetry. The room easily accommodates 10 guests.
The kitchen enjoys pale ceiling beams, quartz countertops, and nearly floor-to-ceiling cabinetry including a lighted top row. Its center island seats four at its breakfast bar and includes a Shaws of Darwen™ farmhouse sink of white, double-glazed fireclay. Handcrafted subway tile in an ivory hue is impressively executed in a 45-degree herringbone pattern that reaches the crown molding. Top-tier stainless Thermador® appliances include a range with six gas burners, grill, pot filler, and dual ovens, a refrigerator fitted exactly to its niche, and dishwasher. A walk-in pantry sits beside a row of windows and a glass door that opens to the rear porch.
The home’s media room is up a short staircase close to the kitchen. More than 24 feet in width, it enjoys windows to three sides—two sides tucked into niches that each fit a captain’s bed with a pull-out trundle bed, sleeping both an adult and a child—under a vaulted ceiling and a loft overlook. The space can also serve as an in-law suite, with its own bath including a white shiplap ceiling and large glassed-in shower.
The primary suite is located for privacy to the opposite end from the home’s entry. The bedroom, at more than 20 feet deep, enjoys a row of transomed windows and glass door opening to the suite’s screened porch, complete with a bed swing. Topped by a wooden beadboard ceiling, it opens to the rear porch via its own transomed door. A walk-in closet with custom shelving opens from the bedroom foyer and dressing area. The cream-hued bath includes his-and-hers sinks with mirror-mounted lights, a makeup vanity, a standalone tub beneath transomed windows and a chandelier, a glassed-in shower with additional handheld showerhead, and plentiful cabinetry. Both bedroom and bath are trimmed with tall white baseboards and thick crown molding.
A half-bath with porthole window, pendant chandelier, and vessel sink and a windowed laundry room with stainless undercounter sink, stacked Whirlpool® washer and dryer, built-in hanging rack, and Ivory subway-tile backsplash and cabinetry complete the main level.
Upstairs are the guest quarters and a sunlit sitting loft overlooking the curves of the staircase and its row of windows. There’s a nicely appointed kitchenette in one corner with a prep sink, undercounter beverage fridge, richly stained cabinetry, and light-hued tile backsplash.
The bedroom of the central guest suite extends out over the roof of the covered porch below. Beneath a barrel-vaulted ceiling of white shiplap, a pair of transomed windows overlook the water views. Its bath has a wide, frameless-glass walk-in shower.
The secondary primary suite to the right of the staircase is airy with angled ceilings and a sitting area with a set of windows looking out onto the treetops. The focal point of its bath is a Palladian-inspired arched window, and there are his-and-hers sinks with separate mirrors and a glassed-in shower.
The suite to the opposite side is ideal for children. Twin windows in a nook with a pendant light also look out onto treetops, and through a playfully child-sized, arched doorway is an open playroom: the loft overlooking the media room. A ship’s ladder leads down into that space. A combined tub and shower sits behind barn-door-style glass doors in the bath.
A final surprise waits on the ground level. A side entry with its own brick foyer tucked away to one side of the two-car garage leads down to a mudroom with a full-sized shower and pet bath and an unfinished game room nearly 27 feet in width.
Additional features of this home, offered partially furnished and constructed with close attention to detail in 2019, include a wood-lined elevator to the main level, curving drive with extra guest parking, impact-rated windows and doors, a whole-house generator, tankless water heater, hot water recirculation system, Rheem® energy-efficient 17-SEER climate control, ground-level dehumidification, spray foam insulation in the conditioned attic and conditioned storage areas, sound, security, and irrigation systems, and plentiful storage for bicycles, kayaks, and other Island gear on the ground level. A boat lift for its dock is awaiting final approval.
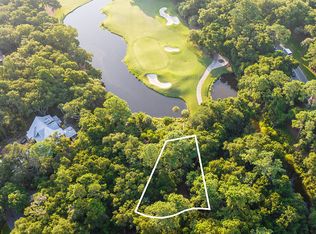
Located among the hedge-lined streets of The Settlement near hole no. 16 of River Course, this property enjoys close proximity to the Tom Fazio-designed course as it meanders beside the Kiawah River. Its shingle-style clubhouse is within walking distance of the house, offering premier dining, a men’s oyster bar, and fitness center, all beside Sasanqua Spa.
A Kiawah Island Club Membership is available with the purchase of this property.
All information deemed reliable but not guaranteed and should be independently verified.
For sale
Price cut: $399K (8/11)
$6,600,000
89 Salthouse Ln, Kiawah Island, SC 29455
5beds
3,804sqft
Single Family Residence
Built in 2019
-- sqft lot
$6,163,100 Zestimate®
$1,735/sqft
$-- HOA
What's special
Brick-clad ground levelCedar-shake exteriorNantucket-style stair turretElliptical archesImpact-rated windows and doorsRichly stained beadboard ceilingQuartz countertops
- 61 days
- 1,308
- 61
Zillow last checked:
Listed by:
Danielle Whitson,
Kiawah Island Real Estate
Source: Kiawah Island Real Estate,MLS#: a09TP00000XUVxqYAH
Facts & features
Interior
Bedrooms & bathrooms
- Bedrooms: 5
- Bathrooms: 6
- Full bathrooms: 5
- 1/2 bathrooms: 1
Features
- Has basement: No
Interior area
- Total structure area: 3,804
- Total interior livable area: 3,804 sqft
Property
Details
- Parcel number: 2090000109
Construction
Type & style
- Home type: SingleFamily
- Property subtype: Single Family Residence
Condition
- Year built: 2019
Community & HOA
Community
- Subdivision: Settlement, The
Location
- Region: Kiawah Island
Financial & listing details
- Price per square foot: $1,735/sqft
- Tax assessed value: $3,490,000
- Annual tax amount: $8,308
- Date on market: 7/10/2026
- Lease term: Contact For Details
Estimated market value
$6,163,100
$5.85M - $6.47M
Not available
Price history
| Date | Event | Price |
|---|---|---|
| 8/11/2026 | Price change | $6,600,000-5.7%$1,735/sqft |
Source:  Kiawah Island Real Estate #a09TP00000XUVxqYAH Report a problem Kiawah Island Real Estate #a09TP00000XUVxqYAH Report a problem | ||
| 7/10/2026 | Listed for sale | $6,999,000+780.4%$1,840/sqft |
Source: Kiawah Island Real Estate #a09TP00000XUVxqYAH Report a problem | ||
| 12/20/2007 | Sold | $795,000$209/sqft |
Source: Public Record Report a problem | ||
Public tax history
| Year | Property taxes | Tax assessment |
|---|---|---|
| 2025 | $8,308 +9.8% | $98,170 +17.1% |
| 2024 | $7,566 -74.3% | $83,800 -33.3% |
| 2023 | $29,392 +303.5% | $125,700 +50% |
| 2022 | $7,285 -74% | $83,800 -33.3% |
| 2021 | $28,030 +1.4% | $125,700 |
| 2020 | $27,640 | $125,700 +161.9% |
| 2019 | $27,640 | $48,000 |
| 2017 | $27,640 +164.8% | $48,000 |
| 2016 | $10,437 +4.1% | $48,000 |
| 2015 | $10,026 +5.6% | $48,000 |
| 2014 | $9,494 | -- |
| 2011 | $9,494 +3.7% | -- |
| 2010 | $9,152 +0.1% | $47,700 |
| 2009 | $9,143 +3.5% | $47,700 |
| 2008 | $8,832 | $47,700 |
Find assessor info on the county website
Monthly payment
Est. payment
Payment breakdown
Explore the cost of this home by adjusting the details. Changes won't be saved.Climate risks
Neighborhood: 29455


Similar homes
- $7,295,0005 bd7 ba5.4k sqft71 Salthouse Ln, Kiawah Island, SC 29455For Sale
 Kiawah Island Real Estate
 - $5,995,0005 bd5 ba3.9k sqft112 Raynor Ln, Seabrook Island, SC 29455For Sale
 MLS ID #26021372, Chip Olsen. CTMLS
 - $5,795,0005 bd6 ba3.9k sqft222 Sea Marsh Dr, Kiawah Island, SC 29455For Sale
 MLS ID #26007188, Mary Beth Sakis. CTMLS
 - $6,690,0004 bd6 ba4k sqft98 Bass Creek Ln, Kiawah Island, SC 29455For Sale
 Kiawah Island Real Estate
 - $5,475,0005 bd5 ba4.3k sqft192 Bally Bunion Dr, Johns Island, SC 29455For SaleMLS ID #26006917, Pam Harrington. CTMLS
- $3,350,0004 bd5 ba3.6k sqft5 Airy Hall, Johns Island, SC 29455For SaleMLS ID #26024351, Hilary Burich Wierengo. CTMLS
- $4,845,0005 bd6 ba4.1k sqft9 Blue Heron Pond Rd, Johns Island, SC 29455New ConstructionMLS ID #26024471, Matt Scarafile. CTMLS
- $4,395,0005 bd6 ba5.3k sqft141 Hooded Merganser Ct, Johns Island, SC 29455For SaleMLS ID #25029910, Pam Harrington. CTMLS
- $3,399,0004 bd4 ba3.8k sqft4210 Wild Turkey Way, Johns Island, SC 29455For SaleMLS ID #26018613, Belinda Arnone. CTMLS
- $4,499,0004 bd6 ba3.9k sqft2268 Seascape Ct, Seabrook Island, SC 29455For SaleMLS ID #26019152, Emery Macpherson. CTMLS
- $3,850,0005 bd5 ba4.3k sqft2594 Jenkins Point Rd, Seabrook Island, SC 29455For SaleMLS ID #26022711, Stuart Rumph. CTMLS
- $7,999,0004 bd5 ba4.7k sqft436 Estuary Ln, Johns Island, SC 29455For SaleMLS ID #26018201, Kimberly Parry. CTMLS
