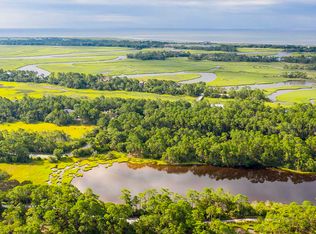
With a backdrop of serene marshland to one side and a tidal creek to the other, the future home planned for 61 Blue Heron Pond Road feels peaceful nestled among the Lowcountry’s wildlife. Scheduled for completion in 2027, the 4,550-square-foot residence has been designed by renowned Kiawah architect Wayne Windham in a refined Modern Craftsman style that blends timeless detailing with contemporary livability.
The architecture features a standing-seam metal roof, varied rooflines, shaker clad gables, and a gorgeous staircase tower surrounded by glass, all enhanced by carefully detailed trim and millwork. Signature materials include HardiePlank® Artisan Series lap siding, NuCedar® shake gables,a stucco-clad foundation level, and carriage-style garage doors accented by metal-roofed porticos and corbels.
Ipe exotic hardwood decking and stainless steel cable railings surround the covered porch and pool terrace. An elevated 23-foot pool with integrated spa and sun shelf overlook the lagoon, where blue herons and egrets are frequent visitors. The expansive poolside rear porch, framed by Bermuda shutters and soaring vaulted ceilings, provide dedicated areas for al fresco dining and gathering around a gas fireplace, as well as a summer kitchen and pool bath, creating an ideal setting for outdoor coastal living.
Native Lowcountry landscaping complement the home with live oaks, magnolias, palmettos, Island grasses, and shrubs carefully positioned to enhance privacy, while preserving the openness of the more than half-acre homesite.
The front porch, with ipe stair treads and a vaulted ceiling, picture-frame the entry to the home’s interior, where you are welcomed by a two-story foyer framed by transoms and sidelights. The staircase tower rises to one side, while a gallery leads straight ahead into the great room. Expansive windows and glass doors showcase sweeping views of the pool and lagoon. A slate- and stone-accented gas fireplace with custom surround and illuminated cabinetry anchor the living space.
Designed for both everyday living and effortless entertaining, the kitchen centers around a generous island with ample seating, a primary sink with polished-nickel faucet, and an integrated dishwasher. Premium appliances include a Wolf® 48-inch dual-fuel range with six burners and griddle, complemented by a pot filler and a custom plaster hood. A fully paneled Monogram™ 60-inch fridge/freezer tower integrate seamlessly into the cabinetry.
Adjacent to the kitchen, a windowed bar features a Monogram undercounter wine cooler and bar sink, while a spacious walk-in pantry provides additional storage.
Behind pocket doors, a dedicated scullery kitchen allows food prep for entertaining guests to remain elegantly out of sight. This secondary workspace will include a sink, Café™ dual electric and convection wall ovens, a Café™ French-door refrigerator, and a Café™ double-drawer dishwasher, providing exceptional functionality for larger gatherings.
The 11 foot first floor ceilings give the home a bright, airy feel. Exposed beams and wood accents combined with beautiful 7 inch white oak hardwood floors provide a cozy warmth. Natural stone and quartz countertops, custom cabinetry, artisan tile and stone baths, and frameless glass shower enclosures deliver a refined finish palette.
Centrally positioned between the living room and kitchen, the dining room is ready for hosting, stretching nearly twenty feet. It opens directly to the pool terrace through walls of glass, creating a seamless connection between indoor and outdoor living.
Occupying the southern wing of the home, the primary suite enjoys direct access to the pool deck and a separate sitting area surrounded by windows. The spa-inspired bath includes dual vanities, a freestanding soaking tub, an expansive zero-entry shower with built-in bench, and a generous walk-in closet filled with natural light.
Completing the main floor are a powder room and a windowed laundry room with apron-front sink and abundant storage.
An open media room with water views serves as the heart of the upper level. Four private bedroom suites surround the space, each offering generous proportions, walk-in closets, and thoughtfully designed baths.
One corner suite accommodates a sitting area overlooking the lagoon and features a spacious bath with rain shower and handheld shower. The side suite enjoys charming sloped ceilings and a bath with floating mirror and walk-in shower. A third suite offers space for a sitting area and includes the only tub on the upper floor, ideal for children or guests. Tucked privately into the far corner, the fourth suite enjoys its own entry hall, water views, and a walk-in shower.
Additional features include an elevator serving all levels, a ground-level mudroom, and abundant storage. The home provides a dehumidified two-car garage beneath the residence in addition to a separate two-car garage.
Impact-rated Marvin Elevate® windows and exterior doors, together with impact-rated Clopay® Canyon Ridge® carriage garage doors, provide enhanced protection and energy efficiency. Traditional two-panel Shaker interior doors with Emtek® hardware in black continue the home's timeless character.
Plumbing fixtures are by Newport Brass™, Kohler®, Delta®, and Pfister®. Structured technology wiring, two Rinnai® tankless water heaters, and three 15-SEER heat pump systems with programmable thermostats provide modern comfort and convenience.
Located in The Preserve, one of Kiawah Island's most private and exclusive neighborhoods where the Kiawah and Stono Rivers meet before flowing into the Atlantic, the property offers exceptional proximity to nature and recreation. Residents enjoy access to a bark-clad boathouse with kayak and canoe storage, a covered deepwater dock, scenic walking trails through some of the Island's most spectacular wetlands, and an observation tower overlooking Blue Heron Pond.
Combining timeless architecture, sophisticated finishes, exceptional culinary amenities, and one of Kiawah Island's most picturesque settings, 61 Blue Heron Pond Road is envisioned as an extraordinary family retreat that captures the essence of Lowcountry living.
All information deemed reliable but not guaranteed and should be independently verified.
For sale
$5,995,000
61 Blue Heron Pond Rd, Kiawah Island, SC 29455
5beds
4,550sqft
Single Family Residence
Built in ----
-- sqft lot
$5,479,300 Zestimate®
$1,318/sqft
$-- HOA
What's special
Elevator serving all levelsStucco-clad foundation levelIntegrated dishwasherShaker clad gablesSpacious walk-in pantryStanding-seam metal roofVaried rooflines
- 88 days
- 812
- 38
Zillow last checked:
Listed by:
Kiawah Island Real Estate
Source: Kiawah Island Real Estate,MLS#: a09TP00000WCPprYAH
Facts & features
Interior
Bedrooms & bathrooms
- Bedrooms: 5
- Bathrooms: 7
- Full bathrooms: 5
- 1/2 bathrooms: 2
Features
- Has basement: No
Interior area
- Total structure area: 4,550
- Total interior livable area: 4,550 sqft
Property
Details
- Parcel number: 2650200115
Construction
Type & style
- Home type: SingleFamily
- Property subtype: Single Family Residence
Community & HOA
Community
- Subdivision: The Preserve
Location
- Region: Kiawah Island
Financial & listing details
- Price per square foot: $1,318/sqft
- Tax assessed value: $600,000
- Annual tax amount: $8,368
- Date on market: 7/9/2026
- Lease term: Contact For Details
Estimated market value
$5,479,300
$5.21M - $5.75M
Not available
Price history
| Date | Event | Price |
|---|---|---|
| 7/9/2026 | Listed for sale | $5,995,000+899.2%$1,318/sqft |
Source:  Kiawah Island Real Estate #a09TP00000WCPprYAH Report a problem Kiawah Island Real Estate #a09TP00000WCPprYAH Report a problem | ||
| 12/18/2025 | Sold | $600,000-13.7%$132/sqft |
Source: Public Record Report a problem | ||
| 10/21/2025 | Pending sale | $695,000$153/sqft |
Source: Kiawah Island Real Estate #a09TP00000EPmr0YAD Report a problem | ||
| 6/24/2025 | Listed for sale | $695,000-24.9%$153/sqft |
Source: Kiawah Island Real Estate #a09TP00000EPmr0YAD Report a problem | ||
| 5/27/2025 | Sold | $925,000$203/sqft |
Source: Public Record Report a problem | ||
| 5/13/2025 | Pending sale | $925,000$203/sqft |
Source: Kiawah Island Real Estate #a09TP00000Cc2czYAB Report a problem | ||
| 4/29/2025 | Listed for sale | $925,000+54.2%$203/sqft |
Source: Kiawah Island Real Estate #a09TP00000Cc2czYAB Report a problem | ||
| 6/14/2024 | Sold | $600,000-7.6%$132/sqft |
Source: Public Record Report a problem | ||
| 4/17/2024 | Pending sale | $649,000$143/sqft |
Source: Kiawah Island Real Estate #a096T000020QFZMQA4 Report a problem | ||
| 6/24/2022 | Listed for sale | $649,000-0.2%$143/sqft |
Source: Kiawah Island Real Estate #a096T000020QFZMQA4 Report a problem | ||
| 6/16/2022 | Sold | $650,000+116.7%$143/sqft |
Source: Public Record Report a problem | ||
| 3/22/2016 | Sold | $300,000-4.8%$66/sqft |
Source: Public Record Report a problem | ||
| 1/22/2016 | Price change | $315,000-14.9%$69/sqft |
Source: Kiawah Island Real Estate #a09d000000AoPvxAAF Report a problem | ||
| 4/15/2015 | Price change | $370,000-20.4%$81/sqft |
Source: Kiawah Island Real Estate #a09d000000AoPvxAAF Report a problem | ||
| 4/10/2015 | Price change | $465,000+9.4%$102/sqft |
Source: Kiawah Island Real Estate #a09d000000AoPvxAAF Report a problem | ||
| 3/16/2014 | Price change | $425,000-8.6%$93/sqft |
Source: Kiawah Island Real Estate #a09d000000AoPvxAAF Report a problem | ||
| 5/9/2013 | Listed for sale | $465,000+24%$102/sqft |
Source: Kiawah Island Real Estate #a09d000000AoPvxAAF Report a problem | ||
| 10/30/2002 | Sold | $375,000$82/sqft |
Source: Public Record Report a problem | ||
Public tax history
| Year | Property taxes | Tax assessment |
|---|---|---|
| 2025 | $8,368 -11% | $36,000 -7.7% |
| 2024 | $9,407 +3.7% | $39,000 |
| 2023 | $9,073 +124.2% | $39,000 +116.7% |
| 2022 | $4,047 +1.2% | $18,000 |
| 2021 | $4,000 +1.4% | $18,000 |
| 2020 | $3,944 | $18,000 |
| 2019 | $3,944 | $18,000 |
| 2017 | $3,944 +0.8% | $18,000 -36.8% |
| 2016 | $3,914 -34.3% | $28,500 |
| 2015 | $5,953 +5.6% | $28,500 |
| 2014 | $5,637 | -- |
| 2011 | $5,637 +25.6% | -- |
| 2010 | $4,490 +0.1% | $23,400 |
| 2009 | $4,485 +3.5% | $23,400 |
| 2008 | $4,333 +10.5% | $23,400 |
| 2006 | $3,923 +0.1% | $23,400 |
| 2005 | $3,917 +97.1% | $23,400 +132.1% |
| 2004 | $1,987 +1.4% | $10,080 |
| 2003 | $1,960 +73.9% | $10,080 +66.3% |
| 2002 | $1,127 | $6,060 |
Find assessor info on the county website
Monthly payment
Est. payment
Payment breakdown
Explore the cost of this home by adjusting the details. Changes won't be saved.Climate risks
Neighborhood: 29455



Similar homes

- $5,475,0005 bd5 ba4.3k sqft192 Bally Bunion Dr, Johns Island, SC 29455For Sale

 MLS ID #26006917, Pam Harrington. CTMLS
 - $7,995,0005 bd6 ba5.3k sqft334 Moon Tide Ln, Kiawah Island, SC 29455For Sale
 Kiawah Island Real Estate
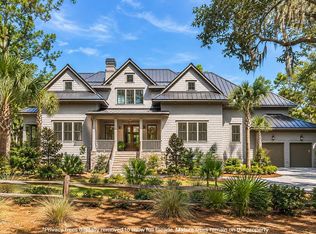
 - $4,845,0005 bd6 ba4.1k sqft9 Blue Heron Pond Rd, Johns Island, SC 29455New Construction
 MLS ID #26024471, Matt Scarafile. CTMLS
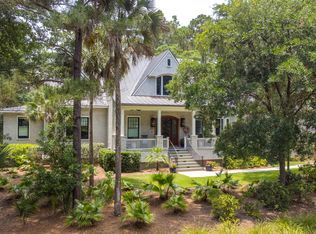
 - $5,995,0005 bd5 ba3.9k sqft112 Raynor Ln, Seabrook Island, SC 29455For Sale
 MLS ID #26021372, Chip Olsen. CTMLS
 - $5,700,0005 bd5 ba3.9k sqft230 High Dunes Ln, Johns Island, SC 29455New ConstructionMLS ID #26024632, Michael Furlong. CTMLS
- $3,800,0004 bd5 ba3k sqft183 Glen Abbey, Johns Island, SC 29455For SaleMLS ID #26024724, Caden Hostetler. CTMLS
- $3,399,0004 bd4 ba3.8k sqft4210 Wild Turkey Way, Johns Island, SC 29455For SaleMLS ID #26018613, Belinda Arnone. CTMLS
- $3,395,0003 bd4 ba3.8k sqft3694 Edings Ct, Johns Island, SC 29455For SaleMLS ID #26025981, Lauren Dion. CTMLS
- $3,995,0005 bd6 ba4.5k sqft2486 Bald Eagle Ct, Johns Island, SC 29455New ConstructionMLS ID #26013767, Jon Moore. CTMLS
- $3,850,0005 bd5 ba4.3k sqft2594 Jenkins Point Rd, Seabrook Island, SC 29455For SaleMLS ID #26022711, Stuart Rumph. CTMLS
- $5,625,0005 bd5 ba4.2k sqft2414 Goldbug Ave, Sullivans Island, SC 29482For SaleMLS ID #26026863, Jamie Hollingsworth. CTMLS
- $3,495,0005 bd7 ba5.6k sqft799 Sonny Boy Ln, Johns Island, SC 29455For SaleMLS ID #26022271, Brad Rumph. CTMLS
- $6,450,0005 bd7 ba4.4k sqft523 Deer St, Mount Pleasant, SC 29464For SaleMLS ID #26021382, Robertson Allen. CTMLS
