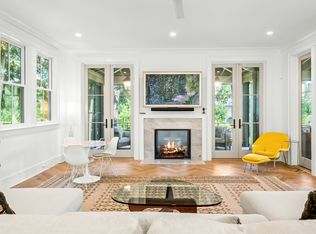
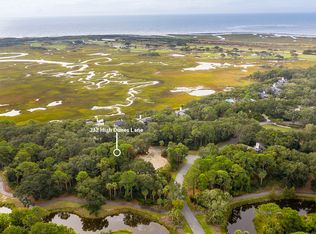
New home under construction with full golf Membership available! Positioned within the prestigious Ocean Park enclave of Kiawah Island, this exceptional new construction residence embodies a level of coastal sophistication rarely achieved--where architectural integrity, refined materials, and effortless livability converge.At 3,900 square feet, this five-bedroom, four and-a-half-bath home( or 4 bed with large den) is masterfully elevated to capture natural light, coastal breezes, and a heightened sense of privacy, while offering expansive garage space below. The main living level unfolds with a striking sense of scale seamlessly blending the kitchen, dining, and living spaces into a single, elegant composition designed for both intimate gatherings and grand entertaininWalls of glass open to a beautifully appointed screened porch and resort-style outdoor living areas anchored by a private pool, outdoor fireplace and outdoor kitchen and shower creating a tranquil retreat that lives as beautifully outdoors as it does within. The upper level is dedicated to quiet luxury, highlighted by a serene primary suite with heated floors and artisanal tile and thoughtfully designed guest accommodations, complemented by an additional living space ideal for hosting family and friends with ease. Every detail has been carefully curated--from the rich texture of a standing seam metal roof paired to the bronze-clad windows--resulting in a residence that is both timeless and architecturally distinguished. Adding to the extraordinary appeal of this offering is the opportunity to join the exclusive Kiawah Island Club. Kiawah Island Club membership opens the door to an exceptional private club lifestyle, with access to championship golf, acclaimed dining, luxurious gathering spaces, spa and wellness experiences, and an array of curated outdoor adventures on both land and sea. From days on the golf course and evenings of exceptional dining to dolphin cruises, full-moon kayaking, and restorative spa experiences, the Club offers an extraordinary complement to life on Kiawah. Set just moments from the beach and surrounded by the natural beauty and world-class amenities that have made Kiawah Island one of the country's most celebrated coastal destinations, this is a rare and compelling offering--an elevated island sanctuary designed to endure, impress, and inspire. Buyer can customize some selections such as colors, finishes and appliance selection if ratified early in building process!
Active
$5,700,000
230 High Dunes Ln, Johns Island, SC 29455
5beds
3,900sqft
Single Family Residence
Built in 2027
0.29 Acres Lot
$5,410,800 Zestimate®
$1,462/sqft
$-- HOA
What's special
Private poolOutdoor fireplaceThoughtfully designed guest accommodationsExpansive garage space belowBronze-clad windows
- 55 days
- 713
- 30
Zillow last checked:
Listing updated:
Listed by:
Carolina One Real Estate 843-779-8660
Source: CTMLS,MLS#: 26024632
Facts & features
Interior
Bedrooms & bathrooms
- Bedrooms: 5
- Bathrooms: 5
- Full bathrooms: 4
- 1/2 bathrooms: 1
Rooms
- Room types: Family Room, Dining Room, Eat-In-Kitchen, Family, Formal Living, Pantry, Separate Dining
Heating
- Heat Pump
Cooling
- Central Air
Features
- High Ceilings, Elevator, Kitchen Island, Ceiling - Smooth, Walk-In Closet(s), Eat-in Kitchen, Formal Living, Pantry
- Flooring: Ceramic Tile, Wood
- Number of fireplaces: 2
- Fireplace features: Family Room, Other, Two
Interior area
- Total structure area: 3,900
- Total interior livable area: 3,900 sqft
Property
Parking
- Total spaces: 4
- Parking features: Garage
- Garage spaces: 4
Features
- Levels: Two
- Stories: 2
- Exterior features: Lawn Irrigation, Outdoor Kitchen
- Has private pool: Yes
- Pool features: Pool - Elevated
Lot
- Size: 0.29 Acres
- Features: 0 - .5 Acre
Details
- Parcel number: 2651600141
- Special conditions: 10 Yr Warranty
Construction
Type & style
- Home type: SingleFamily
- Architectural style: Traditional
- Property subtype: Single Family Residence
Materials
- Cement Siding
- Foundation: Raised
- Roof: Metal
Condition
- New construction: Yes
- Year built: 2027
Details
- Warranty included: Yes
Utilities & green energy
- Sewer: Public Sewer
- Water: Public
- Utilities for property: Berkeley Elect Co-Op
Community & HOA
Community
- Features: Clubhouse, Club Membership Available, Fitness Center, Gated, Golf, Pool, Security, Tennis Court(s), Trash, Walk/Jog Trails, Dog Park
- Subdivision: Kiawah Island
Location
- Region: Johns Island
Financial & listing details
- Price per square foot: $1,462/sqft
- Tax assessed value: $660,000
- Annual tax amount: $9,204
- Date on market: 9/1/2026
- Listing terms: Any
Estimated market value
$5,410,800
$5.14M - $5.68M
Not available
Price history
| Date | Event | Price |
|---|---|---|
| 9/1/2026 | Listed for sale | $5,700,000+763.6%$1,462/sqft |
Source:  CTMLS #26024632 Report a problem CTMLS #26024632 Report a problem | ||
| 1/2/2025 | Sold | $660,000-5.4%$169/sqft |
Source: Public Record Report a problem | ||
| 11/27/2024 | Pending sale | $698,000$179/sqft |
Source:  Kiawah Island Real Estate #a096T000026SiqtQAC Report a problem Kiawah Island Real Estate #a096T000026SiqtQAC Report a problem | ||
| 8/5/2024 | Listed for sale | $698,000$179/sqft |
Source: Kiawah Island Real Estate #a096T000026SiqtQAC Report a problem | ||
| 7/19/2024 | Listing removed | $698,000$179/sqft |
Source: Kiawah Island Real Estate #a096T000026SiqtQAC Report a problem | ||
| 10/31/2023 | Price change | $698,000-6.3%$179/sqft |
Source: Kiawah Island Real Estate #a096T000026SiqtQAC Report a problem | ||
| 5/4/2023 | Listed for sale | $745,000-6.9%$191/sqft |
Source: Kiawah Island Real Estate #a096T000026SiqtQAC Report a problem | ||
| 7/29/2022 | Sold | $800,000$205/sqft |
Source: Public Record Report a problem | ||
Public tax history
| Year | Property taxes | Tax assessment |
|---|---|---|
| 2025 | $9,204 +6% | $39,600 +10% |
| 2024 | $8,683 -22.2% | $36,000 -25% |
| 2023 | $11,166 +42.7% | $48,000 +37.9% |
| 2022 | $7,824 +1.2% | $34,800 |
| 2021 | $7,733 +3294.5% | $34,800 +3246.2% |
| 2020 | $228 | $1,040 |
| 2019 | $228 | $1,040 -97% |
| 2017 | $228 +1.2% | $34,500 |
| 2016 | $225 +4.1% | $34,500 |
| 2015 | $216 | -- |
Find assessor info on the county website
Monthly payment
Est. payment
Payment breakdown
Explore the cost of this home by adjusting the details. Changes won't be saved.Climate risks
Neighborhood: 29455
Nearby schools
Schools provided by the listing agent
- Elementary: Angel Oak ES 4K-1/Johns Island ES 2-5
- Middle: Haut Gap
- High: St. Johns
Source: CTMLS. This data may not be complete. We recommend contacting the local school district to confirm school assignments for this home.
- $4,029,7004 bd4 ba3.1k sqft228 High Dunes Ln, Kiawah Island, SC 29455Off Market
- $3,850,0004 bd5 ba3.3k sqft232 High Dunes Ln, Johns Island, SC 29455Sold
- $3,225,8003 bd4 ba2.9k sqft234 High Dunes Ln, Kiawah Island, SC 29455Off Market

- $5,351,7004 bd5 ba3k sqft241 High Dunes Ln, Kiawah Island, SC 29455Off Market

Similar homes
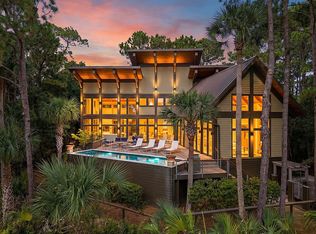
- $4,875,0004 bd4 ba3.9k sqft102 Blue Heron Pond Rd, Kiawah Island, SC 29455For Sale
 MLS ID #26028814, Stephanie Burr. CTMLS
 - $5,475,0005 bd5 ba4.3k sqft192 Bally Bunion Dr, Johns Island, SC 29455For Sale
 MLS ID #26006917, Pam Harrington. CTMLS
 - $5,995,0005 bd7 ba4.5k sqft61 Blue Heron Pond Rd, Kiawah Island, SC 29455For Sale
 Kiawah Island Real Estate
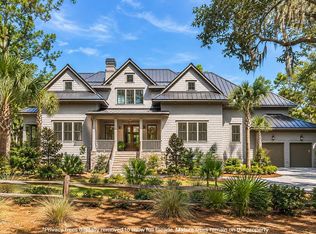
 - $4,845,0005 bd6 ba4.1k sqft9 Blue Heron Pond Rd, Johns Island, SC 29455New Construction
 MLS ID #26024471, Matt Scarafile. CTMLS
 - $5,995,0005 bd5 ba3.9k sqft112 Raynor Ln, Seabrook Island, SC 29455For SaleMLS ID #26021372, Chip Olsen. CTMLS
- $4,395,0005 bd6 ba5.3k sqft141 Hooded Merganser Ct, Johns Island, SC 29455For SaleMLS ID #25029910, Pam Harrington. CTMLS
- $5,625,0005 bd5 ba4.2k sqft2414 Goldbug Ave, Sullivans Island, SC 29482For SaleMLS ID #26026863, Jamie Hollingsworth. CTMLS
- $4,550,0005 bd5 ba4k sqft517 Claret Way, Johns Island, SC 29455For SaleMLS ID #26026362, Emery Macpherson. CTMLS
- $3,399,0004 bd4 ba3.8k sqft4210 Wild Turkey Way, Johns Island, SC 29455For SaleMLS ID #26018613, Belinda Arnone. CTMLS
- $2,959,0004 bd4 ba3.4k sqft2727 Old Oak Walk, Johns Island, SC 29455New ConstructionMLS ID #26029092, Mary Beth Sakis. CTMLS
- $3,850,0005 bd6 ba4.5k sqft2486 Bald Eagle Ct, Johns Island, SC 29455New ConstructionMLS ID #26013767, Jon Moore. CTMLS
- $3,850,0005 bd5 ba4.3k sqft2594 Jenkins Point Rd, Seabrook Island, SC 29455For SaleMLS ID #26022711, Stuart Rumph. CTMLS
- $3,245,0003 bd4 ba3.8k sqft3694 Edings Ct, Johns Island, SC 29455For SaleMLS ID #26025981, Lauren Dion. CTMLS
