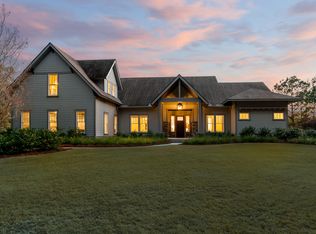
End-of-the-Road Luxury in Exclusive Briars Creek - Custom Contemporary Masterpiece on 2.5 Acres Welcome to an extraordinary opportunity to own a newly built custom residence in the premier gated golf community of Briars Creek. Designed to impress at every turn, this 4-bed, 5.5-bath contemporary home spans 4,600 sq. ft. of ultra-premium living space and offers unmatched privacy at the end of a quiet cul-de-sac, surrounded by breathtaking Lowcountry scenery and a tranquil pond framed by majestic grand oaks.Crafted with meticulous attention to detail and an emphasis on elevated indoor-outdoor living, the home features over 850 sq. ft. of open-air decking and an additional 316 sq. ft. screened porch, all overlooking a stunning custom Gunite pool with an automated safety cover.The grounds are beautifully landscaped and enhanced by a comprehensive landscape irrigation system, ensuring year-round lushness and effortless maintenance. This private outdoor oasis is perfect for entertaining, relaxing, and enjoying the natural beauty that defines Briars Creek. Inside, the home showcases impact-rated hurricane Andersen windows and doors, hardwood flooring, soaring ceilings, and high-end finishes throughout. The heart of the home is its expansive chef's kitchen, complemented by an enormous scullery offering exceptional storage, prep space, and convenience an entertainer's dream. The thoughtful floorplan includes three upstairs ensuite bedrooms, each generously sized with luxury finishes and serene views of the wooded surroundings. A standout feature is the 734 sq. ft. private retreat over the 3-bay garage, complete with a full bathroom and adjacent office ideal for guests serving as a 5th bedroom, multi-generational living, a fitness studio, or an executive workspace. Engineered for coastal durability and modern Lowcountry living, the residence includes standing-seam metal roofing, Boral siding, and a whole-home Generac generator, providing seamless power continuity and peace of mind during coastal weather events. Set on 2.5 acres beneath a canopy of graceful oaks within one of the region's most exclusive private communities, this home offers the perfect blend of privacy, luxury, and access to world-class amenities. The neighborhood is designated as a Silver Signature Sanctuary by Audubon International. Briars Creek residents enjoy a gated entry, unparalleled natural beauty, and the award-winning Rees Jones golf course; one of South Carolina's finest private golf experiences, paired with a fruitful club offering social events. Located minutes from Charleston Executive Airport, it provides easy access for private and business travel. Leisure destinations close by are -- scenic Kiawah and Seabrook Islands and several area beaches -- just a short drive away -- and lest not forget historic downtown Charleston with its dining, shopping, and cultural attractions is quickly accessible to this home. Offered at $3,995,000, this custom contemporary sanctuary delivers resort-quality living in a rare setting of serenity, sophistication, and Lowcountry elegance.
Active
Price cut: $205K (6/25)
$3,995,000
2486 Bald Eagle Ct, Johns Island, SC 29455
5beds
4,598sqft
:
Get pre-qualified$23,651/mo
Single Family Residence
Built in 2026
2.55 Acres Lot
$3,941,500 Zestimate®
$869/sqft
$-- HOA
What's special
Gated entryHigh-end finishes throughoutHardwood flooringBoral sidingStanding-seam metal roofingComprehensive landscape irrigation systemSoaring ceilings
- 75 days |
- 1,907 |
- 136 |
Zillow last checked:
Listing updated:
Listed by:
Charleston Real Estate Group
Source: CTMLS,MLS#: 26013767
Facts & features
Interior
Bedrooms & bathrooms
- Bedrooms: 5
- Bathrooms: 6
- Full bathrooms: 5
- 1/2 bathrooms: 1
Rooms
- Room types: Family Room, Game Room, Great Room, Office, Eat-In-Kitchen, Family, Formal Living, Game, Great, Laundry, Pantry
Heating
- Central, Heat Pump, Natural Gas
Cooling
- Central Air
Appliances
- Laundry: Washer Hookup, Laundry Room
Features
- Ceiling - Smooth, Tray Ceiling(s), Kitchen Island, Walk-In Closet(s), Ceiling Fan(s), Eat-in Kitchen, Formal Living, Pantry
- Flooring: Ceramic Tile, Wood
- Windows: Thermal Windows/Doors
- Number of fireplaces: 1
- Fireplace features: Family Room, Great Room, One
Interior area
- Total structure area: 4,598
- Total interior livable area: 4,598 sqft
Video & virtual tour
Property
Parking
- Total spaces: 3
- Parking features: Garage, Off Street
- Garage spaces: 3
Features
- Levels: Two
- Stories: 2
- Entry location: Ground Level
- Patio & porch: Patio, Covered, Screened
- Has private pool: Yes
- Pool features: Pool - Elevated, In Ground
- On waterfront: Yes
- Waterfront features: Pond, Waterfront
Lot
- Size: 2.55 Acres
- Features: 2 - 5 Acres, Cul-De-Sac, Interior Lot
Details
- Special conditions: 10 Yr Warranty
Construction
Type & style
- Home type: SingleFamily
- Architectural style: Contemporary,Craftsman
- Property subtype: Single Family Residence
Materials
- See Remarks
- Foundation: Raised
- Roof: Metal
Condition
- New construction: Yes
- Year built: 2026
Details
- Warranty included: Yes
Utilities & green energy
- Sewer: Private Sewer
- Water: Public
- Utilities for property: Berkeley Elect Co-Op, John IS Water Co
Green energy
- Energy efficient items: HVAC
Community & HOA
Community
- Features: Clubhouse, Club Membership Available, Gated, Golf, Other
- Subdivision: Briars Creek
Location
- Region: Johns Island
Financial & listing details
- Price per square foot: $869/sqft
- Date on market: 5/13/2026
- Listing terms: Any,Cash,Conventional
Estimated market value
$3,941,500
$3.74M - $4.14M
$6,944/mo
Price history
| Date | Event | Price |
|---|---|---|
| 6/25/2026 | Price change | $3,995,000-4.9%$869/sqft |
Source:  CTMLS #26013767 Report a problem CTMLS #26013767 Report a problem | ||
| 5/15/2026 | Listed for sale | $4,200,000$913/sqft |
Source: CTMLS #26013767 Report a problem | ||
Public tax history
Tax history is unavailable.
Monthly payment
Est. payment
Payment breakdown
Explore the cost of this home by adjusting the details. Changes won't be saved.Climate risks
Neighborhood: 29455
Nearby schools
GreatSchools rating
- 8/10Mt. Zion Elementary SchoolGrades: PK-5Distance: 2.9 mi
- 7/10Haut Gap Middle SchoolGrades: 6-8Distance: 5.1 mi
- 2/10St. Johns High SchoolGrades: 9-12Distance: 5.5 mi
Schools provided by the listing agent
- Elementary: Mt. Zion
- Middle: Haut Gap
- High: St. Johns
Source: CTMLS. This data may not be complete. We recommend contacting the local school district to confirm school assignments for this home.
- $370,000-- bd-- ba-- sqftBald Eagle Ln, Johns island, SC 29455Off Market
- $750,000-- bd-- ba-- sqftBald Eagle Ln, Johns island, SC 29455Sold
- $--3.83 Acres4114 Gnarled Oaks Ln LOT 53, Johns Island, SC 29455Off Market

- $400,0003.83 Acres4114 Gnarled Oaks Ln, Johns Island, SC 29455Sold

- $403,9002.91 Acres4132 Gnarled Oaks Ln, Johns Island, SC 29455Off Market
- $600,0003.31 Acres4066 Gnarled Oaks Ln, Johns Island, SC 29455Lot/Land
- $--2.24 Acres4028 Gnarled Oaks Ln LOT 66, Johns Island, SC 29455Off Market
- $3,292,3285 bd6 ba3.7k sqft4028 Gnarled Oaks Ln, Johns Island, SC 29455Sold
A local agent can set up tours, give advice and negotiate with sellers.
A local lender can help you make sure your offer is ready when you are.
Similar homes
- $3,399,0004 bd4 ba3.8k sqft4210 Wild Turkey Way, Johns Island, SC 29455For Sale

 MLS ID #26018613, Belinda Arnone. CTMLS
 - $2,945,0004 bd3 ba3.4k sqft4105 Gnarled Oaks Ln, Johns Island, SC 29455For Sale
 MLS ID #26004253, Joy Millar. CTMLS
 - $2,999,9994 bd5 ba4k sqft4121 Golf Cottage Ln, Johns Island, SC 29455For Sale
 MLS ID #26006824, Emery Macpherson. CTMLS
 - $2,749,9994 bd5 ba3.5k sqft4166 Nesting Egret Dr, Johns Island, SC 29455For Sale
 MLS ID #26009764, Emery Macpherson. CTMLS
 - $3,599,0005 bd5 ba3.8k sqft2213 Rolling Dune Rd, Johns Island, SC 29455For SaleMLS ID #26014578, Emery Macpherson. CTMLS
- $3,800,0005 bd6 ba5.5k sqft2847 Anchor Watch Dr, Johns Island, SC 29487For SaleMLS ID #25028101, Curry Smoak. CTMLS
- $4,499,0004 bd6 ba3.9k sqft2268 Seascape Ct, Seabrook Island, SC 29455For SaleMLS ID #26019152, Emery Macpherson. CTMLS
- $5,475,0005 bd5 ba4.3k sqft192 Bally Bunion Dr, Johns Island, SC 29455For SaleMLS ID #26006917, Pam Harrington. CTMLS
- $2,625,0005 bd6 ba4.2k sqft2147 River Rd, Johns Island, SC 29455For SaleMLS ID #26018030, Kim Debaro. CTMLS
- $3,100,0004 bd5 ba5k sqft2625 Jenkins Point Rd, Johns Island, SC 29455For SaleMLS ID #26018798, Amanda Benepe. CTMLS
- $2,850,0004 bd5 ba2.6k sqft252 Governors Dr, Kiawah Island, SC 29455For SaleMLS ID #26014952, Pam Harrington. CTMLS
- $2,599,0004 bd5 ba4.2k sqft1518 Bower Ln, Johns Island, SC 29455For SaleMLS ID #26014735, Dan Lorentz. CTMLS
- $3,900,0004 bd5 ba2.7k sqft121 Bobcat Ln, Kiawah Island, SC 29455For SaleMLS ID #26003771, Michael Mcmanus. CTMLS
- $3,150,0006 bd5 ba4.3k sqft2555 Seabrook Island Rd, Johns Island, SC 29455For SaleMLS ID #26007142, Stuart Rumph. CTMLS
- $3,600,0004 bd5 ba3.6k sqft2 Red Sunset Ln, Folly Beach, SC 29439New ConstructionMLS ID #26013651, Zachary Bennett. CTMLS
- $4,000,0005 bd5 ba3.5k sqft720 W Ashley Ave, Folly Beach, SC 29439New ConstructionMLS ID #26009432, Noah Moore. CTMLS
- $3,130,0004 bd4 ba3k sqft3015 Creek Cottage Ln, Johns Island, SC 29455For SaleMLS ID #26009534, Elizabeth Baker. CTMLS
- $3,195,0006 bd6 ba3.5k sqft3290 Coon Hollow Dr, Johns Island, SC 29455For SaleMLS ID #26011458, Kyle Hutson. CTMLS
- $2,475,0004 bd5 ba3.2k sqft3000 Rushland Mews, Johns Island, SC 29455New ConstructionMLS ID #26011663, Leigh Brandenburg. CTMLS
- $4,099,0006 bd5 ba3.7k sqft507 W Ashley Ave, Folly Beach, SC 29439For SaleMLS ID #26011673, Amanda Noble. CTMLS
