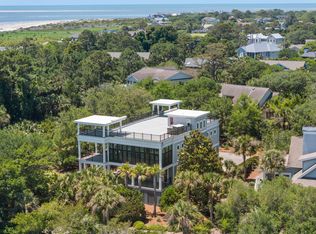
Privately set on a rare 3/4 acre corner homesite within the gates of Seabrook Island, 3290 Coon Hollow presents an exceptional coastal retreat offering refined design, expansive outdoor living, and demonstrated rental performance. Professionally landscaped with mature palms and lush coastal plantings surrounding the property, the setting offers both privacy and a true coastal feel. This 6-bedroom, 5.5-bath elevated home features an open-concept layout filled with natural light, elevated finishes, and seamless indoor-outdoor flow. The main living area is anchored by a well-appointed chef's kitchen with premium appliances, custom cabinetry, and an oversized island, complemented by a custom wet bar with built-in ice maker and a dedicated secondary beverage bar, ideal for entertaining.Six spacious bedrooms provide flexibility for hosting family and guests, with a layout thoughtfully designed to accommodate both everyday living and extended stays. Each bedroom offers privacy and comfort, allowing the home to function seamlessly as a primary residence, second home, or short-term rental. The overall floor plan supports both shared gathering spaces and quiet retreats, appealing to a wide range of buyers and guests. A three-car garage provides ample space for vehicles, a golf cart, storage, and beach gear, supporting the convenience expected in a coastal setting. Smart home features allow remote app control, including a whole-home and outdoor Sonos audio system. Outdoor living is a defining feature of the property, designed to maximize both relaxation and entertaining. The private saltwater pool, equipped with heating and chilling capabilities, allows for year-round enjoyment. The home features a Brazilian Ipe hardwood deck spanning over 900 square feet, offering durability, natural beauty, and an elevated outdoor living experience. The size and quality of the decking provide ample space for lounging, dining, and gathering. A wall of sliding glass doors opens directly from the main living area to the deck, creating a seamless transition between indoor and outdoor spaces. The ground level further enhances the outdoor experience with an outdoor bar that opens directly to the pool area, creating a functional and inviting space for entertaining. This setup allows for easy serving and interaction between indoor and outdoor areas, reinforcing the home's ability to host comfortably. The surrounding natural setting adds privacy and tranquility, creating a relaxed coastal environment. The property has generated short-term rental income over the past two years, demonstrating its appeal for a variety of uses. The combination of bedroom count, layout, and outdoor amenities contributes to its consistent demand. Furnishings may be available for purchase under a separate agreement, offering flexibility for buyers seeking a more turnkey option or those looking to customize the space. Located a short distance to Seabrook Island Club amenities, including golf, beach access, dining, and recreation, the home provides convenient access to many of the island's most desirable features, with membership required. The setting within Seabrook Island offers a balance of privacy, natural beauty, and access to a well-established coastal community. Buyer to verify all information, including schools, square footage, rental history, and club membership details.
Active contingent
Price cut: $80K (5/14)
$3,195,000
3290 Coon Hollow Dr, Johns Island, SC 29455
6beds
3,599sqft
:
Get pre-qualified$18,812/mo
Single Family Residence
Built in 2023
0.75 Acres Lot
$2,990,400 Zestimate®
$888/sqft
$-- HOA
What's special
Elevated finishesOversized islandDedicated secondary beverage barSix spacious bedroomsSeamless indoor-outdoor flowElevated outdoor living experienceCustom cabinetry
- 100 days |
- 660 |
- 22 |
Zillow last checked:
Listing updated:
Listed by:
Josiah Williams Real Estate
Source: CTMLS,MLS#: 26011458
Facts & features
Interior
Bedrooms & bathrooms
- Bedrooms: 6
- Bathrooms: 6
- Full bathrooms: 5
- 1/2 bathrooms: 1
Rooms
- Room types: Family Room, Loft, Breakfast Room, Eat-In-Kitchen, Family, Formal Living, Foyer, Laundry, Pantry
Heating
- Central, Heat Pump
Cooling
- Central Air
Appliances
- Laundry: Electric Dryer Hookup, Gas Dryer Hookup, Washer Hookup, Laundry Room
Features
- Ceiling - Cathedral/Vaulted, Ceiling - Smooth, High Ceilings, Garden Tub/Shower, Kitchen Island, Walk-In Closet(s), Wet Bar, Ceiling Fan(s), Eat-in Kitchen, Formal Living, Entrance Foyer, Pantry
- Flooring: Luxury Vinyl, Stone
- Windows: Storm Window(s), Skylight(s), Window Treatments, ENERGY STAR Qualified Windows
- Has fireplace: Yes
- Fireplace features: Gas Log, Living Room
Interior area
- Total structure area: 3,599
- Total interior livable area: 3,599 sqft
Property
Parking
- Total spaces: 4
- Parking features: Garage, Other, Garage Door Opener
- Garage spaces: 4
Features
- Levels: Three Or More
- Stories: 3
- Patio & porch: Deck, Patio, Covered, Front Porch, Screened
- Exterior features: Lawn Irrigation, Rain Gutters, Lighting
- Has private pool: Yes
- Pool features: In Ground
- Fencing: Brick,Perimeter
Lot
- Size: 0.75 Acres
- Features: .5 - 1 Acre, Wooded
Details
- Additional structures: Storage
- Parcel number: 1470700024
- Special conditions: Flood Insurance
- Horses can be raised: Yes
Construction
Type & style
- Home type: SingleFamily
- Property subtype: Single Family Residence
Materials
- Cement Siding
- Foundation: Raised
- Roof: Architectural
Condition
- New construction: No
- Year built: 2023
Utilities & green energy
- Sewer: Private Sewer
- Water: Private
- Utilities for property: Berkeley Elect Co-Op, Edisto Electric, SI W/S Comm
Green energy
- Energy efficient items: Insulation
Community & HOA
Community
- Features: Clubhouse, Club Membership Available, Dock Facilities, Elevators, Equestrian Center, Fitness Center, Gated, Golf, Horses OK, Marina, Park, Pool, Security, Tennis Court(s), Trash, Walk/Jog Trails
- Security: Security System
- Subdivision: Seabrook Island
Location
- Region: Johns Island
Financial & listing details
- Price per square foot: $888/sqft
- Tax assessed value: $2,246,000
- Annual tax amount: $26,710
- Date on market: 4/22/2026
- Listing terms: Cash,Conventional
Estimated market value
$2,990,400
$2.84M - $3.14M
$7,679/mo
Price history
| Date | Event | Price |
|---|---|---|
| 5/14/2026 | Price change | $3,195,000-2.4%$888/sqft |
Source:  CTMLS #26011458 Report a problem CTMLS #26011458 Report a problem | ||
| 4/22/2026 | Listed for sale | $3,275,000+2033.6%$910/sqft |
Source: CTMLS #26011458 Report a problem | ||
| 12/6/2021 | Sold | $153,500$43/sqft |
Source: Public Record Report a problem | ||
| 8/31/2021 | Sold | $153,500-8.6%$43/sqft |
Source: Agent Provided Report a problem | ||
| 3/8/2011 | Sold | $168,000$47/sqft |
Source: Public Record Report a problem | ||
Public tax history
| Year | Property taxes | Tax assessment |
|---|---|---|
| 2025 | $26,710 +10.8% | $114,270 +15% |
| 2024 | $24,116 +1021.9% | $99,360 +975.3% |
| 2023 | $2,150 +3.5% | $9,240 |
| 2022 | $2,077 +94.8% | $9,240 +92.5% |
| 2021 | $1,067 +1.4% | $4,800 |
| 2020 | $1,052 | $4,800 -23.7% |
| 2019 | $1,052 | $6,290 |
| 2017 | $1,052 -23.1% | $6,290 |
| 2016 | $1,368 +4.1% | $6,290 |
| 2015 | $1,314 +5.6% | $6,290 |
| 2014 | $1,244 | -- |
| 2011 | $1,244 -51.1% | -- |
| 2010 | $2,544 +32.5% | $13,260 +32.3% |
| 2009 | $1,920 +3.5% | $10,020 |
| 2008 | $1,855 +10.5% | $10,020 |
| 2006 | $1,680 +0.1% | $10,020 |
| 2005 | $1,677 +30.1% | $10,020 +53.2% |
| 2004 | $1,289 +1.4% | $6,540 |
| 2003 | $1,272 +4.6% | $6,540 |
| 2002 | $1,216 +257.7% | $6,540 +336% |
| 2000 | $340 | $1,500 |
Find assessor info on the county website
Monthly payment
Est. payment
Payment breakdown
Explore the cost of this home by adjusting the details. Changes won't be saved.Climate risks
Neighborhood: 29455
Nearby schools
GreatSchools rating
- 8/10Mt. Zion Elementary SchoolGrades: PK-5Distance: 10.3 mi
- 7/10Haut Gap Middle SchoolGrades: 6-8Distance: 11.6 mi
- 2/10St. Johns High SchoolGrades: 9-12Distance: 11.3 mi
Schools provided by the listing agent
- Elementary: Angel Oak ES 4K-1/Johns Island ES 2-5
- Middle: Haut Gap
- High: St. Johns
Source: CTMLS. This data may not be complete. We recommend contacting the local school district to confirm school assignments for this home.
- $--0.66 Acres2632 Seabrook Island Rd, Johns Island, SC 29455Off Market
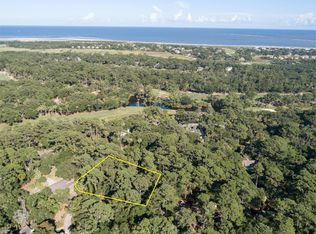
- $300,0000.57 Acres2634 Seabrook Island Rd, Johns Island, SC 29455Off Market

- $1,708,0004 bd3 ba2.7k sqft3305 Coon Holw, Johns Island, SC 29455Off Market
- $1,210,5004 bd3 ba2.4k sqft3300 Coon Holw, Johns Island, SC 29455Off Market
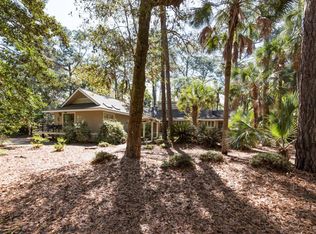
- $---- bd-- ba-- sqft3300 Coon Hollow Dr, Johns Island, SC 29455Off Market
- $1,204,3003 bd3 ba2.4k sqft2630 Seabrook Island Rd, Johns Island, SC 29455Off Market
- $1,100,0003 bd2 ba1.7k sqft2631 Seabrook Island Rd, Johns Island, SC 29455For Sale
- $2,000,0005 bd5 ba3.5k sqft3295 Coon Hollow Dr, Johns Island, SC 29455Sold
A local agent can set up tours, give advice and negotiate with sellers.
A local lender can help you make sure your offer is ready when you are.
Similar homes
- $3,150,0006 bd5 ba4.3k sqft2555 Seabrook Island Rd, Johns Island, SC 29455For Sale
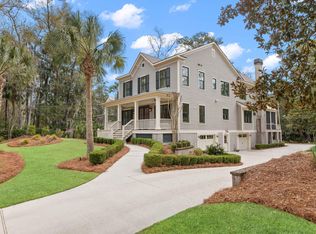
 MLS ID #26007142, Stuart Rumph. CTMLS
 - $2,999,0005 bd4 ba3k sqft3560 Seaview Dr, Seabrook Island, SC 29455For Sale
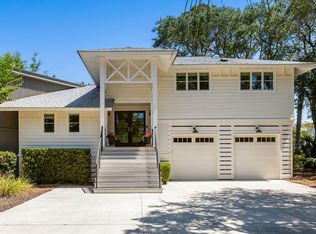 MLS ID #26017380, Emery Macpherson. CTMLS
 - $3,599,0005 bd5 ba3.8k sqft2213 Rolling Dune Rd, Johns Island, SC 29455For Sale
 MLS ID #26014578, Emery Macpherson. CTMLS
 - $3,100,0004 bd5 ba5k sqft2625 Jenkins Point Rd, Johns Island, SC 29455For Sale
 MLS ID #26018798, Amanda Benepe. CTMLS
 - $2,850,0003 bd6 ba4.3k sqft2592 Jenkins Point Rd, Seabrook Island, SC 29455For SaleMLS ID #26019273, Michelle Almeyda-wiedemuth. CTMLS
- $2,900,0004 bd5 ba3.7k sqft2829 Capn Sams Rd, Johns Island, SC 29455For SaleMLS ID #26017432, J Marc Chafe. CTMLS
- $2,545,0004 bd4 ba3.9k sqft2455 The Haul Over, Seabrook Island, SC 29455For SaleMLS ID #25003813, Marjorie Stephenson. CTMLS
- $1,675,0004 bd5 ba3.3k sqft3335 Coon Holw, Johns Island, SC 29455For SaleMLS ID #26018708, Chip Olsen. CTMLS
- $1,875,0004 bd5 ba3.5k sqft2340 Marsh Hen Dr, Johns Island, SC 29455For SaleMLS ID #26020162, Pam Harrington. CTMLS
- $1,999,0004 bd5 ba3.4k sqft2611 High Hammock Rd, Johns Island, SC 29455For SaleMLS ID #25023311, Stuart Rumph. CTMLS
- $1,899,0004 bd4 ba3.9k sqft2410 The Haul Over, Seabrook Island, SC 29455For SaleMLS ID #26003887, Jack Wilson. CTMLS
- $1,620,0004 bd3 ba3.4k sqft2517 Otter Ln, Johns Island, SC 29455For SaleMLS ID #26014765, Tom Peck. CTMLS
- $4,499,0004 bd6 ba3.9k sqft2268 Seascape Ct, Seabrook Island, SC 29455For SaleMLS ID #26019152, Emery Macpherson. CTMLS
- $3,399,0004 bd4 ba3.8k sqft4210 Wild Turkey Way, Johns Island, SC 29455For SaleMLS ID #26018613, Belinda Arnone. CTMLS
- $2,999,9994 bd5 ba4k sqft4121 Golf Cottage Ln, Johns Island, SC 29455For SaleMLS ID #26006824, Emery Macpherson. CTMLS
- $2,389,0006 bd5 ba3.8k sqft2909 Seabrook Island Rd, Seabrook Island, SC 29455For SaleMLS ID #26004704, Pam Harrington. CTMLS
- $2,899,0004 bd4 ba3.4k sqft2727 Old Oak Walk, Johns Island, SC 29455New ConstructionMLS ID #26005560, Mary Beth Sakis. CTMLS
- $2,945,0004 bd3 ba3.4k sqft4105 Gnarled Oaks Ln, Johns Island, SC 29455For SaleMLS ID #26004253, Joy Millar. CTMLS
- $2,895,0005 bd4 ba3.4k sqft370 Red Bay Rd, Johns Island, SC 29455For SaleKiawah Island Real Estate
- $3,130,0004 bd4 ba3k sqft3015 Creek Cottage Ln, Johns Island, SC 29455For SaleMLS ID #26009534, Elizabeth Baker. CTMLS
