Located on a prime Folly Beach corner lot just steps from the beach, 720 W Ashley Ave is a newly completed coastal retreat that blends timeless Lowcountry architecture with elevated, luxury design. Located directly across from beach access, this second-row home offers ocean views and an exceptional setting on Folly Beach. Designed by renowned architect Carl McCants with a classic Sullivan's Island cottage influence, this 5 bedroom, 4 and a half bath residence spans 3,532 square feet and reflects a level of craftsmanship and detail rarely seen. Every element of the home was carefully curated, resulting in a refined yet relaxed coastal aesthetic. From the moment you arrive, the architectural presence stands out--oyster tabby shell pillars and chimney with a bishop's arch cap,a standing seam metal roof, TruExterior shiplap siding, and signature gable brackets with exposed rafter tails all combine to create a striking exterior. Inside, the home is equally impressive. Soaring 10-foot ceilings, 8-foot solid core doors, and wide-plank (7.5") hardwood floors run throughout. Extensive custom trim and millwork elevate every space, including a white oak dining room ceiling and beautifully finished bedrooms. The sunroom with V-groove detailing provides a light-filled retreat, while the custom bunk room with built-in beds and a daybed adds both character and versatility. The kitchen is designed for both function and style, featuring top-of-the-line Thermador appliances, Pritchard custom cabinetry, and a dedicated scullery for additional prep and storage. Andersen windows and doors, along with a solid mahogany entry door, enhance both the beauty and performance of the home. Outdoor living is a true highlight, with expansive porches finished in garapa wood decking--ideal for taking in the ocean views and coastal breezes. The private pool, measuring 12x20 with a 6x6 wading extension, creates a resort-style setting perfect for entertaining or relaxing. Additional features include an elevator, stainless steel cable railings, integrated security with cameras, and a buffered backdrop behind the property for added privacy. A rare opportunity to own a thoughtfully designed, newly constructed luxury home in one of Folly Beach's most desirable locations.
Active
$3,900,000
720 W Ashley Ave, Folly Beach, SC 29439
5beds
3,532sqft
Single Family Residence
Built in 2026
10,454 Square Feet Lot
$3,783,200 Zestimate®
$1,104/sqft
$-- HOA
What's special
Ocean viewsSunroom with v-groove detailingBeautifully finished bedroomsTruexterior shiplap sidingStanding seam metal roofSolid mahogany entry doorPritchard custom cabinetry
- 29 days
- 1,102
- 62
Zillow last checked:
Listing updated:
Listed by:
Carolina One Real Estate 843-779-8660
Source: CTMLS,MLS#: 26025661
Facts & features
Interior
Bedrooms & bathrooms
- Bedrooms: 5
- Bathrooms: 5
- Full bathrooms: 4
- 1/2 bathrooms: 1
Rooms
- Room types: Bonus Room, Family Room, Great Room, Living/Dining Combo, Office, Sun Room, Utility Room, Bonus, Eat-In-Kitchen, Family, Foyer, Great, Laundry, Pantry, Study, Sun, Utility
Heating
- Central, Electric
Cooling
- Central Air
Appliances
- Laundry: Washer Hookup, Laundry Room
Features
- Ceiling - Cathedral/Vaulted, Ceiling - Smooth, High Ceilings, Elevator, Kitchen Island, Walk-In Closet(s), Ceiling Fan(s), Eat-in Kitchen, Entrance Foyer, Pantry
- Flooring: Marble, Stone, Wood
- Windows: Storm Window(s), Window Treatments
- Number of fireplaces: 1
- Fireplace features: Living Room, One
Interior area
- Total structure area: 3,532
- Total interior livable area: 3,532 sqft
Property
Parking
- Total spaces: 4
- Parking features: Garage, Attached, Garage Door Opener
- Attached garage spaces: 4
Features
- Levels: Two
- Stories: 2
- Patio & porch: Deck, Patio, Covered, Front Porch, Screened, Wrap Around
- Exterior features: Balcony, Lawn Irrigation
- Has private pool: Yes
- Pool features: In Ground
- Fencing: Perimeter,Back Yard
- Waterfront features: Beach Access
Lot
- Size: 10,454 Square Feet
- Features: 0 - .5 Acre
Details
- Additional structures: Storage, Workshop
- Parcel number: 3251600010
- Special conditions: Flood Insurance
Construction
Type & style
- Home type: SingleFamily
- Architectural style: Traditional
- Property subtype: Single Family Residence
Materials
- Cement Siding
- Foundation: Raised
- Roof: Metal
Condition
- New construction: Yes
- Year built: 2026
Utilities & green energy
- Sewer: Septic Tank
- Water: Public
- Utilities for property: Dominion Energy
Community & HOA
Community
- Subdivision: Folly Beach
Location
- Region: Folly Beach
Financial & listing details
- Price per square foot: $1,104/sqft
- Tax assessed value: $850,000
- Annual tax amount: $5,869
- Date on market: 9/12/2026
- Listing terms: Cash,Conventional
Estimated market value
$3,783,200
$3.59M - $3.97M
Not available
Price history
| Date | Event | Price |
|---|---|---|
| 9/12/2026 | Listed for sale | $3,900,000-2.5%$1,104/sqft |
Source:  CTMLS #26025661 Report a problem CTMLS #26025661 Report a problem | ||
| 9/9/2026 | Listing removed | $4,000,000$1,133/sqft |
Source: CTMLS #26009432 Report a problem | ||
| 4/9/2026 | Listed for sale | $4,000,000+627.3%$1,133/sqft |
Source: CTMLS #26009432 Report a problem | ||
| 4/21/2008 | Sold | $550,000$156/sqft |
Source: Public Record Report a problem | ||
Public tax history
| Year | Property taxes | Tax assessment |
|---|---|---|
| 2025 | $5,869 +10.2% | $25,060 +15% |
| 2024 | $5,325 +3% | $21,790 |
| 2023 | $5,171 +2.9% | $21,790 |
| 2022 | $5,027 +2% | $21,790 |
| 2021 | $4,926 +1.3% | $21,790 |
| 2020 | $4,862 | $21,790 +3.8% |
| 2019 | $4,862 | $21,000 |
| 2017 | $4,862 +3.7% | $21,000 |
| 2016 | $4,688 +3.6% | $21,000 |
| 2015 | $4,525 +5.2% | $21,000 |
| 2014 | $4,300 | -- |
| 2011 | $4,300 -35% | -- |
| 2010 | $6,616 +0.5% | $33,000 |
| 2009 | $6,583 +90.8% | $33,000 +83.3% |
| 2008 | $3,451 +98.9% | $18,000 +29.7% |
| 2006 | $1,735 | $13,880 |
| 2005 | $1,735 +61.7% | $13,880 +64.8% |
| 2004 | $1,073 +1.2% | $8,420 |
| 2003 | $1,060 +3.5% | $8,420 |
| 2002 | $1,024 +277.2% | $8,420 +164.8% |
| 2000 | $272 | $3,180 |
Find assessor info on the county website
Monthly payment
Est. payment
Payment breakdown
Explore the cost of this home by adjusting the details. Changes won't be saved.Climate risks
Neighborhood: 29439
Nearby schools
Schools provided by the listing agent
- Elementary: James Island
- Middle: Camp Road
- High: James Island Charter
Source: CTMLS. This data may not be complete. We recommend contacting the local school district to confirm school assignments for this home.
Similar homes
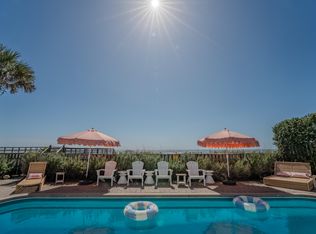
- $3,395,0006 bd6 ba3.4k sqft603 E Arctic Ave, Folly Beach, SC 29439For Sale
 MLS ID #26007495, Carrie Rosen. CTMLS
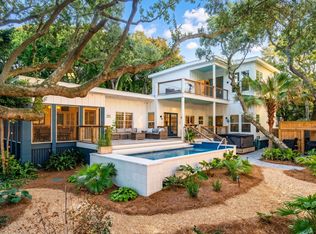
 - $2,595,0004 bd3 ba2.5k sqft919 E Ashley Ave, Folly Beach, SC 29439For Sale
 MLS ID #26025571, Kain Slowikowski. CTMLS
 - $3,850,0005 bd6 ba4.5k sqft2486 Bald Eagle Ct, Johns Island, SC 29455New Construction
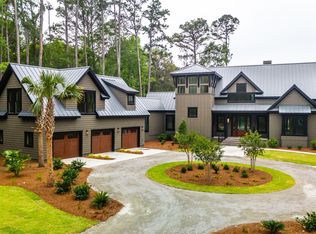 MLS ID #26013767, Jon Moore. CTMLS
 - $3,399,0004 bd4 ba3.8k sqft4210 Wild Turkey Way, Johns Island, SC 29455For Sale
 MLS ID #26018613, Belinda Arnone. CTMLS
 - $3,899,9994 bd5 ba3k sqft103 Oakview Ln, Isle Of Palms, SC 29451For SaleMLS ID #26020312, Sl Saad. CTMLS
- $3,850,0005 bd5 ba4.3k sqft2594 Jenkins Point Rd, Seabrook Island, SC 29455For SaleMLS ID #26022711, Stuart Rumph. CTMLS
- $4,200,0005 bd5 ba4.6k sqft111 River Green Pl, Charleston, SC 29492For SaleMLS ID #26027157, Sheryl Scholer. CTMLS
- $3,750,0005 bd6 ba3.5k sqft17 5th Ave, Isle Of Palms, SC 29451For SaleMLS ID #26027342, Gabe Jolly. CTMLS
- $3,950,0004 bd5 ba3.2k sqft913 Pitt St, Mount Pleasant, SC 29464For SaleMLS ID #26024874, Bill Barnhill. CTMLS
- $3,350,0004 bd5 ba3.6k sqft5 Airy Hall, Johns Island, SC 29455For SaleMLS ID #26024351, Hilary Burich Wierengo. CTMLS
- $3,500,0005 bd5 ba3.4k sqft980 Tall Pine Rd, Mount Pleasant, SC 29464For SaleMLS ID #26022950, Kalyn Harmon Smythe. CTMLS
- $3,245,0003 bd4 ba3.8k sqft3694 Edings Ct, Johns Island, SC 29455For SaleMLS ID #26025981, Lauren Dion. CTMLS
- $3,750,0005 bd6 ba5.1k sqft2678 Egrets Landing Ct, Mount Pleasant, SC 29466For SaleMLS ID #26024093, Andrea Rogers. CTMLS
- $3,500,0005 bd5 ba4.3k sqft907 Cliffwood Dr, Mount Pleasant, SC 29464New ConstructionMLS ID #26023201, Jason Brown. CTMLS
- $4,845,0005 bd6 ba4.1k sqft9 Blue Heron Pond Rd, Johns Island, SC 29455New ConstructionMLS ID #26024471, Matt Scarafile. CTMLS
- $3,490,0005 bd5 ba4.8k sqft131 Balfour Dr, Charleston, SC 29492For SaleMLS ID #26026975, Tricia Peterson. CTMLS
- $3,690,0006 bd5 ba3.5k sqft257 Forest Trl, Isle Of Palms, SC 29451For SaleMLS ID #26022370, Elizabeth Shirley. CTMLS
- $3,950,0005 bd6 ba4.9k sqft86 Iron Bottom Ln, Charleston, SC 29492For SaleMLS ID #26021180, Vannessa Carter. CTMLS
- $4,250,0005 bd5 ba4.5k sqft153 King George St, Charleston, SC 29492For SaleMLS ID #26025521, Sergio Marin. CTMLS
- $3,500,0005 bd8 ba4.7k sqft105 Fox And Hound Ct, Ravenel, SC 29470For SaleMLS ID #26025645, Michelle Almeyda-wiedemuth. CTMLS
