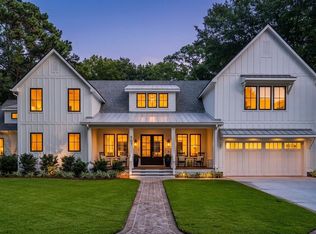
Bring your horses home the day you move in, or start with ours. This turnkey equestrian estate sits on 6.02 acres in the gated Pastures at Poplar Grove, with a barn, fenced pastures and riding access already in place. The block construction barn features 5 stalls, a tack room, a conditioned feed room, a full bathroom and an additional 48' x 36' storage room for trailers, equipment and hay. Fenced pastures with a run in shed lead to 9 miles of community riding trails.The 2017 home offers 5 bedrooms, 7 full and 1 half baths and an open floor plan with a chef's kitchen, oversized walk in pantry and a great room with a vaulted ceiling and stone fireplace. The main level primary suite has his and hers baths and closets, and a versatile suite works well for guests or extended family.Outdoors, enjoy a screened porch with a wood burning fireplace overlooking the saltwater pool, pastures and stocked community pond. Three car garage and whole house propane generator. Horses available for purchase - separate agreement. Home is located just 25 minutes to downtown Charleston. Features: Open floor plan His & Hers ensuite primary bathrooms & closets Mother-in law suite Chefs Kitchen Extra large pantry Extra large laundry room Whole house generac In-ground salt water pool Lake views 5 acre Fenced pasture Professional landscaping and treatment 5 stall Concrete barn Poplar Grove Community Amenities 22 stall equestrian center salt water pool marsh lookout deep water dock community center fitness center
Active
$3,500,000
105 Fox And Hound Ct, Ravenel, SC 29470
5beds
4,736sqft
Farm
Built in 2017
6.02 Acres Lot
$3,269,800 Zestimate®
$739/sqft
$-- HOA
What's special
In-ground salt water poolLake viewsTack roomThree car garageConditioned feed roomProfessional landscaping and treatmentOpen floor plan
- 31 days
- 787
- 71
Zillow last checked:
Listing updated:
Listed by:
Carolina One Real Estate 843-779-8660
Source: CTMLS,MLS#: 26025645
Facts & features
Interior
Bedrooms & bathrooms
- Bedrooms: 5
- Bathrooms: 8
- Full bathrooms: 7
- 1/2 bathrooms: 1
Rooms
- Room types: Great Room, Sun Room, Great, Mother-In-Law Suite, Pantry, Sun
Heating
- Central
Cooling
- Central Air
Features
- High Ceilings, Ceiling - Cathedral/Vaulted, Kitchen Island, Ceiling - Smooth, Tray Ceiling(s), Walk-In Closet(s), In-Law Floorplan, Pantry
- Flooring: Wood
- Number of fireplaces: 1
- Fireplace features: Great Room, One
Interior area
- Total structure area: 4,736
- Total interior livable area: 4,736 sqft
Property
Parking
- Total spaces: 3
- Parking features: Garage
- Garage spaces: 3
Features
- Levels: One and One Half
- Stories: 2
- Patio & porch: Patio
- Exterior features: Lawn Irrigation
- Has private pool: Yes
- Pool features: In Ground
- Fencing: Wood
- Waterfront features: Pond
Lot
- Size: 6.02 Acres
- Features: Level, 5 - 10 Acres
Details
- Additional structures: Barn(s), Stable(s)
- Parcel number: 2010000003000
- Horses can be raised: Yes
Construction
Type & style
- Home type: SingleFamily
- Architectural style: Horse Farm,Live/Work,Ranch
- Property subtype: Farm
Materials
- Cement Siding
- Foundation: Raised
- Roof: Architectural
Condition
- New construction: No
- Year built: 2017
Utilities & green energy
- Sewer: Septic Tank
- Water: Well
- Utilities for property: Berkeley Elect Co-Op
Community & HOA
Community
- Features: Boat Ramp, Clubhouse, Equestrian Center, Fitness Center, Gated, Horses OK, Pool, Walk/Jog Trails
- Security: Security System
- Subdivision: Poplar Grove
Location
- Region: Ravenel
Financial & listing details
- Price per square foot: $739/sqft
- Tax assessed value: $2,235,313
- Annual tax amount: $16,636
- Date on market: 9/12/2026
- Listing terms: Any
Estimated market value
$3,269,800
$3.11M - $3.43M
Not available
Price history
| Date | Event | Price |
|---|---|---|
| 9/12/2026 | Listed for sale | $3,500,000+2.9%$739/sqft |
Source:  CTMLS #26025645 Report a problem CTMLS #26025645 Report a problem | ||
| 4/2/2025 | Listing removed | $3,400,000$718/sqft |
Source: CTMLS #24027425 Report a problem | ||
| 10/28/2024 | Listed for sale | $3,400,000+74.4%$718/sqft |
Source: CTMLS #24027425 Report a problem | ||
| 5/14/2021 | Sold | $1,950,000$412/sqft |
Source: Public Record Report a problem | ||
| 2/26/2021 | Sold | $1,950,000$412/sqft |
Source: CTMLS #20023231 Report a problem | ||
| 1/2/2021 | Contingent | $1,950,000$412/sqft |
Source:  CTMLS #20023231 Report a problem CTMLS #20023231 Report a problem | ||
| 10/26/2020 | Pending sale | $1,950,000$412/sqft |
Source: Akers Ellis Real Estate LLC #20023231 Report a problem | ||
| 8/21/2020 | Listed for sale | $1,950,000+4%$412/sqft |
Source: Akers Ellis Real Estate LLC #20023231 Report a problem | ||
| 9/16/2019 | Listing removed | $1,875,000$396/sqft |
Source: Old South Realty, LLC #19012385 Report a problem | ||
| 6/10/2019 | Price change | $1,875,000-10.5%$396/sqft |
Source: Old South Realty, LLC #19012385 Report a problem | ||
| 4/29/2019 | Listed for sale | $2,095,000+715.2%$442/sqft |
Source: Old South Realty, LLC #19012385 Report a problem | ||
| 5/20/2013 | Sold | $257,000$54/sqft |
Source: Public Record Report a problem | ||
Public tax history
| Year | Property taxes | Tax assessment |
|---|---|---|
| 2025 | $16,636 +0.3% | $91,656 |
| 2024 | $16,585 | $91,656 +84.7% |
| 2023 | -- | $49,614 +65.4% |
| 2022 | -- | $30,000 +91.1% |
| 2021 | -- | $15,700 |
| 2020 | -- | $15,700 -63.9% |
| 2019 | $7,026 | $43,487 +108617.5% |
| 2018 | $7,026 +275.4% | $40 |
| 2017 | $1,872 | $40 |
| 2016 | $1,872 | $40 |
| 2015 | -- | $40 -95.7% |
| 2014 | -- | $920 |
Find assessor info on the county website
Monthly payment
Est. payment
Payment breakdown
Explore the cost of this home by adjusting the details. Changes won't be saved.Climate risks
Neighborhood: 29470
Nearby schools
Schools provided by the listing agent
- Elementary: Beech Hill
- Middle: East Edisto
- High: Ashley Ridge
Source: CTMLS. This data may not be complete. We recommend contacting the local school district to confirm school assignments for this home.
- $743,400-- bd-- ba1.5k sqft135 Bradley Pasture Way, Ravenel, SC 29470Off Market
- $1,127,6003 bd2 ba2.5k sqft207 Bradley Pasture Way, Ravenel, SC 29470Off Market
- $450,0005.14 acres12 Bradley Pasture Way, Ravenel, SC 29470Sold

- $1,347,9005 bd4 ba2.8k sqft125 Bradley Pasture Way, Ravenel, SC 29470Off Market
Similar homes
- $3,579,0004 bd5 ba4.1k sqft4368 Lady Banks Ln, Hollywood, SC 29470For Sale

 MLS ID #26013677, Deborah Wingard. CTMLS
 - $2,980,0004 bd5 ba4k sqft114 Peninsula Dr, Ravenel, SC 29470New Construction
 MLS ID #26001352, Deborah Wingard. CTMLS
 - $3,500,0005 bd5 ba4.3k sqft907 Cliffwood Dr, Mount Pleasant, SC 29464New Construction
 MLS ID #26023201, Jason Brown. CTMLS
 - $3,399,0004 bd4 ba3.8k sqft4210 Wild Turkey Way, Johns Island, SC 29455For Sale
 MLS ID #26018613, Belinda Arnone. CTMLS
 - $3,490,0005 bd5 ba4.8k sqft131 Balfour Dr, Charleston, SC 29492For SaleMLS ID #26026975, Tricia Peterson. CTMLS
- $2,650,0006 bd5 ba5.1k sqft5188 Timber Race Crse, Hollywood, SC 29449For SaleMLS ID #26019802, Scott Juchatz. CTMLS
- $2,100,0003 bd4 ba3.8k sqft6615 Old Jacksonboro Rd, Ravenel, SC 29470For SaleMLS ID #26019530, Christina Garvin. CTMLS
- $3,285,0004 bd3 ba3.5k sqft3189 Edenvale Rd, Johns Island, SC 29455For SaleMLS ID #26025610, Megan Alexander. CTMLS
- $3,245,0003 bd4 ba3.8k sqft3694 Edings Ct, Johns Island, SC 29455For SaleMLS ID #26025981, Lauren Dion. CTMLS
- $2,495,0004 bd2 ba3k sqft5348 Hunt Course Ln, Hollywood, SC 29449For SaleMLS ID #26027388, Jacob Terrell. CTMLS
- $3,385,0005 bd5 ba4.6k sqft547 Little Barley Ln, Charleston, SC 29492For SaleMLS ID #26024850, Sybil Hill. CTMLS
- $1,900,0005 bd5 ba4.6k sqft4923 Steeplechase Ln, Hollywood, SC 29449For SaleMLS ID #26017982, Lisa Geoffroy. CTMLS
- $3,850,0005 bd5 ba4.3k sqft2594 Jenkins Point Rd, Seabrook Island, SC 29455For SaleMLS ID #26022711, Stuart Rumph. CTMLS
- $3,500,0004 bd5 ba5.1k sqft64 Sowell St, Mount Pleasant, SC 29464For SaleMLS ID #26004304, Catha Remington. CTMLS
- $3,399,0006 bd6 ba5.2k sqft1730 Pierce St, Charleston, SC 29492For SaleMLS ID #26025452, Cara Schaafsma. CTMLS
- $3,549,0006 bd7 ba4.9k sqft914 Lakeview Dr, Mount Pleasant, SC 29464New ConstructionMLS ID #26027012, Matt Anderson. CTMLS
- $3,499,0004 bd5 ba3.9k sqft741 Winthrop St, Mount Pleasant, SC 29464For SaleMLS ID #26021974, Jackie Kelly. CTMLS
- $4,200,0005 bd5 ba4.6k sqft111 River Green Pl, Charleston, SC 29492For SaleMLS ID #26027157, Sheryl Scholer. CTMLS
- $3,230,0004 bd4 ba4.1k sqft1896 Bowens Island Rd, Charleston, SC 29412For SaleMLS ID #26022824, Lynn Barber. CTMLS
- $3,100,0004 bd5 ba5k sqft2625 Jenkins Point Rd, Johns Island, SC 29455For SaleMLS ID #26018798, Amanda Benepe. CTMLS
