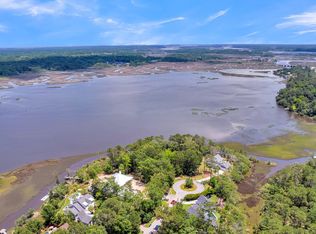
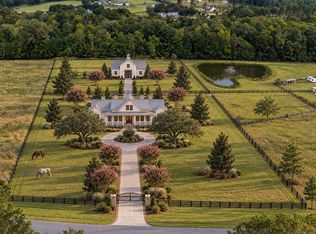
Your opportunity to build a luxury waterfront dream home awaits on one of the most coveted dockable homesites in Poplar Grove, Charleston's premier gated Lowcountry waterfront community. Perfectly positioned at the end of a private cul-de-sac, this spectacular tidal creek lot offers breathtaking panoramic views overlooking the Deep Water Rantowles Creek with direct access for boating, kayaking, paddle boarding, fishing, and crabbing right from your backyard.This rare homesite is located on the approved Dock Master corridor, allowing for a private dock without long walkways. Price includes dock to the tidal creek. Proposed in the photos is a stunning custom luxury residence by Pendium Group, showcasing the exceptional craftsmanship, architectural detail, and luxury finishes possible forthis extraordinary property. Existing photos are from a previously completed Pendium Group home and are representative of the proposed build quality and design vision. Designed with timeless Charleston architecture and exceptional curb appeal, the proposed home features double front Charleston porches, expansive windows, and thoughtfully designed indoor-outdoor living spaces that fully capture the incredible waterfront setting. From the moment you enter the front door, your eyes are immediately drawn through the massive sliding glass doors to the stunning water views beyond. Inside, soaring 12-foot ceilings and walls of glass create a bright, airy atmosphere filled with natural light. The luxury chef's kitchen is designed for both entertaining and everyday living, complete with custom cabinetry, quartzite countertops, beautiful white oak accents, a scullery kitchen, and premium Wolf and Sub-Zero appliances. Floor-to-ceiling dining room windows showcase some of the most breathtaking Lowcountry views in Charleston. The thoughtfully designed first floor includes a luxurious primary suite, private office, spacious guest suite with full bath, and elegant open-concept living spaces. Upstairs, you'll find an additional primary-style retreat featuring a soaking tub and private sitting area, along with a fully finished FROG guest suite above the spacious three-car garage. Luxury features include extensive custom trim work, designer finishes throughout, standing seam metal roof, impact-rated windows, spray foam insulation, custom white oak details, and elevated craftsmanship throughout the entire home. Poplar Grove is a gated waterfront community located in Charleston's highly sought-after Plantation District, just minutes from downtown Charleston, I-526, area beaches, shopping, dining, and Charleston International Airport. Residents enjoy incredible amenities including a deep-water community dock, boat landing, boathouse, kayaking outpost, saltwater pool, fitness center, equestrian center, and miles of walking, biking, and horseback riding trails surrounded by protected marshlands and natural beauty. If the proposed home plan does not fully fit your vision, a custom home can be designed specifically for this homesite. Please note the proposed home shown is based on a previously built residence and may require modifications, customization selections, and final DRB approval.
Active
$3,579,000
4368 Lady Banks Ln, Hollywood, SC 29470
4beds
4,114sqft
Single Family Residence
Built in 2026
0.97 Acres Lot
$3,438,900 Zestimate®
$870/sqft
$-- HOA
What's special
Private officeDesigner finishes throughoutElegant open-concept living spacesDouble front charleston porchesStanding seam metal roofSpray foam insulationQuartzite countertops
- 152 days
- 375
- 34
Zillow last checked:
Listing updated:
Listed by:
Southeastern
Source: CTMLS,MLS#: 26013677
Facts & features
Interior
Bedrooms & bathrooms
- Bedrooms: 4
- Bathrooms: 5
- Full bathrooms: 4
- 1/2 bathrooms: 1
Rooms
- Room types: Bonus Room, Family Room, Great Room, Loft, Office, Dining Room, Utility Room, Bonus, Family, Foyer, Frog Attached, Great, Laundry, Mother-In-Law Suite, Pantry, Separate Dining, Study, Utility
Heating
- Heat Pump
Cooling
- Central Air
Appliances
- Laundry: Electric Dryer Hookup, Washer Hookup, Laundry Room
Features
- Beamed Ceilings, Ceiling - Cathedral/Vaulted, High Ceilings, Garden Tub/Shower, Kitchen Island, Walk-In Closet(s), Wet Bar, Ceiling Fan(s), Entrance Foyer, Frog Attached, In-Law Floorplan, Pantry
- Flooring: Ceramic Tile, Wood
- Number of fireplaces: 2
- Fireplace features: Gas Log, Great Room, Other, Two
Interior area
- Total structure area: 4,114
- Total interior livable area: 4,114 sqft
Property
Parking
- Total spaces: 3
- Parking features: Garage, Attached, Garage Door Opener
- Attached garage spaces: 3
Features
- Levels: One and One Half
- Stories: 2
- Patio & porch: Patio, Front Porch, Screened
- Exterior features: Balcony, Dock, Lawn Irrigation, Outdoor Kitchen, Lighting
- On waterfront: Yes
- Waterfront features: Marshfront, River Access, Tidal Creek, Waterfront
Lot
- Size: 0.97 Acres
- Features: .5 - 1 Acre, Cul-De-Sac, Wooded
Details
- Parcel number: 2420000130
- Special conditions: 10 Yr Warranty
Construction
Type & style
- Home type: SingleFamily
- Architectural style: Colonial,Contemporary,Craftsman,Traditional
- Property subtype: Single Family Residence
Materials
- Cement Siding
- Foundation: Crawl Space, Raised
- Roof: Metal
Condition
- Year built: 2026
Details
- Warranty included: Yes
Utilities & green energy
- Sewer: Public Sewer
- Water: Public
- Utilities for property: Charleston Water Service, Dominion Energy
Community & HOA
Community
- Features: Boat Ramp, Clubhouse, Dock Facilities, Equestrian Center, Fitness Center, Gated, RV / Boat Storage, Walk/Jog Trails
- Subdivision: Poplar Grove
Location
- Region: Hollywood
Financial & listing details
- Price per square foot: $870/sqft
- Tax assessed value: $580,000
- Annual tax amount: $3,432
- Date on market: 5/12/2026
- Listing terms: Cash,Conventional,VA Loan
Estimated market value
$3,438,900
$3.27M - $3.61M
Not available
Price history
| Date | Event | Price |
|---|---|---|
| 5/12/2026 | Listed for sale | $3,579,000+258.3%$870/sqft |
Source:  CTMLS #26013677 Report a problem CTMLS #26013677 Report a problem | ||
| 5/8/2026 | Listing removed | $999,000$243/sqft |
Source: CTMLS #24013894 Report a problem | ||
| 5/31/2024 | Listed for sale | $999,000+90.8%$243/sqft |
Source: CTMLS #24013894 Report a problem | ||
| 1/25/2006 | Sold | $523,500$127/sqft |
Source: Public Record Report a problem | ||
Public tax history
| Year | Property taxes | Tax assessment |
|---|---|---|
| 2025 | $3,432 +11.4% | $12,960 +15% |
| 2024 | $3,082 +2.7% | $11,270 |
| 2023 | $3,003 +3.6% | $11,270 |
| 2022 | $2,899 +1% | $11,270 |
| 2021 | $2,869 +1.2% | $11,270 |
| 2020 | $2,834 | $11,270 +15% |
| 2019 | $2,834 | $9,800 |
| 2017 | $2,834 +12.6% | $9,800 |
| 2016 | $2,518 +5.1% | $9,800 |
| 2015 | $2,395 +4.8% | $9,800 |
| 2014 | $2,284 | -- |
| 2011 | $2,284 -66.3% | -- |
| 2010 | $6,788 +0.3% | $31,200 |
| 2009 | $6,766 +5.6% | $31,200 |
| 2008 | $6,407 +10.7% | $31,200 |
| 2006 | $5,786 | $31,200 |
Find assessor info on the county website
Monthly payment
Est. payment
Payment breakdown
Explore the cost of this home by adjusting the details. Changes won't be saved.Climate risks
Neighborhood: 29470
Nearby schools
Schools provided by the listing agent
- Elementary: Lowcountry Leadership Charter
- Middle: Lowcountry Leadership Charter
- High: Lowcountry Leadership Charter
Source: CTMLS. This data may not be complete. We recommend contacting the local school district to confirm school assignments for this home.


Similar homes
- $3,500,0005 bd8 ba4.7k sqft105 Fox And Hound Ct, Ravenel, SC 29470For Sale

 MLS ID #26025645, Michelle Almeyda-wiedemuth. CTMLS
 - $2,980,0004 bd5 ba4k sqft114 Peninsula Dr, Ravenel, SC 29470New Construction
 MLS ID #26001352, Deborah Wingard. CTMLS
 - $2,594,0005 bd5 ba4.2k sqft117 Leaning Oak Ln, Ravenel, SC 29470For Sale
 MLS ID #26025883, Elyssa St.pierre. CTMLS
 - $3,245,0003 bd4 ba3.8k sqft3694 Edings Ct, Johns Island, SC 29455For Sale
 MLS ID #26025981, Lauren Dion. CTMLS
 - $2,650,0006 bd5 ba5.1k sqft5188 Timber Race Crse, Hollywood, SC 29449For SaleMLS ID #26019802, Scott Juchatz. CTMLS
- $3,500,0005 bd5 ba4.3k sqft907 Cliffwood Dr, Mount Pleasant, SC 29464New ConstructionMLS ID #26023201, Jason Brown. CTMLS
- $3,549,0006 bd7 ba4.9k sqft914 Lakeview Dr, Mount Pleasant, SC 29464New ConstructionMLS ID #26027012, Matt Anderson. CTMLS
- $3,399,0004 bd4 ba3.8k sqft4210 Wild Turkey Way, Johns Island, SC 29455For SaleMLS ID #26018613, Belinda Arnone. CTMLS
- $3,285,0004 bd3 ba3.5k sqft3189 Edenvale Rd, Johns Island, SC 29455For SaleMLS ID #26025610, Megan Alexander. CTMLS
- $3,600,0004 bd5 ba3.6k sqft2 Red Sunset Ln, Folly Beach, SC 29439New ConstructionMLS ID #26025292, Zachary Bennett. CTMLS
- $3,130,0004 bd4 ba3k sqft3015 Creek Cottage Ln, Johns Island, SC 29455For SaleMLS ID #26009534, Elizabeth Baker. CTMLS
- $3,500,0005 bd5 ba3.4k sqft980 Tall Pine Rd, Mount Pleasant, SC 29464For SaleMLS ID #26022950, Kalyn Harmon Smythe. CTMLS
- $2,375,0004 bd5 ba3.5k sqft545 Towles Crossing Dr, Johns Island, SC 29455New ConstructionMLS ID #26017821, Josephine Caminos Oria. CTMLS
- $3,650,0004 bd4 ba4k sqft718 Royall Ave, Mount Pleasant, SC 29464For SaleMLS ID #26021189, Brian Demille. CTMLS
- $3,500,0004 bd5 ba3.7k sqft1644 Home Farm Rd, Mount Pleasant, SC 29464New ConstructionMLS ID #26025693, Nate Buttrick. CTMLS
- $3,499,0004 bd5 ba3.9k sqft741 Winthrop St, Mount Pleasant, SC 29464For SaleMLS ID #26021974, Jackie Kelly. CTMLS
- $3,850,0005 bd5 ba4.3k sqft2594 Jenkins Point Rd, Seabrook Island, SC 29455For SaleMLS ID #26022711, Stuart Rumph. CTMLS
- $3,850,0005 bd6 ba4.5k sqft2486 Bald Eagle Ct, Johns Island, SC 29455New ConstructionMLS ID #26013767, Jon Moore. CTMLS
- $3,800,0004 bd5 ba3k sqft183 Glen Abbey, Johns Island, SC 29455For SaleMLS ID #26024724, Caden Hostetler. CTMLS
- $2,399,5004 bd4 ba3.2k sqft3201 Wood Duck Pl, Seabrook Island, SC 29455For SaleMLS ID #26027847, Oliver Mathewes. CTMLS
