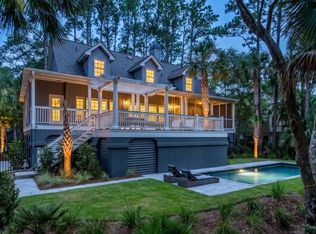
Welcome to 183 Glen Abbey, where contemporary design meets coastal charm. Offering a sports membership to the Kiawah Island Club & situated along a tranquil lagoon, this beautifully appointed home offers a serene Lowcountry setting paired with exceptional indoor and outdoor living. You'll immediately feel at home in the open plan living area, bathed in natural light from expansive floor-to-ceiling windows. This inviting space features a beautiful fireplace with custom built-ins & offers a seamless flow, perfect for relaxing or entertaining. The home's large screened porch provides a peaceful place to enjoy the lagoon and surrounding landscape, while the private pool and spa create a resort-like retreat just beyond the doors.Mature landscaping enhances the sense of privacy and tranquility. The main level includes the master suite & ensuite bathroom & a guest suite with ensuite bathroom. The upper level, which is just a small flight of steps, features two additional bedrooms with ensuite bathrooms. With its included Kiawah Island Club Sports Membership, lagoon setting, private pool, and beautiful indoor/outdoor living spaces, this home offers an exceptional opportunity to experience the quintessential Kiawah Island lifestyle.
Active contingent
$3,800,000
183 Glen Abbey, Johns Island, SC 29455
4beds
3,007sqft
Single Family Residence
Built in 1987
0.41 Acres Lot
$3,563,100 Zestimate®
$1,264/sqft
$-- HOA
What's special
Contemporary designLarge screened porch
- 8 days
- 1,557
- 74
Likely to sell faster than
Zillow last checked:
Listing updated:
Listed by:
Akers Ellis Real Estate LLC
Source: CTMLS,MLS#: 26024724
Facts & features
Interior
Bedrooms & bathrooms
- Bedrooms: 4
- Bathrooms: 5
- Full bathrooms: 4
- 1/2 bathrooms: 1
Rooms
- Room types: Bonus Room, Living/Dining Combo, Bonus, Breakfast Room, Eat-In-Kitchen
Heating
- Heat Pump
Cooling
- Central Air
Features
- Ceiling - Cathedral/Vaulted, High Ceilings, Kitchen Island, Walk-In Closet(s), Eat-in Kitchen
- Flooring: Ceramic Tile, Stone, Wood
- Number of fireplaces: 2
- Fireplace features: Living Room, Other, Two
Interior area
- Total structure area: 3,007
- Total interior livable area: 3,007 sqft
Property
Parking
- Total spaces: 2
- Parking features: Garage
- Garage spaces: 2
Features
- Levels: Two
- Stories: 2
- Patio & porch: Deck, Screened
- Has private pool: Yes
- Pool features: In Ground
- Waterfront features: Lagoon
Lot
- Size: 0.41 Acres
- Features: 0 - .5 Acre
Details
- Parcel number: 2641300034
Construction
Type & style
- Home type: SingleFamily
- Architectural style: Contemporary
- Property subtype: Single Family Residence
Materials
- Wood Siding
- Foundation: Crawl Space
- Roof: Asphalt
Condition
- New construction: No
- Year built: 1987
Utilities & green energy
- Sewer: Private Sewer
- Water: Private
- Utilities for property: Berkeley Elect Co-Op
Community & HOA
Community
- Features: Boat Ramp, Clubhouse, Dock Facilities, Fitness Center, Gated, Golf, Pool, Security, Tennis Court(s), Walk/Jog Trails
- Subdivision: Kiawah Island
Location
- Region: Johns Island
Financial & listing details
- Price per square foot: $1,264/sqft
- Tax assessed value: $2,350,000
- Annual tax amount: $25,660
- Date on market: 9/1/2026
- Listing terms: Any
Estimated market value
$3,563,100
$3.38M - $3.74M
$7,364/mo
Price history
| Date | Event | Price |
|---|---|---|
| 9/1/2026 | Listed for sale | $3,800,000+148.4%$1,264/sqft |
Source:  CTMLS #26024724 Report a problem CTMLS #26024724 Report a problem | ||
| 11/30/2020 | Sold | $1,530,000+5.5%$509/sqft |
Source: CTMLS #20026856 Report a problem | ||
| 10/2/2020 | Pending sale | $1,450,000$482/sqft |
Source: Pam Harrington Exclusives #20026856 Report a problem | ||
| 9/28/2020 | Listed for sale | $1,450,000+45%$482/sqft |
Source: Pam Harrington Exclusives #20026856 Report a problem | ||
| 11/30/2016 | Sold | $1,000,000-4.7%$333/sqft |
Source: CTMLS #16017774 Report a problem | ||
| 8/17/2016 | Pending sale | $1,049,000$349/sqft |
Source: Pam Harrington Exclusives #16017774 Report a problem | ||
| 7/2/2016 | Listed for sale | $1,049,000+18.6%$349/sqft |
Source: Pam Harrington Exclusives #16017774 Report a problem | ||
| 11/12/2010 | Sold | $884,545+79.3%$294/sqft |
Source: Public Record Report a problem | ||
| 12/4/2007 | Sold | $493,421-31.9%$164/sqft |
Source: Public Record Report a problem | ||
| 2/1/2001 | Sold | $725,000$241/sqft |
Source: Public Record Report a problem | ||
Public tax history
| Year | Property taxes | Tax assessment |
|---|---|---|
| 2025 | $25,660 +15.1% | $109,750 +19.6% |
| 2024 | $22,292 +3.7% | $91,800 |
| 2023 | $21,506 +3.7% | $91,800 |
| 2022 | $20,739 +1.2% | $91,800 |
| 2021 | $20,497 +44.8% | $91,800 +43.1% |
| 2020 | $14,152 | $64,140 -0.6% |
| 2019 | $14,152 | $64,500 +7.5% |
| 2017 | $14,152 +7.7% | $60,000 +10.2% |
| 2016 | $13,145 +14.6% | $54,430 |
| 2015 | $11,467 +5.5% | $54,430 |
| 2014 | $10,865 | -- |
| 2011 | $10,865 -7.4% | -- |
| 2010 | $11,736 -0.1% | $60,780 |
| 2009 | $11,749 +3.5% | $60,780 |
| 2008 | $11,353 +21.9% | $60,780 +10.5% |
| 2006 | $9,312 +0.1% | $55,020 |
| 2005 | $9,299 +10.2% | $55,020 +29.9% |
| 2004 | $8,440 +1.4% | $42,360 |
| 2003 | $8,325 +4.5% | $42,360 |
| 2002 | $7,965 +172.2% | $42,360 +149.2% |
| 2000 | $2,926 | $17,000 |
Find assessor info on the county website
Monthly payment
Est. payment
Payment breakdown
Explore the cost of this home by adjusting the details. Changes won't be saved.Climate risks
Neighborhood: 29455
Nearby schools
Schools provided by the listing agent
- Elementary: Angel Oak ES 4K-1/Johns Island ES 2-5
- Middle: Haut Gap
- High: St. Johns
Source: CTMLS. This data may not be complete. We recommend contacting the local school district to confirm school assignments for this home.
- $2,110,3004 bd4 ba2.7k sqft182 Glen Abbey, Johns Island, SC 29455Off Market
- $2,588,6003 bd2 ba3.3k sqft184 Glen Abbey, Kiawah Island, SC 29455Off Market
- $3,480,5004 bd4 ba3.9k sqft185 Glen Abbey, Kiawah Island, SC 29455Off Market
- $3,578,4004 bd4 ba3.6k sqft244 Glen Abbey, Kiawah Island, SC 29455Off Market
Similar homes
- $3,350,0004 bd5 ba3.6k sqft5 Airy Hall, Johns Island, SC 29455For Sale

 MLS ID #26024351, Hilary Burich Wierengo. CTMLS
 - $2,165,0003 bd4 ba2.4k sqft11 Angler Hall, Johns Island, SC 29455For Sale By Owner

- $2,699,0004 bd5 ba2.6k sqft252 Governors Dr, Kiawah Island, SC 29455For Sale
 MLS ID #26024876, Pam Harrington. CTMLS
 - $3,750,0004 bd5 ba3.4k sqft549 Oyster Rake Dr, Johns Island, SC 29455For Sale
 Kiawah Island Real Estate
 - $2,199,9994 bd4 ba3.2k sqft260 Doral Open, Johns Island, SC 29455For SaleMLS ID #26000753, Lawrence Rucinski. CTMLS
- $2,795,0004 bd4 ba2.7k sqft404 Amaranth Rd, Johns Island, SC 29455For SaleMLS ID #26024700, Kathleen Dewitt. CTMLS
- $3,300,0003 bd3 ba3k sqft2450 Kemway Rd, Johns Island, SC 29455For SaleMLS ID #26025175, Donna Gustafson. CTMLS
- $3,850,0005 bd5 ba4.3k sqft2594 Jenkins Point Rd, Seabrook Island, SC 29455For SaleMLS ID #26022711, Stuart Rumph. CTMLS
- $3,399,0004 bd4 ba3.8k sqft4210 Wild Turkey Way, Johns Island, SC 29455For SaleMLS ID #26018613, Belinda Arnone. CTMLS
- $2,795,0004 bd4 ba3.3k sqft363 Red Bay Rd, Johns Island, SC 29455For SaleMLS ID #26023200, Pam Harrington. CTMLS
- $2,295,0004 bd3 ba3.1k sqft236 Sparrow Hawk Rd, Johns Island, SC 29455For SaleMLS ID #26011314, Caden Hostetler. CTMLS
- $2,100,0003 bd4 ba3.3k sqft2792 Little Creek Rd, Johns Island, SC 29455For SaleMLS ID #26024943, Mary Ann Lloyd. CTMLS
- $1,995,0003 bd3 ba2.1k sqft166 Marsh Island Dr, Johns Island, SC 29455For SaleMLS ID #26023720, Pam Harrington. CTMLS
- $5,475,0005 bd5 ba4.3k sqft192 Bally Bunion Dr, Johns Island, SC 29455For SaleMLS ID #26006917, Pam Harrington. CTMLS
