Perfectly positioned along the 15th hole tee box of Cougar Point, 52 Greensward Road presents a rare opportunity to begin building immediately on one of Kiawah Island’s most desirable golf-front homesites. With Architectural Review Board approval already secured, this exceptional property includes plans for a timeless custom residence designed by renowned Cobb Architects, thoughtfully landscaped by Living Designs, and will be built by Riverland Builders, LLC.
The approved design embraces Kiawah’s signature Lowcountry architecture with modern sophistication, featuring approximately 3,524 square feet of living space with four bedrooms and four-and-a-half baths. The home boasts a pool, expansive screened porch with a fireplace, grill porch, and generous outdoor living areas. It also includes an extensive trim package, 11-foot ceilings on the main floor, and vaulted ceilings throughout the second floor. The elevated design captures sweeping golf course vistas while maximizing privacy.
Architectural details include classic HardieShake siding, standing-seam metal roofing, Marvin ebony-clad windows, and a warm, coastal-inspired palette that blends beautifully with Kiawah’s maritime forest. The carefully curated landscape plan preserves mature trees while introducing native plantings, creating a seamless connection between the home and its natural surroundings.
Located within the heart of Kiawah’s West Beach Village, 52 Greensward is a short walk or bike ride from pristine beaches, Boardwalk #10, the Cougar Point Clubhouse, and West Beach amenities, such as The Sandcastle community center with fitness center and pools.
If you are seeking one of the island’s finest remaining golf-front opportunities, 52 Greensward Road offers the rare advantage of an architecturally significant home already approved and ready to begin bringing your Kiawah dream to life. Construction is scheduled to begin in September 2026.
All information deemed reliable but not guaranteed and should be independently verified..
For sale
$4,095,000
52 Greensward Rd, Johns Island, SC 29455
4beds
3,524sqft
Single Family Residence
Built in ----
-- sqft lot
$3,776,400 Zestimate®
$1,162/sqft
$-- HOA
What's special
Grill porchWarm coastal-inspired paletteStanding-seam metal roofingIntroducing native plantingsExtensive trim packageClassic hardieshake sidingMarvin ebony-clad windows
- 68 days
- 198
- 2
Zillow last checked:
Listed by:
Kiawah Island Real Estate
Source: Kiawah Island Real Estate,MLS#: a09TP00000XRZQ7YAP
Facts & features
Interior
Bedrooms & bathrooms
- Bedrooms: 4
- Bathrooms: 5
- Full bathrooms: 4
- 1/2 bathrooms: 1
Features
- Has basement: No
Interior area
- Total structure area: 3,524
- Total interior livable area: 3,524 sqft
Property
Details
- Parcel number: 2070700027
Construction
Type & style
- Home type: SingleFamily
- Property subtype: Single Family Residence
Community & HOA
Community
- Subdivision: Middlewoods West
Location
- Region: Johns Island
Financial & listing details
- Price per square foot: $1,162/sqft
- Tax assessed value: $594,000
- Annual tax amount: $4,651
- Date on market: 7/16/2026
- Lease term: Contact For Details
Estimated market value
$3,776,400
$3.59M - $3.97M
Not available
Price history
| Date | Event | Price |
|---|---|---|
| 7/16/2026 | Listed for sale | $4,095,000+565.9%$1,162/sqft |
Source:  Kiawah Island Real Estate #a09TP00000XRZQ7YAP Report a problem Kiawah Island Real Estate #a09TP00000XRZQ7YAP Report a problem | ||
| 12/23/2025 | Sold | $615,000-5.1%$175/sqft |
Source: Public Record Report a problem | ||
| 11/20/2025 | Pending sale | $648,000$184/sqft |
Source: Kiawah Island Real Estate #a09TP00000Htq2cYAB Report a problem | ||
| 10/10/2025 | Listed for sale | $648,000+116.7%$184/sqft |
Source: Kiawah Island Real Estate #a09TP00000Htq2cYAB Report a problem | ||
| 9/1/2020 | Listing removed | $299,000$85/sqft |
Source: Kiawah Island Real Estate #a090W00001kRrLXQA0 Report a problem | ||
| 7/22/2020 | Pending sale | $299,000$85/sqft |
Source: Kiawah Island Real Estate #a090W00001kRrLXQA0 Report a problem | ||
| 1/4/2020 | Listed for sale | $299,000-16.7%$85/sqft |
Source: Kiawah Island Real Estate #a090W00001kRrLXQA0 Report a problem | ||
| 6/8/2016 | Listing removed | $359,000$102/sqft |
Source: Kiawah Island Real Estate #a09d000000AoPY4AAN Report a problem | ||
| 3/14/2016 | Price change | $359,000-4.3%$102/sqft |
Source: Kiawah Island Real Estate #a09d000000AoPY4AAN Report a problem | ||
| 9/5/2014 | Price change | $375,000-6%$106/sqft |
Source: Kiawah Island Real Estate #a09d000000AoPY4AAN Report a problem | ||
| 3/15/2013 | Listed for sale | $399,000$113/sqft |
Source: Kiawah Island Real Estate #a09d000000AoPY4AAN Report a problem | ||
Public tax history
| Year | Property taxes | Tax assessment |
|---|---|---|
| 2025 | $4,651 +10.8% | $20,010 +15% |
| 2024 | $4,197 +3.7% | $17,400 |
| 2023 | $4,048 +3.5% | $17,400 |
| 2022 | $3,912 +1.2% | $17,400 |
| 2021 | $3,866 -25.5% | $17,400 -26.6% |
| 2020 | $5,193 | $23,700 -7.1% |
| 2019 | $5,193 | $25,500 |
| 2017 | $5,193 -6.3% | $25,500 |
| 2016 | $5,545 +4.1% | $25,500 |
| 2015 | $5,326 +5.6% | $25,500 |
| 2014 | $5,044 | -- |
| 2011 | $5,044 +27.4% | -- |
| 2010 | $3,960 +0.1% | $20,640 |
| 2009 | $3,956 +3.5% | $20,640 |
| 2008 | $3,822 +10.5% | $20,640 |
| 2006 | $3,460 +0.1% | $20,640 |
| 2005 | $3,455 +0.7% | $20,640 +18.6% |
| 2004 | $3,430 +1.4% | $17,400 |
| 2003 | $3,383 +4.6% | $17,400 |
| 2002 | $3,235 +332.6% | $17,400 +427.3% |
| 2000 | $748 | $3,300 |
Find assessor info on the county website
Monthly payment
Est. payment
Payment breakdown
Explore the cost of this home by adjusting the details. Changes won't be saved.Climate risks
Neighborhood: 29455
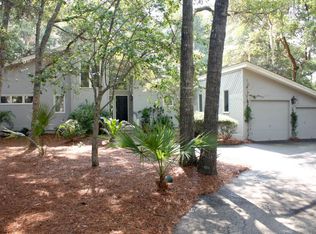
- $1,825,3003 bd2 ba2.4k sqft42 Greensward Rd, Johns Island, SC 29455Off Market
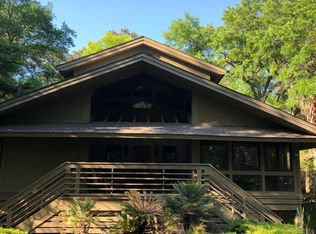
- $1,419,0003 bd3 ba2k sqft51 Crested Flycatcher, Johns Island, SC 29455Off Market
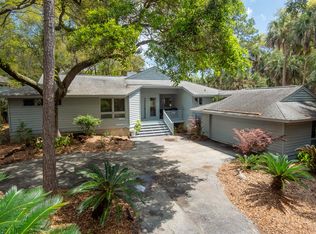
- $2,430,3004 bd3 ba2.2k sqft41 Greensward Rd, Johns Island, SC 29455Off Market
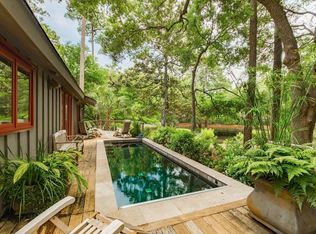
- $1,400,0003 bd4 ba2.1k sqft43 Greensward Rd, Johns Island, SC 29455Sold
Similar homes
- $3,750,0004 bd5 ba3.4k sqft549 Oyster Rake Dr, Johns Island, SC 29455For Sale
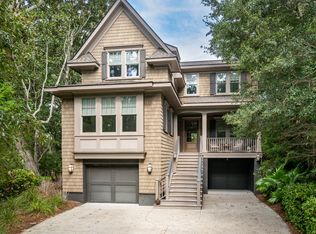 Kiawah Island Real Estate
 - $3,800,0004 bd5 ba3k sqft183 Glen Abbey, Johns Island, SC 29455For Sale
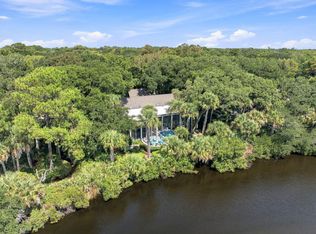
 MLS ID #26024724, Caden Hostetler. CTMLS
 - $3,350,0004 bd5 ba3.6k sqft5 Airy Hall, Johns Island, SC 29455For Sale
 MLS ID #26024351, Hilary Burich Wierengo. CTMLS
 - $4,550,0005 bd5 ba4k sqft517 Claret Way, Johns Island, SC 29455For Sale
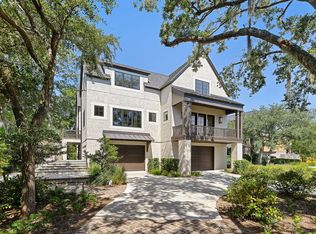 MLS ID #26026362, Emery Macpherson. CTMLS
 - $3,850,0005 bd5 ba4.3k sqft2594 Jenkins Point Rd, Seabrook Island, SC 29455For SaleMLS ID #26022711, Stuart Rumph. CTMLS
- $2,050,0003 bd4 ba2.4k sqft11 Angler Hall, Johns Island, SC 29455For SaleMLS ID #26026318, Bobby Trigg. CTMLS
- $2,795,0004 bd4 ba2.7k sqft404 Amaranth Rd, Johns Island, SC 29455For SaleMLS ID #26024700, Kathleen Dewitt. CTMLS
- $4,499,0004 bd6 ba3.9k sqft2268 Seascape Ct, Seabrook Island, SC 29455For SaleMLS ID #26019152, Emery Macpherson. CTMLS
- $3,399,0004 bd4 ba3.8k sqft4210 Wild Turkey Way, Johns Island, SC 29455For SaleMLS ID #26018613, Belinda Arnone. CTMLS
- $3,285,0004 bd3 ba3.5k sqft3189 Edenvale Rd, Johns Island, SC 29455For SaleMLS ID #26025610, Megan Alexander. CTMLS
- $3,190,0004 bd5 ba4.6k sqft2926 Seabrook Island Rd, Johns Island, SC 29455For SaleMLS ID #26024233, Stuart Spisak. CTMLS
- $2,199,9994 bd4 ba3.2k sqft260 Doral Open, Johns Island, SC 29455For SaleMLS ID #26000753, Lawrence Rucinski. CTMLS
- $2,900,0004 bd5 ba3.7k sqft2829 Capn Sams Rd, Johns Island, SC 29455For SaleMLS ID #26017432, J Marc Chafe. CTMLS
- $3,100,0004 bd5 ba5k sqft2625 Jenkins Point Rd, Johns Island, SC 29455For SaleMLS ID #26018798, Amanda Benepe. CTMLS
- $3,995,0005 bd6 ba4.5k sqft2486 Bald Eagle Ct, Johns Island, SC 29455New ConstructionMLS ID #26013767, Jon Moore. CTMLS
- $5,475,0005 bd5 ba4.3k sqft192 Bally Bunion Dr, Johns Island, SC 29455For SaleMLS ID #26006917, Pam Harrington. CTMLS
