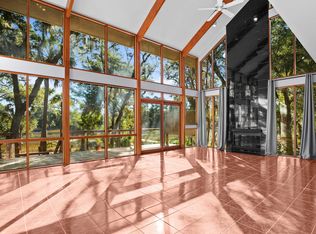
This spectacular Seabrook Island residence is defined by its extraordinary setting, exquisite details, and exceptional privacy, with sweeping panoramic views of the marsh and tidal creek from nearly every room. Privately positioned on a remarkable .98-acre lot, the home is approached by a long, tree-lined circular drive, creating a sense of arrival that is both gracious and secluded.Inside, the residence offers a blend of formal and informal living spaces, designed to embrace the natural beauty beyond. Abundant natural light and beautifully appointed spaces create an atmosphere that is sophisticated yet inviting. The main level features a spacious living room, two dining areas, updated chef's kitchen, laundry room, powder room, private office, and an expansive, wonderfully secludedprimary suite. The upper level is uniquely arranged into two private wings accessed by separate staircases, offering three generously sized ensuite bedrooms, each with vaulted ceilings and marsh views. One bedroom includes its own dedicated living area, providing an ideal retreat for extended family or guests. The outdoor spaces are truly exceptional and designed for enjoying this special setting. A private dock invites morning coffee, evening cocktails, and easy launching of kayaks and paddle boards, while the expansive terrace features a grilling area and covered bar--perfect for entertaining or quiet relaxation. Adding to the unique charm, the property enjoys beautiful views of the horses as they pass along the bridle trail that runs just behind the property. The home also offers abundant storage throughout and the lower level includes a two-car garage, storage areas and the landing area for the three-stop elevator. Everywhere you look, thoughtful details reflect the care invested and pride of ownership is evident, with extensive upgrades and improvements completed over the past several years (see list in documents). A truly special Seabrook Island property, this home offers an unparalleled combination of breathtaking views, privacy, comfortable living spaces, and an unforgettable connection to the Lowcountry landscape. Sold unfurnished. Buyer to pay a one-time capital contribution to the Seabrook Island Property Owners Association equal to one-half of one percent (0.5%) of the purchase price, a $250 transfer fee at closing, and is required to obtain membership in the Seabrook Island Club.
Active
$3,190,000
2926 Seabrook Island Rd, Johns Island, SC 29455
4beds
4,619sqft
Single Family Residence
Built in 1986
0.98 Acres Lot
$2,975,000 Zestimate®
$691/sqft
$-- HOA
What's special
Private officePrivate dockLong tree-lined circular driveTwo-car garageBeautifully appointed spacesMarsh viewsExpansive terrace
- 49 days
- 700
- 28
Zillow last checked:
Listing updated:
Listed by:
Seabrook Island Real Estate
Source: CTMLS,MLS#: 26024233
Facts & features
Interior
Bedrooms & bathrooms
- Bedrooms: 4
- Bathrooms: 5
- Full bathrooms: 4
- 1/2 bathrooms: 1
Rooms
- Room types: Family Room, Office, Dining Room, Utility Room, Family, Formal Living, Foyer, Separate Dining, Utility
Heating
- Central, Electric, Heat Pump
Cooling
- Central Air
Features
- Ceiling - Cathedral/Vaulted, Ceiling - Smooth, Elevator, Kitchen Island, Walk-In Closet(s), Ceiling Fan(s), Formal Living, Entrance Foyer
- Flooring: Carpet, Ceramic Tile, Wood
- Windows: Window Treatments
- Has fireplace: Yes
- Fireplace features: Bedroom, Living Room
Interior area
- Total structure area: 4,619
- Total interior livable area: 4,619 sqft
Property
Parking
- Total spaces: 2
- Parking features: Garage, Garage Door Opener
- Garage spaces: 2
Features
- Levels: Two
- Stories: 2
- Patio & porch: Deck, Patio, Front Porch
- Exterior features: Dock, Outdoor Kitchen, Rain Gutters
- On waterfront: Yes
- Waterfront features: Marshfront, Tidal Creek
Lot
- Size: 0.98 Acres
- Features: .5 - 1 Acre
Details
- Additional structures: Storage
- Parcel number: 1491000045
- Special conditions: Flood Insurance
Construction
Type & style
- Home type: SingleFamily
- Architectural style: Traditional
- Property subtype: Single Family Residence
Materials
- Stucco
- Foundation: Raised
- Roof: Asphalt
Condition
- New construction: No
- Year built: 1986
Utilities & green energy
- Sewer: Public Sewer
- Water: Public
- Utilities for property: Berkeley Elect Co-Op, SI W/S Comm
Community & HOA
Community
- Features: Clubhouse, Club Membership Available, Equestrian Center, Fitness Center, Gated, Golf, Marina, Pool, Tennis Court(s), Walk/Jog Trails
- Subdivision: Seabrook Island
Location
- Region: Johns Island
Financial & listing details
- Price per square foot: $691/sqft
- Tax assessed value: $2,750,700
- Annual tax amount: $6,266
- Date on market: 8/26/2026
- Listing terms: Cash,Conventional
Estimated market value
$2,975,000
$2.83M - $3.12M
$7,186/mo
Price history
| Date | Event | Price |
|---|---|---|
| 8/26/2026 | Listed for sale | $3,190,000+123.9%$691/sqft |
Source:  CTMLS #26024233 Report a problem CTMLS #26024233 Report a problem | ||
| 1/3/2020 | Sold | $1,425,000-8.4%$309/sqft |
Source: CTMLS #19030605 Report a problem | ||
| 9/7/2007 | Sold | $1,555,000$337/sqft |
Source: Public Record Report a problem | ||
Public tax history
| Year | Property taxes | Tax assessment |
|---|---|---|
| 2025 | $6,266 +7.8% | $73,600 +15% |
| 2024 | $5,814 +3.7% | $64,000 |
| 2023 | $5,606 +0.3% | $64,000 |
| 2022 | $5,587 +5.4% | $64,000 +12.3% |
| 2021 | $5,300 +21.3% | $57,000 +25.8% |
| 2020 | $4,369 | $45,300 -9.7% |
| 2019 | $4,369 | $50,180 -2% |
| 2017 | $4,369 -7.8% | $51,180 |
| 2016 | $4,738 +6.3% | $51,180 |
| 2015 | $4,457 -5.1% | $51,180 |
| 2014 | $4,698 | -- |
| 2011 | $4,698 -72.9% | -- |
| 2010 | $17,342 0% | $90,000 |
| 2009 | $17,349 +3.5% | $90,000 |
| 2008 | $16,764 +205.7% | $90,000 +153% |
| 2006 | $5,483 -0.1% | $35,580 |
| 2005 | $5,487 +12.9% | $35,580 +30.8% |
| 2004 | $4,859 +1.1% | $27,200 |
| 2003 | $4,806 +4.7% | $27,200 |
| 2002 | $4,592 +55.1% | $27,200 +79.4% |
| 2000 | $2,960 | $15,160 |
Find assessor info on the county website
Monthly payment
Est. payment
Payment breakdown
Explore the cost of this home by adjusting the details. Changes won't be saved.Climate risks
Neighborhood: 29455
Nearby schools
Schools provided by the listing agent
- Elementary: Johns Island Elementary
- Middle: Haut Gap
- High: St. Johns
Source: CTMLS. This data may not be complete. We recommend contacting the local school district to confirm school assignments for this home.
- $300,0000.68 acres2805 Old Drake Dr, Johns Island, SC 29455Off Market
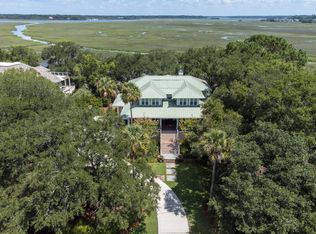
- $1,650,0004 bd4 ba4.4k sqft2942 Seabrook Island Rd, Seabrook Island, SC 29455Sold
- $2,243,6005 bd5 ba3.6k sqft2944 Seabrook Island Rd, Johns Island, SC 29455Off Market
- $1,269,8003 bd2 ba2.7k sqft2939 Seabrook Island Rd, Johns Island, SC 29455Off Market
Similar homes
- $3,100,0004 bd5 ba5k sqft2625 Jenkins Point Rd, Johns Island, SC 29455For Sale

 MLS ID #26018798, Amanda Benepe. CTMLS
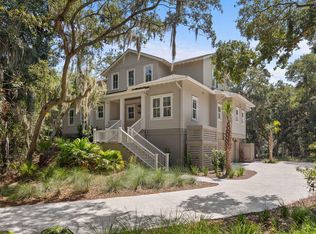
 - $3,850,0005 bd5 ba4.3k sqft2594 Jenkins Point Rd, Seabrook Island, SC 29455For Sale
 MLS ID #26022711, Stuart Rumph. CTMLS
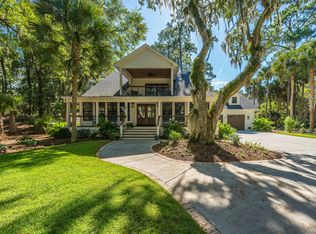
 - $3,200,0004 bd4 ba3.3k sqft2571 High Hammock Rd, Johns Island, SC 29455For Sale
 MLS ID #26024687, Stuart Rumph. CTMLS
 - $2,399,5004 bd4 ba3.2k sqft3201 Wood Duck Pl, Seabrook Island, SC 29455For Sale
 MLS ID #26027847, Oliver Mathewes. CTMLS
 - $2,399,0004 bd4 ba3.3k sqft2824 Dove Nest Ct, Johns Island, SC 29455For SaleMLS ID #26027311, Emery Macpherson. CTMLS
- $2,100,0005 bd4 ba3.3k sqft2104 Royal Pine Dr, Johns Island, SC 29455For SaleMLS ID #26027921, Debra Jadwin. CTMLS
- $3,350,0004 bd5 ba3.6k sqft5 Airy Hall, Johns Island, SC 29455For SaleMLS ID #26024351, Hilary Burich Wierengo. CTMLS
- $2,100,0003 bd4 ba3.3k sqft2792 Little Creek Rd, Johns Island, SC 29455For SaleMLS ID #26024943, Mary Ann Lloyd. CTMLS
- $2,199,0003 bd4 ba2.7k sqft2472 Seabrook Island Rd, Seabrook Island, SC 29455For SaleMLS ID #26025968, Emery Macpherson. CTMLS
- $1,899,0004 bd4 ba3.9k sqft2410 The Haul Over, Seabrook Island, SC 29455For SaleMLS ID #26003887, Jack Wilson. CTMLS
- $1,650,0004 bd4 ba2.9k sqft2730 Old Oak Walk, Johns Island, SC 29455For SaleMLS ID #26006510, Joy Millar. CTMLS
- $2,795,0004 bd4 ba2.7k sqft404 Amaranth Rd, Johns Island, SC 29455For SaleMLS ID #26024700, Kathleen Dewitt. CTMLS
- $1,875,0004 bd5 ba3.5k sqft2340 Marsh Hen Dr, Johns Island, SC 29455For SaleMLS ID #26020162, Pam Harrington. CTMLS
- $3,285,0004 bd3 ba3.5k sqft3189 Edenvale Rd, Johns Island, SC 29455For SaleMLS ID #26025610, Megan Alexander. CTMLS
- $3,245,0003 bd4 ba3.8k sqft3694 Edings Ct, Johns Island, SC 29455For SaleMLS ID #26025981, Lauren Dion. CTMLS
- $3,800,0004 bd5 ba3k sqft183 Glen Abbey, Johns Island, SC 29455For SaleMLS ID #26024724, Caden Hostetler. CTMLS
- $3,399,0004 bd4 ba3.8k sqft4210 Wild Turkey Way, Johns Island, SC 29455For SaleMLS ID #26018613, Belinda Arnone. CTMLS
- $1,665,0003 bd3 ba3.1k sqft3023 Hidden Oak Dr, Johns Island, SC 29455For SaleMLS ID #26024177, Jason Woods. CTMLS
- $2,495,0004 bd4 ba3.8k sqft(Undisclosed Address), Wadmalaw Island, SC 29487For SaleMLS ID #26024412, Huger Sinkler. CTMLS
