Set on 35.32 acres on Johns Island, this exceptional equestrian estate brings together privacy, established horse facilities and an extensively renovated residence - all just 14 miles from downtown Charleston. Originally built in 1968, the 3,521-square-foot home has undergone a comprehensive renovation and has not been lived in since its completion, with select original elements thoughtfully preserved to maintain the home's character and charm.Inside, new hardwood flooring extends throughout much of the home, while the distinctive sunken den preserves some of the home's most memorable original details. Original millwork, a coffered ceiling, stained glass and a Forester wood-burning fireplace give the room a warmth and character rarely found in a newly renovated home.Extensive improvements throughout the residence include a new roof, HVAC, water heater, windows, doors, flooring and finishes, along with a completely redesigned kitchen featuring Bosch appliances, custom cabinetry and refined millwork. Outside, custom brick pavers create an elegant approach from the driveway to the front porch, while grand oaks and mature landscaping provide a distinctly Lowcountry setting. A screened in-ground Gunite pool with a newly installed enclosure extends the living space outdoors, and an attached four-car tandem garage provides generous parking and storage. Beyond the residence, the property is thoughtfully established for horses, with two .75-acre fields complemented by 19' x 15' run-ins and two .20-acre paddocks with 15' x 11' run-ins. Each turnout area is enclosed by three-board fencing and equipped with its own water source, while 12-foot connecting gates allow for effortless movement between all the fields. A substantial steel-framed covered arena, currently configured with a tennis court, offers one of the property's most distinctive opportunities. Originally used for riding, the structure could be returned to an equestrian surface while also offering flexibility for recreation or other uses. With additional open and wooded acreage beyond the existing turnout areas, there is ample room to expand upon what is already in place. Two property entrances with direct access to Edenvale Road adds convenience across the expansive grounds, while the entire 35.32-acre property is identified in Flood Zone X. With no HOA, the estate offers a level of space and privacy increasingly difficult to find on Johns Island. Despite its secluded setting, Edenvale remains exceptionally convenient to the best of the Lowcountry - approximately 3 miles from everyday shopping at Lowes Foods, 8 miles from Freshfields Village and Kiawah Island, and 14 miles from downtown Charleston. 3189 Edenvale Road is a property designed to be enjoyed from day one: bring the horses, move into a newly renovated home, and enjoy more than 35 acres of Lowcountry land with the space and flexibility to make it distinctly your own.
Active
$3,285,000
3189 Edenvale Rd, Johns Island, SC 29455
4beds
3,521sqft
Farm
Built in 1968
35.32 Acres Lot
$3,073,700 Zestimate®
$933/sqft
$-- HOA
What's special
Forester wood-burning fireplaceNew roofBosch appliancesCoffered ceilingDistinctive sunken denStained glassOriginal millwork
- 10 days
- 1,730
- 95
Likely to sell faster than
Zillow last checked:
Listing updated:
Listed by:
The Charleston Property Company
Source: CTMLS,MLS#: 26025610
Facts & features
Interior
Bedrooms & bathrooms
- Bedrooms: 4
- Bathrooms: 3
- Full bathrooms: 3
Rooms
- Room types: Family Room, Dining Room, Family, Formal Living, Foyer, Laundry, Mother-In-Law Suite, Separate Dining
Heating
- Electric, Heat Pump
Cooling
- Central Air
Appliances
- Laundry: Gas Dryer Hookup, Washer Hookup, Laundry Room
Features
- Ceiling - Smooth, Walk-In Closet(s), Ceiling Fan(s), Formal Living, Entrance Foyer, In-Law Floorplan
- Flooring: Ceramic Tile, Marble, Slate, Wood
- Number of fireplaces: 1
- Fireplace features: Den, One, Wood Burning
Interior area
- Total structure area: 3,521
- Total interior livable area: 3,521 sqft
Property
Parking
- Total spaces: 6
- Parking features: Garage, Attached, Off Street
- Attached garage spaces: 6
Features
- Levels: One
- Stories: 1
- Entry location: Ground Level
- Patio & porch: Front Porch
- Exterior features: Lawn Irrigation, Rain Gutters
- Has private pool: Yes
- Pool features: In Ground
- Fencing: Wood
Lot
- Size: 35.32 Acres
- Features: 10+ Acres, Level, Wooded
Details
- Additional structures: Shed(s), Storage, Workshop
- Parcel number: 2570000081
- Horses can be raised: Yes
Construction
Type & style
- Home type: SingleFamily
- Architectural style: Horse Farm,Ranch
- Property subtype: Farm
Materials
- Brick Veneer
- Foundation: Crawl Space
- Roof: Architectural
Condition
- New construction: No
- Year built: 1968
Utilities & green energy
- Sewer: Public Sewer
- Water: Public, Well
- Utilities for property: Berkeley Elect Co-Op, John IS Water Co
Community & HOA
Community
- Features: Equestrian Center, Gated, Horses OK, Tennis Court(s)
- Subdivision: Edenvale
Location
- Region: Johns Island
Financial & listing details
- Price per square foot: $933/sqft
- Tax assessed value: $1,577,100
- Annual tax amount: $10,748
- Date on market: 9/11/2026
- Listing terms: Any,Cash,Conventional,FHA,VA Loan
Estimated market value
$3,073,700
$2.92M - $3.23M
Not available
Price history
| Date | Event | Price |
|---|---|---|
| 9/11/2026 | Listed for sale | $3,285,000+0.2%$933/sqft |
Source:  CTMLS #26025610 Report a problem CTMLS #26025610 Report a problem | ||
| 9/1/2026 | Listing removed | $3,280,000$932/sqft |
Source: CTMLS #26024328 Report a problem | ||
| 8/27/2026 | Listed for sale | $3,280,000+80.2%$932/sqft |
Source: CTMLS #26024328 Report a problem | ||
| 12/3/2024 | Sold | $1,820,000-9%$517/sqft |
Source: CTMLS #24007460 Report a problem | ||
| 10/25/2024 | Contingent | $2,000,500$568/sqft |
Source: CTMLS #24007460 Report a problem | ||
| 8/15/2024 | Price change | $2,000,500-9.1%$568/sqft |
Source: CTMLS #24007460 Report a problem | ||
| 7/11/2024 | Price change | $2,200,000-4.3%$625/sqft |
Source: CTMLS #24007460 Report a problem | ||
| 3/25/2024 | Listed for sale | $2,300,000+0.2%$653/sqft |
Source: CTMLS #24007460 Report a problem | ||
| 10/22/2023 | Listing removed | -- |
Source: CTMLS #22026303 Report a problem | ||
| 9/14/2023 | Listed for sale | $2,295,000$652/sqft |
Source: CTMLS #22026136 Report a problem | ||
| 8/15/2023 | Contingent | $2,295,000$652/sqft |
Source: CTMLS #22026303 Report a problem | ||
| 6/21/2023 | Price change | $2,295,000-6.3%$652/sqft |
Source: CTMLS #22026303 Report a problem | ||
| 6/7/2023 | Listed for sale | $2,450,000$696/sqft |
Source: CTMLS #22026303 Report a problem | ||
| 4/25/2023 | Listing removed | -- |
Source: CTMLS #22026136 Report a problem | ||
| 4/17/2023 | Price change | $2,450,000-2%$696/sqft |
Source: CTMLS #22026303 Report a problem | ||
| 10/11/2022 | Listed for sale | $2,500,000+8.7%$710/sqft |
Source: CTMLS #22026136 Report a problem | ||
| 7/10/2021 | Listing removed | -- |
Source:  Berkshire Hathaway HomeServices Report a problem Berkshire Hathaway HomeServices Report a problem | ||
| 3/24/2021 | Price change | $2,299,000-4.2%$653/sqft |
Source: Berkshire Hathaway HomeServices #21001681 Report a problem | ||
| 1/21/2021 | Listed for sale | $2,399,0000%$681/sqft |
Source: Southern Coast Real Estate #21001681 Report a problem | ||
| 1/5/2021 | Listing removed | -- |
Source: Berkshire Hathaway HomeServices Report a problem | ||
| 9/11/2020 | Listed for sale | $2,400,000$682/sqft |
Source: BHHS Southern Coast Real Estate #20025257 Report a problem | ||
Public tax history
| Year | Property taxes | Tax assessment |
|---|---|---|
| 2025 | $10,748 +683.6% | $45,290 +256.3% |
| 2024 | $1,372 +3.2% | $12,710 |
| 2023 | $1,329 +3.6% | $12,710 |
| 2022 | $1,283 -8.9% | $12,710 -2% |
| 2021 | $1,408 -2.5% | $12,970 |
| 2020 | $1,444 | $12,970 +11.1% |
| 2019 | $1,444 | $11,670 |
| 2017 | $1,444 +13.2% | $11,670 |
| 2016 | $1,276 +5.4% | $11,670 |
| 2015 | $1,211 -1% | $11,670 |
| 2014 | $1,224 | -- |
| 2011 | $1,224 +0.5% | -- |
| 2010 | $1,217 -1.8% | $12,270 |
| 2009 | $1,240 +12% | $12,270 +0.1% |
| 2008 | $1,107 -37% | $12,260 |
| 2006 | $1,757 -0.1% | $12,260 |
| 2005 | $1,758 +91.8% | $12,260 +99.3% |
| 2004 | $916 +14.7% | $6,150 +10.2% |
| 2003 | $799 +4% | $5,580 |
| 2002 | $768 -22.8% | $5,580 -4.9% |
| 2000 | $995 | $5,870 |
Find assessor info on the county website
Monthly payment
Est. payment
Payment breakdown
Explore the cost of this home by adjusting the details. Changes won't be saved.Climate risks
Neighborhood: 29455
Nearby schools
Schools provided by the listing agent
- Elementary: Angel Oak ES 4K-1/Johns Island ES 2-5
- Middle: Haut Gap
- High: St. Johns
Source: CTMLS. This data may not be complete. We recommend contacting the local school district to confirm school assignments for this home.
- $1,040,9004 bd3 ba3.2k sqft3189 Edenvale Rd, Johns Island, SC 29455Off Market
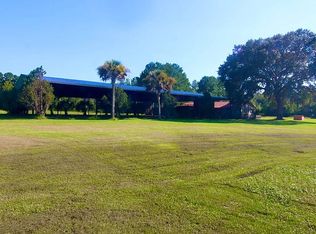
- $148,660-- bd-- ba-- sqft3225 Louis Miles Rd, Johns Island, SC 29455Off Market
- $198,840-- bd-- ba-- sqft3211 Louis Miles Rd, Johns Island, SC 29455Off Market
- $75,000-- bd-- ba-- sqft3235 Louis Miles Rd, Johns Island, SC 29455Off Market
Similar homes
- $3,399,0004 bd4 ba3.8k sqft4210 Wild Turkey Way, Johns Island, SC 29455For Sale

 MLS ID #26018613, Belinda Arnone. CTMLS
 - $2,999,9994 bd5 ba4k sqft4121 Golf Cottage Ln, Johns Island, SC 29455For Sale
 MLS ID #26006824, Emery Macpherson. CTMLS
 - $3,130,0004 bd4 ba3k sqft3015 Creek Cottage Ln, Johns Island, SC 29455For Sale
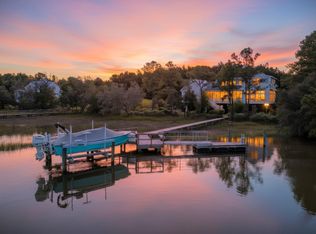 MLS ID #26009534, Elizabeth Baker. CTMLS
 - $1,795,0005 bd5 ba3.9k sqft2644 Bohicket Rd, Johns Island, SC 29455For Sale
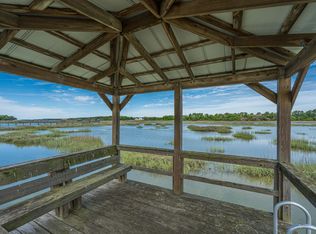 MLS ID #26013734, Jenny Siggelkow. CTMLS
 - $2,499,0004 bd5 ba3.5k sqft4166 Nesting Egret Dr, Johns Island, SC 29455For SaleMLS ID #26009764, Emery Macpherson. CTMLS
- $2,050,0003 bd4 ba2.4k sqft11 Angler Hall, Johns Island, SC 29455For SaleMLS ID #26026318, Bobby Trigg. CTMLS
- $3,230,0004 bd4 ba4.1k sqft1896 Bowens Island Rd, Charleston, SC 29412For SaleMLS ID #26022824, Lynn Barber. CTMLS
- $3,100,0004 bd5 ba5k sqft2625 Jenkins Point Rd, Johns Island, SC 29455For SaleMLS ID #26018798, Amanda Benepe. CTMLS
- $3,995,0005 bd6 ba4.5k sqft2486 Bald Eagle Ct, Johns Island, SC 29455New ConstructionMLS ID #26013767, Jon Moore. CTMLS
- $1,650,0005 bd5 ba4.2k sqft5490 Stonoview Dr, Johns Island, SC 29455For SaleMLS ID #26021810, Denise Berry. CTMLS
- $3,200,0004 bd4 ba3.3k sqft2571 High Hammock Rd, Johns Island, SC 29455For SaleMLS ID #26024687, Stuart Rumph. CTMLS
- $2,099,9995 bd4 ba3.9k sqft3332 Westphal Dr, Johns Island, SC 29455For SaleMLS ID #26011610, John Halter. CTMLS
- $3,850,0005 bd5 ba4.3k sqft2594 Jenkins Point Rd, Seabrook Island, SC 29455For SaleMLS ID #26022711, Stuart Rumph. CTMLS
- $3,500,0005 bd8 ba4.7k sqft105 Fox And Hound Ct, Ravenel, SC 29470For SaleMLS ID #26025645, Michelle Almeyda-wiedemuth. CTMLS
- $2,495,0004 bd4 ba3.8k sqft(Undisclosed Address), Wadmalaw Island, SC 29487For SaleMLS ID #26024412, Huger Sinkler. CTMLS
- $2,625,0005 bd6 ba4.2k sqft2147 River Rd, Johns Island, SC 29455For SaleMLS ID #26018030, Kim Debaro. CTMLS
- $1,735,0004 bd5 ba3.1k sqft4229 Cobble Trot Way, Johns Island, SC 29455For SaleMLS ID #26014048, Ashley Smith Willis. CTMLS
- $1,999,0005 bd4 ba4k sqft1563 Headquarters Plantation Dr, Johns Island, SC 29455For SaleMLS ID #26021167, Lori Nolan. CTMLS
- $1,849,0004 bd4 ba2.9k sqft2441 Rushland Landing Rd, Johns Island, SC 29455For SaleMLS ID #26023738, Currie Mccullough. CTMLS
- $2,000,0005 bd4 ba3.9k sqft1853 Headquarters Plantation Dr, Johns Island, SC 29455For SaleMLS ID #26022238, Louisa Neely. CTMLS
