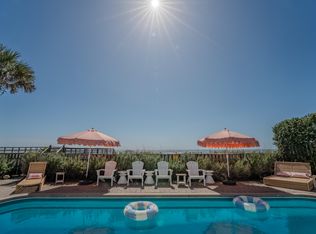
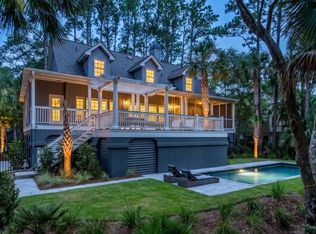
Welcome to 919 East Ashley, affectionately known as ''Follynesia'', a sophisticated coastal retreat offering a rare combination of luxury, privacy, and effortless access to the beach. Located just steps from the 10th street beach access, this exceptional 4-bedroom, 3-bath home is a true turnkey Folly Beach escape. Thoughtfully designed and beautifully maintained, the home pairs elevated finishes and modern comforts with the laid-back character that makes Folly Beach so special. Outside, a spectacular saltwater pool with a waterfall, heater, automatic cover anchors the backyard, creating a resort-like setting for relaxing and entertaining. The pool and expansive Garapa wood deck both offer ocean views, while a fire pit provides the perfect gathering spot as the day winds down.The backyard itself is a standout feature. A magnificent live oak serves as the centerpiece of the property, surrounded by mature palms, crape myrtles, and lush coastal landscaping. The combination of the pool, ocean views, mature trees and thoughtfully designed outdoor space creates an atmosphere that feels both luxurious and wonderfully private. Inside, soaring ceilings, large windows, and an open floor plan create a bright and inviting living space. The gourmet kitchen is beautifully appointed with quartz countertops, top of the line appliances including a Bertazzoni range, and custom upper cabinetry offering exceptional storage. Every space has been designed with both style and everyday comfort in mind. The living area flows naturally to the screened porch and expansive Garapa deck, extending the homes living space outdoors. Whether enjoying morning coffee with an ocean breeze, gathering around the fire pit, spending an afternoon by the pool, unwinding in the hot tub, this is a home designed to embrace the very best of coastal living. And the beach is truly at your doorstep. A private gate from the backyard is literally steps from the 10th street beach access, making trips to the ocean as effortless as they come, including an outdoor shower to rinse off after your day in the sand. This quieter section of Folly offers a more relaxed beach experience while remaining just minutes from the restaurants, shops, and energy of downtown Folly. Upstairs, the spacious primary suite provides a luxurious private retreat with an en-suite bath featuring a spa inspired shower and soaking tub. A private balcony offers beautiful coastal views and the perfect place to enjoy the evening breeze or relax in the sauna. The corner lot setting also provides something rarely found this close to the beach: ample parking, along with a rear gate providing convenient access to additional parking. The thoughtful layout, exceptional outdoor amenities, and abundance of parking make this property as functional as it is beautiful. There are beach homes, and then there are homes that feel like a private coastal resort. 919 East Ashley Avenue is the latter. With its exceptional condition, elevated finishes, private heated saltwater pool, ocean views, spectacular live oak, immediate beach access, and generous parking, this is a rare opportunity to own a truly exceptional luxury retreat on Folly Beach. Welcome to Follynesia.
Active contingent
$2,595,000
919 E Ashley Ave, Folly Beach, SC 29439
4beds
2,550sqft
Single Family Residence
Built in 1977
10,454 Square Feet Lot
$2,460,500 Zestimate®
$1,018/sqft
$-- HOA
What's special
Ocean viewsAmple parkingElevated finishesPrivate heated saltwater poolThoughtful layoutImmediate beach accessHot tub
- 43 days
- 2,291
- 176
Zillow last checked:
Listing updated:
Listed by:
Dunes Properties of Chas Inc
Source: CTMLS,MLS#: 26025571
Facts & features
Interior
Bedrooms & bathrooms
- Bedrooms: 4
- Bathrooms: 3
- Full bathrooms: 3
Rooms
- Room types: Bonus Room, Living/Dining Combo, Office, Bonus, Eat-In-Kitchen, Laundry
Heating
- Heat Pump
Cooling
- Central Air
Appliances
- Laundry: Washer Hookup, Electric Dryer Hookup, Laundry Room
Features
- High Ceilings, Garden Tub/Shower, Kitchen Island, Ceiling - Smooth, Walk-In Closet(s), Ceiling Fan(s), Eat-in Kitchen
- Flooring: Ceramic Tile, Luxury Vinyl
- Windows: Window Treatments
- Has fireplace: No
Interior area
- Total structure area: 2,550
- Total interior livable area: 2,550 sqft
Property
Parking
- Parking features: Off Street
Features
- Levels: Two
- Stories: 2
- Patio & porch: Deck, Patio, Screened
- Exterior features: Balcony, Sauna
- Has private pool: Yes
- Pool features: Pool - Elevated, In Ground
- Spa features: Hot Tub/Spa
- Fencing: Wood
- Waterfront features: Beach Access
Lot
- Size: 10,454 Square Feet
- Features: 0 - .5 Acre
Details
- Parcel number: 3281600048
- Special conditions: Flood Insurance
Construction
Type & style
- Home type: SingleFamily
- Architectural style: Contemporary
- Property subtype: Single Family Residence
Materials
- Cement Siding
- Foundation: Raised
Condition
- New construction: No
- Year built: 1977
Utilities & green energy
- Sewer: Septic Tank
- Water: Public
- Utilities for property: Dominion Energy
Community & HOA
Community
- Features: Trash
- Subdivision: Folly Beach
Location
- Region: Folly Beach
Financial & listing details
- Price per square foot: $1,018/sqft
- Tax assessed value: $2,100,000
- Annual tax amount: $7,139
- Date on market: 9/11/2026
- Listing terms: Cash,Conventional
Estimated market value
$2,460,500
$2.34M - $2.58M
$7,172/mo
Price history
| Date | Event | Price |
|---|---|---|
| 9/11/2026 | Listed for sale | $2,595,000$1,018/sqft |
Source:  CTMLS #26025571 Report a problem CTMLS #26025571 Report a problem | ||
| 8/25/2026 | Listing removed | $2,595,000$1,018/sqft |
Source: CTMLS #26023379 Report a problem | ||
| 8/17/2026 | Listed for sale | $2,595,000+23.6%$1,018/sqft |
Source: CTMLS #26023379 Report a problem | ||
| 1/10/2024 | Sold | $2,100,000-4.3%$824/sqft |
Source: CTMLS #23015098 Report a problem | ||
| 11/27/2023 | Pending sale | $2,195,000$861/sqft |
Source: CTMLS #23015098 Report a problem | ||
| 10/31/2023 | Contingent | $2,195,000$861/sqft |
Source: CTMLS #23015098 Report a problem | ||
| 9/6/2023 | Price change | $2,195,000-3.5%$861/sqft |
Source: CTMLS #23015098 Report a problem | ||
| 7/25/2023 | Price change | $2,275,000-7.1%$892/sqft |
Source: CTMLS #23015098 Report a problem | ||
| 7/5/2023 | Listed for sale | $2,450,000+30%$961/sqft |
Source: CTMLS #23015098 Report a problem | ||
| 3/14/2023 | Sold | $1,885,000+45%$739/sqft |
Source: Public Record Report a problem | ||
| 4/8/2022 | Sold | $1,300,000$510/sqft |
Source: Public Record Report a problem | ||
Public tax history
| Year | Property taxes | Tax assessment |
|---|---|---|
| 2025 | $7,139 +3.3% | $84,000 +11.4% |
| 2024 | $6,910 +45.7% | $75,400 +45% |
| 2023 | $4,743 -36.9% | $52,000 +62.1% |
| 2022 | $7,518 +2% | $32,080 |
| 2021 | $7,370 +1.3% | $32,080 |
| 2020 | $7,276 | $32,080 +11.4% |
| 2019 | $7,276 | $28,800 |
| 2017 | $7,276 +11.1% | $28,800 |
| 2016 | $6,550 +3.5% | $28,800 |
| 2015 | $6,327 +5.3% | $28,800 |
| 2014 | $6,007 | -- |
| 2011 | $6,007 +10.8% | -- |
| 2010 | $5,422 +205.9% | $26,640 +50% |
| 2009 | $1,772 +11.2% | $17,760 |
| 2008 | $1,594 -40.8% | $17,760 |
| 2006 | $2,694 | $17,760 |
| 2005 | $2,694 +57.3% | $17,760 +85.8% |
| 2004 | $1,712 +1.1% | $9,560 |
| 2003 | $1,694 +3.8% | $9,560 |
| 2002 | $1,632 +90.5% | $9,560 +106.9% |
| 2000 | $857 | $4,620 |
Find assessor info on the county website
Monthly payment
Est. payment
Payment breakdown
Explore the cost of this home by adjusting the details. Changes won't be saved.Climate risks
Neighborhood: 29439
Nearby schools
Schools provided by the listing agent
- Elementary: James Island
- Middle: Camp Road
- High: James Island Charter
Source: CTMLS. This data may not be complete. We recommend contacting the local school district to confirm school assignments for this home.

Similar homes
- $3,395,0006 bd6 ba3.4k sqft603 E Arctic Ave, Folly Beach, SC 29439For Sale
 MLS ID #26007495, Carrie Rosen. CTMLS
 - $2,699,0004 bd5 ba2.6k sqft252 Governors Dr, Kiawah Island, SC 29455For Sale
 MLS ID #26028586, Pam Harrington. CTMLS
 - $2,575,0004 bd4 ba2.4k sqft6 Conch Ct, Isle Of Palms, SC 29451For Sale
 MLS ID #26025185, Amy Rogers. CTMLS
 - $2,395,0005 bd4 ba2.6k sqft1123 Garland Rd, Mount Pleasant, SC 29464For Sale
 MLS ID #26023099, Timothy Scalise. CTMLS
 - $2,650,0004 bd5 ba3k sqft1020 S Shem Dr, Mount Pleasant, SC 29464For SaleMLS ID #26021935, Krystine Edwards. CTMLS
- $2,345,0003 bd2 ba2.9k sqft1670 Hunley Ave, Charleston, SC 29412For SaleMLS ID #26022507, Jay Costa. CTMLS
- $2,850,0004 bd3 ba2.3k sqft928 Richter Way, Mount Pleasant, SC 29464For SaleMLS ID #26024361, Sarah Keating. CTMLS
- $3,850,0005 bd5 ba3.5k sqft720 W Ashley Ave, Folly Beach, SC 29439New ConstructionMLS ID #26025661, Noah Moore. CTMLS
- $2,650,0004 bd4 ba2.4k sqft65 Ocean Point Dr, Isle Of Palms, SC 29451For SaleMLS ID #26017901, Ashley Haynes. CTMLS
- $2,275,0005 bd5 ba3.1k sqft1233 Calais Dr, Mount Pleasant, SC 29464For SaleMLS ID #26025332, Sl Saad. CTMLS
- $1,599,0004 bd3 ba2.3k sqft1259 Harbor View Ln, Charleston, SC 29412For SaleMLS ID #26024346, Taylor Hamden. CTMLS
- $2,399,0004 bd4 ba3.3k sqft2824 Dove Nest Ct, Johns Island, SC 29455For SaleMLS ID #26027311, Emery Macpherson. CTMLS
- $2,950,0004 bd5 ba3.4k sqft11 Ocean Point Dr, Isle Of Palms, SC 29451For SaleMLS ID #26028727, Georgia Nettles. CTMLS
- $2,499,0005 bd5 ba3.5k sqft4166 Nesting Egret Dr, Johns Island, SC 29455For SaleMLS ID #26009764, Emery Macpherson. CTMLS
- $1,449,0004 bd4 ba2.9k sqft729 Fort Sumter Dr, Charleston, SC 29412For SaleMLS ID #26025544, Bunker Burr. CTMLS
- $2,199,9003 bd3 ba2.4k sqft823 Colony Dr, Charleston, SC 29407For SaleMLS ID #26027736, Jj Rahnamoon. CTMLS
- $2,500,0004 bd3 ba2.1k sqft17 Sand Dollar Dr, Isle Of Palms, SC 29451For SaleMLS ID #26012715, Holly Culp. CTMLS
- $2,795,0005 bd4 ba2.4k sqft312 Charleston Blvd, Isle Of Palms, SC 29451For SaleMLS ID #26017740, Tim Schneider. CTMLS
- $2,150,0004 bd4 ba3.2k sqft3201 Wood Duck Pl, Seabrook Island, SC 29455For SaleMLS ID #26027847, Oliver Mathewes. CTMLS
- $1,850,0005 bd4 ba3.5k sqft127 Beresford Creek St, Charleston, SC 29492For SaleMLS ID #26028764, Ashley Severance. CTMLS
