SPORTS MEMBERSHIP OPPORTUNITY! Private enclave on the Kiawah River with community pool and dock in close proximity to the beach, Freshfields and Charleston. Spectacular Sunsets. This home offers an open floor plan with gracious space for entertaining and screened porch that enhances its connection to the natural setting. One guest suite is on the 1st floor. The primary suite and 2 additional guest rooms are on the 2nd floor, all served by a 3 step elevator. The garage includes an outdoor shower, extensive storage, a cedar lined walk-in closet as well as an EV charging station. Recent upgrades include a totally new primary bath, California closets throughout, expanded driveway/parking area. Offered furnished with a few exclusions. Living room and dining room furnishings are by Cantoni.
Active contingent
Price cut: $298K (7/10)
$3,900,000
121 Bobcat Ln, Kiawah Island, SC 29455
4beds
2,796sqft
:
Get pre-qualified$23,088/mo
Single Family Residence
Built in 2017
6,534 Square Feet Lot
$3,698,600 Zestimate®
$1,395/sqft
$-- HOA
What's special
Community poolEv charging stationSpectacular sunsetsCalifornia closets throughoutCedar lined walk-in closet
- 164 days |
- 975 |
- 47 |
Zillow last checked:
Listing updated:
Listed by:
Nicklaus Vance
Source: CTMLS,MLS#: 26003771
Facts & features
Interior
Bedrooms & bathrooms
- Bedrooms: 4
- Bathrooms: 5
- Full bathrooms: 4
- 1/2 bathrooms: 1
Rooms
- Room types: Family Room, Eat-In-Kitchen, Family, Laundry, Pantry
Heating
- Central, Heat Pump
Cooling
- Central Air
Appliances
- Laundry: Laundry Room
Features
- Ceiling - Smooth, High Ceilings, Elevator, Garden Tub/Shower, Kitchen Island, Walk-In Closet(s), Ceiling Fan(s), Eat-in Kitchen, Pantry
- Flooring: Ceramic Tile, Wood
- Windows: Thermal Windows/Doors, Window Treatments
- Number of fireplaces: 1
- Fireplace features: Family Room, Gas Log, One
Interior area
- Total structure area: 2,796
- Total interior livable area: 2,796 sqft
Property
Parking
- Total spaces: 2
- Parking features: Garage, Garage Door Opener
- Garage spaces: 2
Features
- Levels: Two
- Stories: 2
- Entry location: Ground Level
- Exterior features: Dock, Rain Gutters
- Waterfront features: River Access
Lot
- Size: 6,534 Square Feet
- Features: .5 - 1 Acre, Wooded
Details
- Parcel number: 2070200109
- Special conditions: Flood Insurance
Construction
Type & style
- Home type: SingleFamily
- Architectural style: Traditional
- Property subtype: Single Family Residence
Materials
- Cement Siding
- Foundation: Raised
- Roof: Metal
Condition
- New construction: No
- Year built: 2017
Utilities & green energy
- Sewer: Private Sewer
- Water: Private
- Utilities for property: Berkeley Elect Co-Op
Community & HOA
Community
- Features: Clubhouse, Club Membership Available, Dock Facilities, Fitness Center, Gated, Golf, Lawn Maint Incl, Pool, Tennis Court(s), Trash, Walk/Jog Trails
- Subdivision: None
Location
- Region: Kiawah Island
Financial & listing details
- Price per square foot: $1,395/sqft
- Tax assessed value: $2,670,200
- Annual tax amount: $37,388
- Date on market: 2/10/2026
- Listing terms: Cash,Conventional
Estimated market value
$3,698,600
$3.51M - $3.88M
$3,991/mo
Price history
| Date | Event | Price |
|---|---|---|
| 7/10/2026 | Price change | $3,900,000-7.1%$1,395/sqft |
Source:  CTMLS #26003771 Report a problem CTMLS #26003771 Report a problem | ||
| 2/10/2026 | Listed for sale | $4,198,000+70.7%$1,501/sqft |
Source: CTMLS #26003771 Report a problem | ||
| 2/16/2022 | Sold | $2,460,000-1.6%$880/sqft |
Source: CTMLS #21032649 Report a problem | ||
| 12/20/2021 | Contingent | $2,500,000$894/sqft |
Source: CTMLS #21032649 Report a problem | ||
| 12/17/2021 | Listed for sale | $2,500,000+72.4%$894/sqft |
Source: CTMLS #21032649 Report a problem | ||
| 6/8/2018 | Sold | $1,450,000$519/sqft |
Source: Public Record Report a problem | ||
Public tax history
| Year | Property taxes | Tax assessment |
|---|---|---|
| 2025 | $37,388 +4.6% | $160,210 +8.5% |
| 2024 | $35,751 +3.7% | $147,600 |
| 2023 | $34,487 +75.4% | $147,600 +69.7% |
| 2022 | $19,660 +1.2% | $87,000 |
| 2021 | $19,430 +1.4% | $87,000 |
| 2020 | $19,161 | $87,000 |
| 2019 | $19,161 | $87,000 +245.2% |
| 2017 | $19,161 +249.7% | $25,200 |
| 2016 | $5,479 +4.1% | $25,200 |
| 2015 | $5,263 | $25,200 |
Find assessor info on the county website
Monthly payment
Est. payment
Payment breakdown
Explore the cost of this home by adjusting the details. Changes won't be saved.Climate risks
Neighborhood: 29455
Nearby schools
GreatSchools rating
- 8/10Mt. Zion Elementary SchoolGrades: PK-5Distance: 7.4 mi
- 7/10Haut Gap Middle SchoolGrades: 6-8Distance: 9.1 mi
- 2/10St. Johns High SchoolGrades: 9-12Distance: 9.1 mi
Schools provided by the listing agent
- Elementary: Mt. Zion
- Middle: Haut Gap
- High: St. Johns
Source: CTMLS. This data may not be complete. We recommend contacting the local school district to confirm school assignments for this home.
- $3,464,7001 bd4 ba3k sqft119 Bobcat Ln, Kiawah Island, SC 29455Off Market
- $2,950,3004 bd5 ba2.8k sqft123 Bobcat Ln, Kiawah Island, SC 29455Off Market

- $2,915,2004 bd5 ba2.6k sqft117 Bobcat Ln, Kiawah Island, SC 29455Off Market
- $435,0006,534 Square Feet125 Bobcat Ln, Kiawah Island, SC 29455Sold
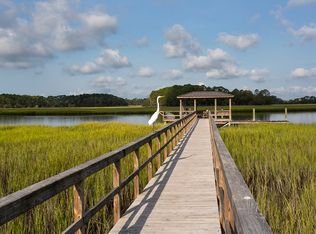
- $2,195,0003 bd4 ba2.2k sqft114 Bobcat Ln, Kiawah Island, SC 29455For Sale
- $2,211,0003 bd3 ba2.2k sqft118 Bobcat Ln, Kiawah Island, SC 29455Off Market
- $1,888,2003 bd4 ba2.1k sqft112 Bobcat Ln, Kiawah Island, SC 29455Off Market
- $3,208,9004 bd4 ba3.2k sqft127 Bobcat Ln, Kiawah Island, SC 29455Off Market
A local agent can set up tours, give advice and negotiate with sellers.
A local lender can help you make sure your offer is ready when you are.
Similar homes
- $5,100,0004 bd5 ba3.7k sqft10 Eugenia Ave, Johns Island, SC 29455For Sale

 MLS ID #26020783, Middleton Rutledge. CTMLS
 - $2,195,0004 bd4 ba2.7k sqft575 Oyster Rake Dr, Johns Island, SC 29455For Sale
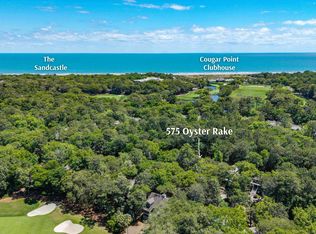 MLS ID #26013310, Pam Harrington. CTMLS
 - $3,599,0005 bd5 ba3.8k sqft2213 Rolling Dune Rd, Johns Island, SC 29455For Sale
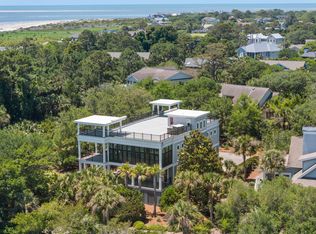 MLS ID #26014578, Emery Macpherson. CTMLS
 - $4,499,0004 bd6 ba3.9k sqft2268 Seascape Ct, Seabrook Island, SC 29455For Sale
 MLS ID #26019152, Emery Macpherson. CTMLS
 - $3,699,0004 bd5 ba3.6k sqft2120 Boatwright Rd, Johns Island, SC 29455New ConstructionCTMLS
- $4,325,0005 bd4 ba3.8k sqft2266 Seascape Ct, Seabrook Island, SC 29455For SaleMLS ID #26014714, Nick Macpherson. CTMLS
- $3,399,0004 bd4 ba3.8k sqft4210 Wild Turkey Way, Johns Island, SC 29455For SaleMLS ID #26018613, Belinda Arnone. CTMLS
- $2,295,0004 bd3 ba3.1k sqft236 Sparrow Hawk Rd, Johns Island, SC 29455For SaleMLS ID #26011314, Caden Hostetler. CTMLS
- $2,850,0004 bd5 ba2.6k sqft252 Governors Dr, Kiawah Island, SC 29455For SaleMLS ID #26014952, Pam Harrington. CTMLS
- $3,195,0004 bd5 ba2.1k sqft1108 Diodia Ct, Johns Island, SC 29455For SaleMLS ID #26013869, Lauren Dion. CTMLS
- $2,695,0004 bd5 ba3k sqft58 Surfwatch Dr, Kiawah Island, SC 29455For SaleKiawah Island Real Estate
- $2,900,0004 bd5 ba3.7k sqft2829 Capn Sams Rd, Johns Island, SC 29455For SaleMLS ID #26017432, J Marc Chafe. CTMLS
- $4,250,0004 bd4 ba3.9k sqft407 Snowy Egret Ln, Kiawah Island, SC 29455For SaleKiawah Island Real Estate
- $2,999,0005 bd4 ba3k sqft3560 Seaview Dr, Seabrook Island, SC 29455For SaleMLS ID #26017380, Emery Macpherson. CTMLS
- $2,695,0004 bd3 ba2.1k sqft235 Sparrow Hawk Rd, Johns Island, SC 29455For SaleKiawah Island Real Estate
- $2,199,9994 bd4 ba3.2k sqft260 Doral Open, Johns Island, SC 29455For SaleMLS ID #26000753, Lawrence Rucinski. CTMLS
- $4,195,0005 bd4 ba3.7k sqft22 Marsh Wren Ct, Johns Island, SC 29455For SaleKiawah Island Real Estate
- $2,999,9994 bd5 ba4k sqft4121 Golf Cottage Ln, Johns Island, SC 29455For SaleMLS ID #26006824, Emery Macpherson. CTMLS
- $2,195,0003 bd4 ba2.2k sqft114 Bobcat Ln, Kiawah Island, SC 29455For SaleKiawah Island Real Estate
- $2,945,0004 bd3 ba3.4k sqft4105 Gnarled Oaks Ln, Johns Island, SC 29455For SaleMLS ID #26004253, Joy Millar. CTMLS
