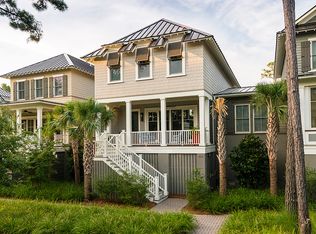
114 Bobcat Lane offers a beautifully appointed coastal retreat, providing privacy, proximity, and effortless island living. Built in 2018 and spanning approximately 2,262 square feet, this thoughtfully designed, fully furnished residence features three bedrooms and three-and-a-half baths, complemented by refined finishes and modern conveniences throughout.
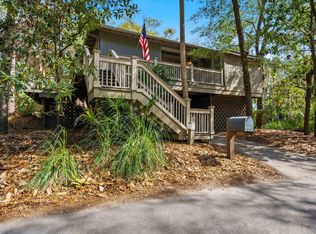
A beautifully furnished front porch and welcoming entryway set the tone from the moment of arrival. It makes a welcoming first impression that captures the home’s relaxed yet elevated coastal aesthetic. Framed by lush landscaping and soft island breezes, this space offers the perfect setting for morning coffee or evening unwinding.
Inside, the main living area is both sophisticated and inviting, anchored by a striking marble fireplace and a large-screen television, creating a natural focal point for gathering and relaxation. Beautiful, coffered ceilings add architectural depth and elegance overhead, while expansive windows flood the space with natural light and frame tranquil maritime forest views. White oak hardwood floors extend throughout the first floor, enhancing the home’s warmth and design continuity.
Just off the living area, a formal dining space for six offers an elegant setting for intimate dinners and effortless entertaining, ideally positioned to flow seamlessly between the kitchen and main gathering areas.
The kitchen is equally impressive, featuring crisp, bright white granite countertops that lend a clean, coastal sophistication to the space, along with premium stainless-steel appliances, including Thermador and Bosch selections, a wine cooler, and a central island with bar seating for two that is perfect for casual dining or gathering while entertaining.
The first-floor primary suite offers a private retreat, complete with a well-appointed en-suite bath. Upstairs, a versatile bedroom/den/office or home office is one of two well-appointed guest bedrooms, complemented by another well-appointed guest bedroom that offers comfort and privacy for hosting family and friends. Bathrooms throughout the home are finished in elegant stone and ceramic tile, offering a refined, spa-like experience.
A private elevator serves all three floors, ensuring ease of access throughout. Other highlights include a covered porch for outdoor living, a durable metal roof, and an irrigation system. A rare and thoughtful addition, the home’s dedicated fitness room offers a private wellness retreat to enhance both lifestyle and livability.
Ideally positioned to be near Freshfields Cougar Point Golf Club and Beach Walker Park, the home enjoys close proximity to Riverview‘s private neighborhood pool overlooking the Kiawah River and dock for amazing sunset views. A neighborhood favorite is Riverview’s own private dog park located just steps from the home.
All information deemed reliable but not guaranteed and should be independently verified.
Pending
Price cut: $55K (7/14)
$2,195,000
114 Bobcat Ln, Kiawah Island, SC 29455
3beds
2,262sqft
:
Get pre-qualified$12,140/mo
Condominium
Built in 2018
-- sqft lot
$2,121,500 Zestimate®
$970/sqft
$-- HOA
What's special
Beautifully furnished front porchSoft island breezesDurable metal roofBeautiful coffered ceilingsFramed by lush landscapingIrrigation systemWelcoming entryway
- 95 days |
- 793 |
- 19 |
Zillow last checked:
Listed by:
Patrick Brumfield,
Kiawah Island Real Estate
Source: Kiawah Island Real Estate,MLS#: a09TP00000Scm0IYAR
Facts & features
Interior
Bedrooms & bathrooms
- Bedrooms: 3
- Bathrooms: 4
- Full bathrooms: 3
- 1/2 bathrooms: 1
Features
- Has basement: No
Interior area
- Total structure area: 2,262
- Total interior livable area: 2,262 sqft
Property
Details
- Parcel number: 2070200123
Construction
Type & style
- Home type: Condo
- Property subtype: Condominium
Condition
- Year built: 2018
Community & HOA
Community
- Subdivision: Riverview
Location
- Region: Kiawah Island
Financial & listing details
- Price per square foot: $970/sqft
- Tax assessed value: $2,026,700
- Annual tax amount: $4,758
- Date on market: 4/24/2026
- Lease term: Contact For Details
Estimated market value
$2,121,500
$2.02M - $2.23M
$3,556/mo
Price history
| Date | Event | Price |
|---|---|---|
| 7/25/2026 | Pending sale | $2,195,000$970/sqft |
Source:  Kiawah Island Real Estate #a09TP00000Scm0IYAR Report a problem Kiawah Island Real Estate #a09TP00000Scm0IYAR Report a problem | ||
| 7/14/2026 | Price change | $2,195,000-2.4%$970/sqft |
Source: Kiawah Island Real Estate #a09TP00000Scm0IYAR Report a problem | ||
| 4/24/2026 | Listed for sale | $2,250,000+80.1%$995/sqft |
Source: Kiawah Island Real Estate #a09TP00000Scm0IYAR Report a problem | ||
| 1/19/2018 | Sold | $1,249,000$552/sqft |
Source: Public Record Report a problem | ||
Public tax history
| Year | Property taxes | Tax assessment |
|---|---|---|
| 2025 | $4,758 +8.3% | $57,450 +19.8% |
| 2024 | $4,394 +3.7% | $47,960 |
| 2023 | $4,239 +0.6% | $47,960 |
| 2022 | $4,212 -5.9% | $47,960 |
| 2021 | $4,475 -3.1% | $47,960 |
| 2020 | $4,619 | $47,960 |
| 2019 | $4,619 | $47,960 +356.8% |
| 2017 | $4,619 | $10,500 |
Find assessor info on the county website
Monthly payment
Est. payment
Payment breakdown
Explore the cost of this home by adjusting the details. Changes won't be saved.Climate risks
Neighborhood: 29455
Nearby schools
GreatSchools rating
- 8/10Mt. Zion Elementary SchoolGrades: PK-5Distance: 7.5 mi
- 7/10Haut Gap Middle SchoolGrades: 6-8Distance: 9.1 mi
- 2/10St. Johns High SchoolGrades: 9-12Distance: 9.1 mi
- $1,878,2003 bd4 ba2.1k sqft112 Bobcat Ln, Kiawah Island, SC 29455Off Market
- $2,044,3003 bd4 ba2.3k sqft134 Bobcat Ln, Kiawah Island, SC 29455Off Market

- $2,050,0003 bd3 ba2.2k sqft132 Bobcat Ln, Kiawah Island, SC 29455Sold

- $2,280,0003 bd4 ba2.3k sqft116 Bobcat Ln, Kiawah Island, SC 29455Sold

- $2,125,0003 bd4 ba2.1k sqft136 Bobcat Ln, Kiawah Island, SC 29455Sold
- $1,998,0003 bd4 ba2.4k sqft110 Bobcat Ln, Kiawah Island, SC 29455Sold
- $2,208,2003 bd3 ba2.2k sqft118 Bobcat Ln, Kiawah Island, SC 29455Off Market
- $2,056,4003 bd4 ba2.2k sqft130 Bobcat Ln, Kiawah Island, SC 29455Off Market
A local agent can set up tours, give advice and negotiate with sellers.
A local lender can help you make sure your offer is ready when you are.
Similar homes
- $2,195,0004 bd4 ba2.7k sqft575 Oyster Rake Dr, Johns Island, SC 29455For Sale
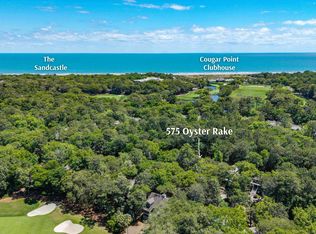
 MLS ID #26013310, Pam Harrington. CTMLS
 - $2,199,9994 bd4 ba3.2k sqft260 Doral Open, Johns Island, SC 29455For Sale
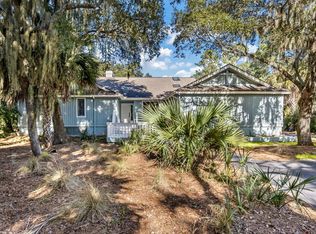 MLS ID #26000753, Lawrence Rucinski. CTMLS
 - $2,295,0004 bd3 ba3.1k sqft236 Sparrow Hawk Rd, Johns Island, SC 29455For Sale
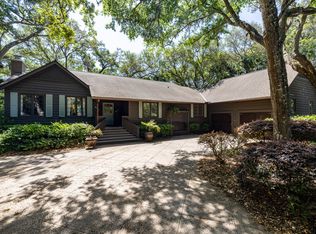 MLS ID #26011314, Caden Hostetler. CTMLS
 - $1,779,0005 bd4 ba2.1k sqft1029 Scaup Ct, Johns Island, SC 29455For Sale
 MLS ID #26007958, Kathleen Dewitt. CTMLS
 - $1,995,0003 bd4 ba2.1k sqft284 Woodcock Ct, Johns Island, SC 29455For SaleKiawah Island Real Estate
- $3,195,0004 bd5 ba2.1k sqft1108 Diodia Ct, Johns Island, SC 29455For SaleMLS ID #26013869, Lauren Dion. CTMLS
- $2,250,0004 bd3 ba1.7k sqft3634 Pompano Ct, Johns Island, SC 29455For SaleMLS ID #26014849, Megan Collins. CTMLS
- $1,499,0004 bd3 ba2k sqft597 Oyster Rake Dr, Kiawah Island, SC 29455For SaleMLS ID #26009930, Kelly Wilburn. CTMLS
- $1,295,0003 bd3 ba1.5k sqft1391 Dunlin Ct, Johns Island, SC 29455For SaleKiawah Island Real Estate
- $1,825,0003 bd4 ba2.1k sqft16 Ocean Green Dr, Kiawah Island, SC 29455For SaleKiawah Island Real Estate
- $2,695,0004 bd5 ba3k sqft58 Surfwatch Dr, Kiawah Island, SC 29455For SaleKiawah Island Real Estate
- $1,395,0004 bd4 ba3k sqft2119 Boatwright Rd, Johns Island, SC 29455For SaleMLS ID #26021355, Gabriella Andrews. CTMLS
- $1,175,0003 bd3 ba1.4k sqft1066 Gallinule Ct, Kiawah Island, SC 29455For SaleKiawah Island Real Estate
- $2,850,0004 bd5 ba2.6k sqft252 Governors Dr, Kiawah Island, SC 29455For SaleMLS ID #26014952, Pam Harrington. CTMLS
- $2,399,0004 bd4 ba3.3k sqft8063 Jack Island Dr, Johns Island, SC 29455For SaleMLS ID #26018345, Emery Macpherson. CTMLS
- $1,295,0003 bd3 ba2.1k sqft3202 Wood Duck Pl, Johns Island, SC 29455For SaleMLS ID #26017232, Stuart Rumph. CTMLS
- $1,675,0004 bd5 ba3.3k sqft3335 Coon Holw, Johns Island, SC 29455For SaleMLS ID #26018708, Chip Olsen. CTMLS
- $2,200,0005 bd6 ba3k sqft1648 John Fenwick Ln, Johns Island, SC 29455For SaleMLS ID #26007174, Lauren Newman. CTMLS
- $1,595,0003 bd3 ba1.8k sqft1394/96 Pelican Watch Villas, Johns Island, SC 29455For SaleMLS ID #26011633, Debra Jadwin. CTMLS
- $1,775,0004 bd4 ba2.9k sqft2730 Old Oak Walk, Johns Island, SC 29455For SaleMLS ID #26006510, Joy Millar. CTMLS
