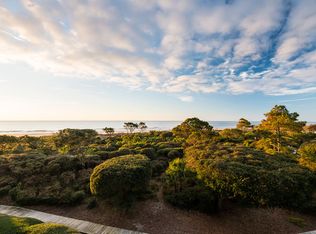
Experience the ultimate coastal retreat in this stunning 4-bedroom, 4.5 bath oceanfront Duneside villa on Kiawah Island. Uniquely spanning three spacious levels, this beautifully updated vacation property offers breathtaking ocean views from nearly every room, direct access to the beach boardwalk 1 and 2, and exclusive access to a community pool. A 2020 roof replacement and a thoughtfully added third-floor balcony with sweeping ocean views further enhance this exceptional property.The first floor features an inviting open-concept living area with nautical furnishings, natural light and seamless access to a screened porch overlooking the ocean--perfect for enjoying morning coffee or evening sunsets. The updated kitchen is equipped with stainless steel appliances, granite countertops,abundant cabinetry, and bar seating for four, while the dining area comfortably seats six with panoramic water views. A convenient first-floor powder room completes the main living level. The second floor hosts three well-appointed guest suites, including a king bedroom with private bath and Oceanview deck access, a queen suite with private bath and deck access, and a twin bedroom with adjoining bath. The entire third floor is dedicated to the luxurious primary suite, featuring a king bed, spa-inspired bath with soaking tub and walk-in shower, and access to the added private balcony showcasing stunning panoramic ocean views. Additional highlights include the villa being sold fully furnished minus some art and personal items, multiple Oceanview decks, and access to the seasonal community pool. Whether as a private getaway, full-time residence, or investment opportunity, this exceptional oceanfront property offers the very best of Kiawah Island living. Buyer has the opportunity to join the Governor's Club, and Buyer to pay ½ of 1% of purchase price at closing to KICA, and Buyer to pay ¼ of 1% of purchase price at closing to Duneside Villas as one time fees.
Active
$3,195,000
1108 Diodia Ct, Johns Island, SC 29455
4beds
2,126sqft
Condominium
Built in 1978
-- sqft lot
$3,055,300 Zestimate®
$1,503/sqft
$-- HOA
What's special
Multiple oceanview decksBar seating for fourFirst-floor powder roomThree well-appointed guest suitesNatural lightGranite countertopsAbundant cabinetry
- 119 days
- 680
- 18
Zillow last checked:
Listing updated:
Listed by:
Akers Ellis Real Estate LLC
Source: CTMLS,MLS#: 26013869
Facts & features
Interior
Bedrooms & bathrooms
- Bedrooms: 4
- Bathrooms: 5
- Full bathrooms: 4
- 1/2 bathrooms: 1
Rooms
- Room types: Family Room, Living/Dining Combo, Eat-In-Kitchen, Family, Laundry, Other (Use Remarks), Pantry
Heating
- Heat Pump
Cooling
- Central Air
Appliances
- Laundry: Laundry Room
Features
- Ceiling - Smooth, High Ceilings, Garden Tub/Shower, Kitchen Island, Ceiling Fan(s), Eat-in Kitchen, Other, Pantry
- Flooring: Wood
- Windows: Window Treatments
- Number of fireplaces: 1
- Fireplace features: One
Interior area
- Total structure area: 2,126
- Total interior livable area: 2,126 sqft
Property
Parking
- Parking features: Off Street
Features
- Levels: Three Or More
- Stories: 3
- Exterior features: Balcony
- On waterfront: Yes
- Waterfront features: Beach Access, Beach Front
Details
- Parcel number: 2070600240
- Special conditions: Flood Insurance
Construction
Type & style
- Home type: Condo
- Property subtype: Condominium
- Attached to another structure: Yes
Materials
- Wood Siding
- Foundation: Raised
Condition
- New construction: No
- Year built: 1978
Utilities & green energy
- Sewer: Public Sewer
- Water: Public
Community & HOA
Community
- Features: Boat Ramp, Clubhouse, Fitness Center, Gated, Golf, Pool, Security, Tennis Court(s), Trash, Walk/Jog Trails
- Subdivision: Kiawah Island
Location
- Region: Johns Island
Financial & listing details
- Price per square foot: $1,503/sqft
- Tax assessed value: $2,535,200
- Annual tax amount: $22,357
- Date on market: 5/14/2026
- Listing terms: Any
Estimated market value
$3,055,300
$2.90M - $3.21M
$5,344/mo
Price history
| Date | Event | Price |
|---|---|---|
| 5/14/2026 | Listed for sale | $3,195,000$1,503/sqft |
Source:  CTMLS #26013869 Report a problem CTMLS #26013869 Report a problem | ||
Public tax history
| Year | Property taxes | Tax assessment |
|---|---|---|
| 2025 | $22,357 +10.8% | $95,540 +15% |
| 2024 | $20,186 +3.7% | $83,070 |
| 2023 | $19,475 +3.7% | $83,070 |
| 2022 | $18,776 +1.2% | $83,070 |
| 2021 | $18,557 +1.4% | $83,070 |
| 2020 | $18,300 | $83,070 +6.5% |
| 2019 | $18,300 | $78,000 |
| 2017 | $18,300 +7.3% | $78,000 |
| 2016 | $17,059 +4.1% | $78,000 |
| 2015 | $16,391 +5.6% | $78,000 |
| 2014 | $15,527 | -- |
| 2011 | $15,527 +18.2% | -- |
| 2010 | $13,140 -0.1% | $68,100 |
| 2009 | $13,152 +30.1% | $68,100 +26% |
| 2008 | $10,109 +10.5% | $54,060 |
| 2006 | $9,151 +0.1% | $54,060 |
| 2005 | $9,139 +12.7% | $54,060 +32.9% |
| 2004 | $8,108 +1.4% | $40,680 |
| 2003 | $7,999 +4.5% | $40,680 |
| 2002 | $7,653 +69.7% | $40,680 +108.6% |
| 2000 | $4,508 | $19,500 |
Find assessor info on the county website
Monthly payment
Est. payment
Payment breakdown
Explore the cost of this home by adjusting the details. Changes won't be saved.Climate risks
Neighborhood: 29455
Nearby schools
Schools provided by the listing agent
- Elementary: Johns Island Elementary
- Middle: Haut Gap
- High: St. Johns
Source: CTMLS. This data may not be complete. We recommend contacting the local school district to confirm school assignments for this home.
- $3,117,1003 bd4 ba2.3k sqft1111 Duneside Rd, Johns Island, SC 29455Off Market
- $3,244,4004 bd4 ba2.1k sqft1112 Duneside Rd, Johns Island, SC 29455Off Market
- $2,400,0003 bd3 ba1.7k sqft1110 Duneside Rd, Johns Island, SC 29455Off Market
- $2,249,1003 bd4 ba1.7k sqft1107 Diodia Ct, Johns Island, SC 29455Off Market
Similar homes
- $3,495,0003 bd4 ba2.2k sqft4223 Southern Pines Ln, Johns Island, SC 29455For Sale
 Kiawah Island Real Estate
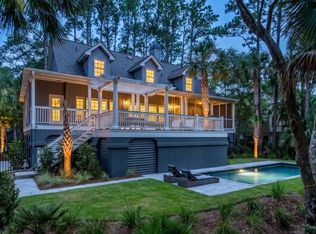
 - $2,699,0004 bd5 ba2.6k sqft252 Governors Dr, Kiawah Island, SC 29455For Sale
 MLS ID #26024876, Pam Harrington. CTMLS
 - $4,050,0003 bd4 ba2.2k sqft4133 Southern Pines Ln, Johns Island, SC 29455For Sale
 Kiawah Island Real Estate
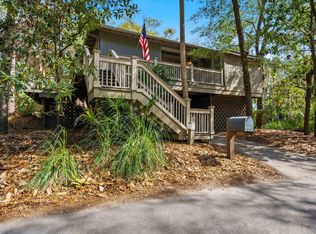
 - $1,779,0005 bd4 ba2.1k sqft1029 Scaup Ct, Johns Island, SC 29455For Sale
 MLS ID #26007958, Kathleen Dewitt. CTMLS
 - $3,195,0005 bd5 ba2.3k sqft3320 Bohicket Rd, Johns Island, SC 29455For SaleMLS ID #26023426, Scotty Brisson. CTMLS
- $2,295,0004 bd3 ba3.1k sqft236 Sparrow Hawk Rd, Johns Island, SC 29455For SaleMLS ID #26011314, Caden Hostetler. CTMLS
- $3,600,0003 bd3 ba1.6k sqft5444 Southern Pines Ln, Johns Island, SC 29455For SaleMLS ID #26000641, Nick Macpherson. CTMLS
- $2,099,0004 bd4 ba3.1k sqft2924 Baywood Dr, Johns Island, SC 29455For SaleMLS ID #26024243, Stuart Rumph. CTMLS
- $3,130,0004 bd4 ba3k sqft3015 Creek Cottage Ln, Johns Island, SC 29455For SaleMLS ID #26009534, Elizabeth Baker. CTMLS
- $2,150,0004 bd2 ba1.4k sqft3398 Freeman Hill Rd, Johns Island, SC 29455For SaleMLS ID #26007121, Paul Charles. CTMLS
- $1,775,0004 bd4 ba2.9k sqft2730 Old Oak Walk, Johns Island, SC 29455For SaleMLS ID #26006510, Joy Millar. CTMLS
- $1,995,0003 bd3 ba2.1k sqft166 Marsh Island Dr, Johns Island, SC 29455For SaleMLS ID #26023720, Pam Harrington. CTMLS
- $3,150,0004 bd5 ba3.1k sqft1250 Hammocks Way, Edisto Island, SC 29438For SaleMLS ID #26023068, Kelly Hyatt. CTMLS
- $1,699,0003 bd3 ba3.1k sqft3023 Hidden Oak Dr, Johns Island, SC 29455For SaleMLS ID #26024177, Jason Woods. CTMLS
- $3,400,0004 bd4 ba3.1k sqft2831 Anchor Watch Dr, Wadmalaw Island, SC 29487For SaleMLS ID #26022641, Mary Lou Wertz. CTMLS
- $1,735,0004 bd5 ba3.1k sqft4229 Cobble Trot Way, Johns Island, SC 29455For SaleMLS ID #26014048, Ashley Smith Willis. CTMLS
- $3,384,0004 bd5 ba3.1k sqft268 Little Oak Island Dr, Folly Beach, SC 29439For SaleMLS ID #26003415, Joel Cardwell. CTMLS
