Home officeWood-paneled home elevatorSeparate sundeckCovered deckCovered front porchHigh-end finishesBreakfast bar seating four
The beach home at 1109 Diodia Court is mere steps from the ocean. The ideal lock-and-leave property, it enjoys high-end finishes, rare eligibility for a Kiawah Island Club Membership, and a private top-floor primary suite.
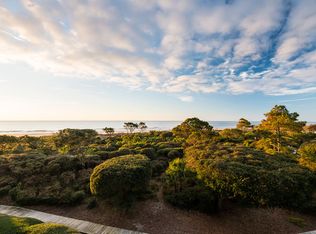
The three-story home’s outdoor living spaces include a covered deck and separate sundeck stepping down to a walkway and a private screened porch accessed via a spiral staircase, all awash in salty sea air close by boardwalk no. 2.
Inside is a thoughtfully designed floor plan with ample space. Finishes include wide-plank heart pine flooring throughout, wide white baseboard molding, walls in neutral taupes, white cabinetry and doors with rubbed bronze pull and lever hardware, and beautifully tiled showers and ceramic flooring in baths.
A covered front porch and sidelighted entry door open to a foyer with a beadboard-wainscoted staircase. On this first floor are two spacious guest suites and a home office.
The first suite’s bedroom enjoys a wall of windows including expansive transomed sliding glass doors that open to the sundeck and frame views of dune vegetation and the sea. A modern Murphy bed with built-in reading lights sleeps two and is flanked by tall white bookshelves. Two sitting areas lie beside tall transomed windows and closable TV cabinetry. The bath has an alcove shower and vanity with vessel sink, silver-framed double-hinged mirror, and custom tile backsplash in shades of sand and stone.
The second suite sleeps two in a shiplap bed. A glass door opens to the screened porch and a windowed Jack-and-Jill bath offers a glass-doored shower and tub. Sharing the bath is the home office with its tall plantation-shuttered windows flanking a desk below floating wall shelves. Also ideal as a bunkroom, it sits next door to the home’s separate laundry with its stacked washer and dryer.
An open great room with wide windows on three walls showcasing views of the Atlantic stretches across the majority of the second floor.
Beneath the white-beamed shiplap ceiling of the living room, sliding glass doors open to an upper deck furnished for dining amid the sea breezes. Tall windows flank a large widescreen wall-mounted TV, and two sofas and club chairs form a spacious conversation area.
In the dining room, a table seats six in comfort beneath a mid-century modern drum pendant light, a coastal country hutch with plate rack in cream and sea blue blends European farmhouse style with a beach-inspired aesthetic, and sliding glass doors also open to the deck. A breakfast bar seating four divides it from the windowed kitchen with its granite countertops, pale subway tile backsplash, sleek stainless appliances, and floor-to-ceiling cabinetry.
A third guest suite is tucked away to the other side of the staircase. Its bedroom sleeps two and enjoys windows along two walls; its bath has an undercounter sink, silver-framed pivot mirror, and separate water closet with alcove shower.
The primary suite sits on a belvedered top floor reminiscent of a historic coastal lookout, offering views of the vast ocean to the horizon from wide windows. Accessed via the windowed staircase or wood-paneled home elevator, the sunlit bedroom enjoys a white-duveted king bed with twin nightstands and an upholstered bench at its foot. A wall-mounted TV sits above one of two dressers offering storage space in addition to the walk-in closet and lockable owner’s closet. A windowed bath in pale hues with a soaking tub and a walk-in shower framed by floor-to-ceiling glass completes the space.
Additional features of this 2,264-square-foot seaside home, offered fully furnished, include exclusively smart TVs, a premium copper half-round gutter system with an oil-rubbed bronze patina, and a grove of trees to one side providing additional privacy. It employs modernist architecture modeled on weathered sheds and barns along the coast, noted for blending homes seamlessly into beachfront environments with sloping planes, windows placed for privacy and interior light, and multi-level decks and external walkways that bridge the gap between indoor living and the natural landscape.
Just a five-minute stroll away is the newly constructed Cape Club with its infinity-edge pool and expansive sundeck beside the Atlantic, oceanfront eatery, fitness studio, beach seating, and towel and bar service. Also close by is the tree-ringed Duneside pool with its pergola-shaded dining area and blue waters.
A Kiawah Island Club Sports Membership is available with the purchase of this property, offering an exclusive lifestyle filled with leisure and recreation and providing Members with world-class amenities including golf at Cassique and River Course with reduced greens fees, a 9,000-square-foot fitness facility, spa facilities, beach clubs overlooking the ocean, Marsh House, and a bed & breakfast in downtown Charleston.
All information deemed reliable but not guaranteed and should be independently verified.
35 days
|
525
|
13
|
Zillow last checked:
Listed by:
Trent McChesney,
Kiawah Island Real Estate
Source: Kiawah Island Real Estate,MLS#: a09TP00000VzuhlYAB
Facts & features
Interior
Bedrooms & bathrooms
Bedrooms: 5
Bathrooms: 4
Full bathrooms: 4
Features
Has basement: No
Interior area
Total structure area: 2,264
Total interior livable area: 2,264 sqft
Property
Details
Parcel number: 2070600241
Construction
Type & style
Home type: Condo
Property subtype: Condominium
Condition
Year built: 1978
Community & HOA
Community
Subdivision: Duneside Villas
Location
Region: Johns Island
Financial & listing details
Price per square foot: $1,455/sqft
Tax assessed value: $2,797,300
Annual tax amount: $27,545
Date on market: 6/19/2026
Lease term: Contact For Details
Estimated market value
Zestimate®
$3,162,400
Estimated sales range
$3.00M - $3.32M
Rent Zestimate®
$3,261/mo
Price history
Date
Event
Price
7/10/2026
Pending sale
$3,295,000$1,455/sqft
Source: Kiawah Island Real Estate #a09TP00000VzuhlYABReport a problem
6/19/2026
Listed for sale
$3,295,000-1.3%$1,455/sqft
Source: Kiawah Island Real Estate #a09TP00000VzuhlYABReport a problem
Explore the cost of this home by adjusting the details. Changes won't be saved.
Principal & interest
$1,547
Mortgage insurance
$0
Property taxes
$170
Home insurance
$105
HOA fees
$0
Utilities
Not included
All calculations are estimates and provided by Zillow, Inc. for informational purposes only. Actual amounts may vary.
HOA fees may include property taxes on listings classified as Co-Ops. Contact the listing agent and/or owner for fee details.
Mortgage interest rates are dependent on a number of factors, including credit score, down payment, and repayment length. Interest rate data provided by Zillow Group Marketplace, Inc. as of 1/1/1970 from various mortgage lenders with which we have lead or other similar arrangements; the Estimated Payment is an average of those rates.
See how much you could borrow to make a competitive offer.