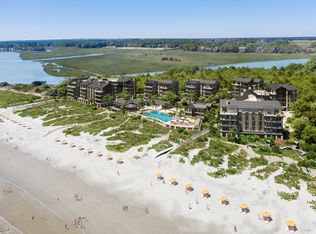
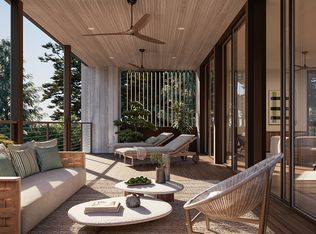
5444 Southern Pines Lane presents an exceptional opportunity to own a like new, three bedroom, three bathroom unit offering breathtaking ocean and river views. Built in 2024, and designed by Courtney Bishop, this west-facing residence is defined by expansive floor to ceiling windows that frame sweeping natural scenery and flood the home with light. The panoramic living room windows showcase Kiawah Island's remarkable coastal beauty, while the open concept layout is ideal for both everyday living and entertaining. Interior features include engineered hardwood floors throughout, beamed ceilings with shiplap accents in the living room, and thoughtful architectural details at every turn. The chef's kitchen centers around a large island withilluminated bar seating and is equipped with a premium Thermador appliance package, including a six burner gas range, wine refrigerator, and Scotsman ice maker. Custom cabinetry conceals the appliances, perfectly complementing the striking quartz countertops and backsplash. A spacious outdoor terrace connects the living room, and guest bedroom/office. The terrace features IPE decking, glass safety panels, and is the perfect setting to enjoy spectacular sunsets and uninterrupted views of the turtle nesting wildlife preserve. The expansive primary suite offers tranquil western-facing views of the Kiawah River. The primary bathroom is accessed through a generous walk-in closet with custom built-ins. The spa-like primary bathroom features elegant tile flooring, a custom vanity with designer mirrors and lighting, Waterworks fixtures, and a Victoria + Albert soaking tub thoughtfully positioned to take in the scenery. The oversized shower has been upgraded with bamboo-style tile and enhanced lighting. A guest bedroom with a full bath and tub/shower combination provides comfortable accommodations, while the third bedroom featuring built-in closet storage and deck access offers flexibility as an office, bunk room, or additional guest space. Located in Building 4, this residence includes gated entry, two covered parking spaces with EV charging capability, owner storage, outdoor grilling area, and outdoor showers. Secure keycard access serves both the building and elevator. Owners enjoy access to The Cape's exceptional amenities, including a resort-style pool, fitness center, rooftop owner's lounge, and Kiawah Island Club's offering, The Cape Club. A Kiawah Island Club Social Membership opportunity is available with this remarkable unit!
Active
$3,600,000
5444 Southern Pines Ln, Johns Island, SC 29455
3beds
1,644sqft
Condominium
Built in 2024
-- sqft lot
$3,455,900 Zestimate®
$2,190/sqft
$-- HOA
What's special
Gated entryEngineered hardwood floors throughoutPremium thermador appliance packageScotsman ice makerThoughtful architectural detailsOpen concept layoutSix burner gas range
- 291 days
- 549
- 20
Zillow last checked:
Listing updated:
Listed by:
Akers Ellis Real Estate LLC
Source: CTMLS,MLS#: 26000641
Facts & features
Interior
Bedrooms & bathrooms
- Bedrooms: 3
- Bathrooms: 3
- Full bathrooms: 3
Rooms
- Room types: Living/Dining Combo, Laundry, Pantry
Heating
- Central
Cooling
- Central Air
Appliances
- Laundry: Laundry Room
Features
- Ceiling - Smooth, High Ceilings, Elevator, Garden Tub/Shower, Kitchen Island, Walk-In Closet(s), Pantry
- Flooring: Wood
- Windows: Thermal Windows/Doors
- Has fireplace: No
Interior area
- Total structure area: 1,644
- Total interior livable area: 1,644 sqft
Property
Features
- Levels: One
- Stories: 1
- Patio & porch: Deck
- Exterior features: Rain Gutters, Lighting
- On waterfront: Yes
- Waterfront features: Beach Front
Lot
- Features: High
Construction
Type & style
- Home type: Condo
- Property subtype: Condominium
- Attached to another structure: Yes
Materials
- Cement Siding, Stucco
- Roof: Metal
Condition
- New construction: No
- Year built: 2024
Utilities & green energy
- Sewer: Public Sewer
- Water: Public
- Utilities for property: Berkeley Elect Co-Op
Green energy
- Green verification: LEED For Homes
Community & HOA
Community
- Features: Club Membership Available, Elevators, Fitness Center, Gated, Park, Walk/Jog Trails
- Subdivision: None
Location
- Region: Johns Island
Financial & listing details
- Price per square foot: $2,190/sqft
- Date on market: 1/8/2026
- Listing terms: Any,Cash,Conventional
Estimated market value
$3,455,900
$3.28M - $3.63M
Not available
Price history
| Date | Event | Price |
|---|---|---|
| 7/20/2026 | Price change | $3,600,000-4%$2,190/sqft |
Source:  CTMLS #26000641 Report a problem CTMLS #26000641 Report a problem | ||
| 6/26/2026 | Price change | $3,750,000-3.7%$2,281/sqft |
Source: CTMLS #26000641 Report a problem | ||
| 1/8/2026 | Listed for sale | $3,895,000-7.2%$2,369/sqft |
Source: CTMLS #26000641 Report a problem | ||
| 11/19/2022 | Listing removed | -- |
Source:  Kiawah Island Real Estate Report a problem Kiawah Island Real Estate Report a problem | ||
| 10/26/2022 | Pending sale | $4,195,000$2,552/sqft |
Source: Kiawah Island Real Estate #a096T00001vYNTRQA4 Report a problem | ||
| 5/7/2022 | Listing removed | -- |
Source: Kiawah Island Real Estate Report a problem | ||
| 3/22/2022 | Pending sale | $4,195,000$2,552/sqft |
Source: Kiawah Island Real Estate #a096T00001vYNTRQA4 Report a problem | ||
| 2/16/2022 | Listed for sale | $4,195,000$2,552/sqft |
Source: Kiawah Island Real Estate #a096T00001vYNTRQA4 Report a problem | ||
Public tax history
Tax history is unavailable.
Monthly payment
Est. payment
Payment breakdown
Explore the cost of this home by adjusting the details. Changes won't be saved.Climate risks
Neighborhood: 29455
Nearby schools
Schools provided by the listing agent
- Elementary: Angel Oak ES 4K-1/Johns Island ES 2-5
- Middle: Haut Gap
- High: St. Johns
Source: CTMLS. This data may not be complete. We recommend contacting the local school district to confirm school assignments for this home.
- $3,500,0002 bd3 ba1.5k sqft5124 Southern Pines Ln, Johns Island, SC 29455Sold

- $1,985,400-- bd-- ba-- sqft5128 Southern Pines Ln #5128, Kiawah Island, SC 29455Off Market
- $5,095,0003 bd4 ba2.3k sqft5130 Southern Pines Ln, Kiawah Island, SC 29455Sold

- $1,253,7002 bd3 ba1.5k sqft5146 Southern Pines Ln #2, Johns Island, SC 29455Off Market
Similar homes
- $3,495,0003 bd4 ba2.2k sqft4223 Southern Pines Ln, Johns Island, SC 29455For Sale
 Kiawah Island Real Estate
 - $4,050,0003 bd4 ba2.2k sqft4133 Southern Pines Ln, Johns Island, SC 29455For Sale
 Kiawah Island Real Estate
 - $3,195,0004 bd5 ba2.1k sqft1108 Diodia Ct, Johns Island, SC 29455For Sale

 MLS ID #26013869, Lauren Dion. CTMLS
 - $3,050,0002 bd3 ba2k sqft4111 Southern Pines Ln, Johns Island, SC 29455For Sale
 Kiawah Island Real Estate
 - $1,999,0003 bd3 ba1.4k sqft4916 Green Dolphin Way, Johns Island, SC 29455For SaleMLS ID #26025820, Pam Harrington. CTMLS
- $2,050,0003 bd4 ba2.4k sqft11 Angler Hall, Johns Island, SC 29455For SaleMLS ID #26026318, Bobby Trigg. CTMLS
- $2,125,0004 bd3 ba2k sqft178 Marsh Island Dr, Johns Island, SC 29455For SaleMLS ID #26028066, Debra Jadwin. CTMLS
- $1,995,0003 bd3 ba2.1k sqft166 Marsh Island Dr, Johns Island, SC 29455For SaleMLS ID #26023720, Pam Harrington. CTMLS
- $2,150,0004 bd2 ba1.4k sqft3398 Freeman Hill Rd, Johns Island, SC 29455For SaleMLS ID #26007121, Paul Charles. CTMLS
- $1,904,0003 bd3 ba2.3k sqft4043 Marshwalk Trce #9, Johns Island, SC 29455For SaleMLS ID #26021408, Marjorie Stephenson. CTMLS
- $1,850,0003 bd3 ba2.1k sqft1636 Wharf Ferry Rd, Edisto Island, SC 29438For SaleMLS ID #26025725, Melanie Millar. CTMLS
- $3,099,0003 bd1 ba1.3k sqft2180 Wappoo Hall Rd, Charleston, SC 29412For SaleMLS ID #25013824, Deborah Fisher. CTMLS
- $2,199,9003 bd3 ba2.4k sqft823 Colony Dr, Charleston, SC 29407For SaleMLS ID #26027736, Jj Rahnamoon. CTMLS
- $2,850,0002 bd2 ba1.7k sqft45 E Bay St Unit A, Charleston, SC 29401For SaleMLS ID #26026766, Sarah Vineyard. CTMLS
- $3,660,0003 bd4 ba2.3k sqft284 Meeting St #201, Charleston, SC 29401New ConstructionMLS ID #26028058, Robertson Allen. CTMLS
- $2,550,0004 bd4 ba1.7k sqft509 W Ashley Ave, Folly Beach, SC 29439For SaleMLS ID #26007594, Brad Haynes. CTMLS
- $3,950,0003 bd4 ba2.4k sqft280 Meeting St #200, Charleston, SC 29401For SaleMLS ID #26023370, Butler Derrick. CTMLS
