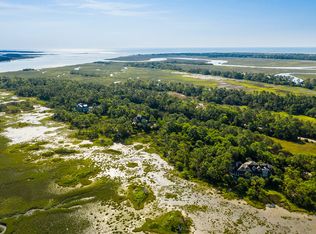
One of the most uniquely sited properties on the Island, the estate at 334 Moon Tide Lane and its adjoining homesite at 332 Moon Tide Lane—offered as a single purchase—sit on a combined two acres of land, amid vast marshland veined with tidal creeks and distributaries of the Kiawah River.
The 5,325-square-foot home was designed and positioned on its rare site by architect Marc Camens to take maximum advantage of its endless views of river and marsh.
Built six years ago along an exceptionally private cul-de-sac on Kiawah’s northeastern tip, where the Kiawah River lies to the north, the Stono River to the east, and Blue Heron Pond to the south, the property also enjoys an in-ground heated saltwater pool, pool bath, summer kitchen, and a spectacular screened porch with outdoor fireplace.
A long, brick-accented drive curves its way amid beautifully done native landscaping to the cedar-shake home. Architectural details include twin capped brick chimneys rising from the peaks of copper roofs, a scored stucco ground level, and windowed wooden carriage garage doors flanked by lanterns. A soaring two-story, pendant-lit front portico precedes the covered front porch; a long walkway lined with cable rail takes the new arrival the rest of the way.
Inside, wide-plank walnut flooring and thick crown molding stretches throughout, while baths are gorgeously finished in marble.
The entry vestibule greets family and friends with windows on three sides, a brick floor set in a herringbone pattern, barrel-vaulted ceiling in white shiplap, and square columns framing the initial view into the 28-foot-wide living room. There, beneath a beautifully trimmed white wood-beamed ceiling, walls of nearly floor-to-ceiling windows and glass doors open to a wide covered rear terrace and showcase the vast marsh and water views. A wood-burning fireplace with granite surround and mantel of cast concrete is paired with built-in bookshelves with a firewood nook.
The kitchen sits between the open living and dining rooms. Its expansive center island, in poppy red, includes a curved breakfast bar seating five, gorgeously veined marble countertop, prep sink, Wolf® undercounter microwave and warming drawer and Bosch® dishwasher. The perimeter countertops are of honed black absolute granite and stainless steel above white Shaker cabinetry. A row of windows lines the wall above the sink, and a striking black-and-white backsplash clads the oven wall with its open stainless shelving.
The space’s other top-tier appliances include a Wolf® six-burner gas cooktop with double ovens and a griddle, custom stainless hood, and potfiller; two Bosch® dishwashers; a professional-grade side-by-side Sub-Zero® refrigerator and freezer; and full-height Sub-Zero wine cooler. Across from the center island is a sunlit breakfast nook surrounded by wide transomed windows showcasing the views. A butler’s pantry with a wall of floor-to-ceiling cabinetry, lighted glass-fronted upper cabinetry, and serving bar has direct entry to the dining room.
The dining room enjoys a wall of windows overlooking the views and cove lighting in its tray ceiling. There’s a built-in sidebar for serving (with drawers custom designed for liquor storage), and a glass door opens to the screened porch.
A showpiece of the home, the screened porch offers an outdoor living room, sitting area, and fireplace set into a stunning oyster chimney wall. Floored in pale stone tile and lit by recessed lighting in the wood-beamed beadboard ceiling, it includes a long serving sidebar. A screen door opens to a balcony with a stair down to the pool area, where a summer kitchen complete with oyster accent wall, sink, and stainless undercounter refrigerator drawers stretches the width of the pool loggia.
The primary suite lies in its own wing on the first floor along the southern side of the home. The bedroom, twenty-six feet in depth, is filled with natural light from walls of windows on two sides. Its windowed bath features a gorgeous marble floor set in a herringbone pattern, his-and-hers vanities with strikingly dark-framed mirrors flanked by silvery lamp sconces, and an expansive zero-entry shower with two showerheads (one a rain showerhead), European half-glass wall, and built-in bench. His-and-hers walk-in closets include a thirteen-foot-wide closet with center dressing island and windows along two walls and a nine-foot-wide closet, both with built-in shelving.
The home’s mudroom and staircase, featuring a wide window seat enjoying incredible views beneath a towering window wall, are tucked away behind the living room’s fireplace wall.
A windowed powder room and laundry room with windows on two sides, a sink set into black absolute granite countertops, stacked washer and dryer, and plentiful countertop, cabinetry, shelving, and drying space complete the main level.
On the top floor, all bedrooms face out onto the Kiawah River, all baths feature frameless-glass walk-in rainshowers, and charmingly arched doorways run throughout the upper hall.
An upper landing is an inviting nook overlooking the staircase window wall, and a central sitting room is open to two sides. Thirty-six feet in depth, it includes a window seat flanked by built-in bookshelves beside tall windows overlooking the water views. To the opposite side is a white kitchenette in its own windowed niche, complete with a stainless bar sink, undercounter beverage fridge, and undercounter microwave.
The first guest suite of four, currently set up as a home office, crowns the top floor. Beneath a custom octagonal tray ceiling, a bay window angles to either side, providing views of both the Kiawah River and Blue Heron Pond. Clerestory windows in a sitting niche invite more light inside.
The second guest suite is twenty-one feet in width. Tall windows overlook the tremendous views between angled ceilings. The third and fourth suites also enjoy tall windows framing the views, and in the fourth—a corner suite with a sitting area —angled ceilings and built-in shelving niches flank the bed wall.
A second laundry room with stainless undercounter sink, honed black absolute granite countertops, and stacked washer and dryer completes the top floor.
The ground level holds its own delights. In addition to the pool half-bath is a ground-floor kitchenette with professional-grade side-by-side KitchenAid® refrigerator and freezer, and a fitness room thirty-three feet in width, lined with rows of windows on three sides and workout flooring. The level also contains plentiful finished open storage spaces, including a paneled bicycle bay, in addition to dedicated bays for two vehicles.
Additional features of this impeccably built home, offered partially furnished, and its adjoining homesite, include two elevators, impact-rated windows and doors, extra parking in the drive, geothermal climate control, Generac® generator, 3 tankless water heaters, and sound, security, and irrigation systems. Located in The Preserve, it’s just a few lanes away from the boat dock at Eagle Point Landing and the Cinder Creek Pavilion & Paddlesports Launch.
A Kiawah Island Club Sports Membership is available with the purchase of this property, offering an exclusive lifestyle filled with leisure and recreation, providing Members with world-class amenities including a 9,000-square-foot fitness facility, beach clubs overlooking the ocean, luxurious spa, the exceptionally stunning Marsh House, and The Sporting Club.
All information deemed reliable but not guaranteed and should be independently verified.
For sale
$7,995,000
334 Moon Tide Ln, Kiawah Island, SC 29455
5beds
5,325sqft
:
Get pre-qualified$47,032/mo
Single Family Residence
Built in 2019
-- sqft lot
$7,430,700 Zestimate®
$1,501/sqft
$-- HOA
What's special
Pool bathCedar-shake homeCovered front porchIn-ground heated saltwater poolFull-height sub-zero wine coolerPrep sinkSummer kitchen
- 271 days |
- 1,491 |
- 47 |
Zillow last checked:
Listed by:
Christian Hartsel,
Kiawah Island Real Estate
Source: Kiawah Island Real Estate,MLS#: a09TP00000ICDlVYAX
Facts & features
Interior
Bedrooms & bathrooms
- Bedrooms: 5
- Bathrooms: 6
- Full bathrooms: 5
- 1/2 bathrooms: 1
Features
- Has basement: No
Interior area
- Total structure area: 5,325
- Total interior livable area: 5,325 sqft
Property
Details
- Parcel number: 2650200209
Construction
Type & style
- Home type: SingleFamily
- Property subtype: Single Family Residence
Condition
- Year built: 2019
Community & HOA
Community
- Subdivision: The Preserve
Location
- Region: Kiawah Island
Financial & listing details
- Price per square foot: $1,501/sqft
- Tax assessed value: $5,392,000
- Annual tax amount: $10,719
- Date on market: 10/25/2025
- Lease term: Contact For Details
Estimated market value
$7,430,700
$7.06M - $7.80M
$7,856/mo
Price history
| Date | Event | Price |
|---|---|---|
| 10/25/2025 | Listed for sale | $7,995,000+820%$1,501/sqft |
Source:  Kiawah Island Real Estate #a09TP00000ICDlVYAX Report a problem Kiawah Island Real Estate #a09TP00000ICDlVYAX Report a problem | ||
| 3/24/2015 | Sold | $869,000+2.2%$163/sqft |
Source: Public Record Report a problem | ||
| 12/11/2013 | Sold | $850,000-5%$160/sqft |
Source: Public Record Report a problem | ||
| 9/27/2012 | Listed for sale | $895,000-10.1%$168/sqft |
Source: Kiawah Island Real Estate #4320334005 Report a problem | ||
| 6/20/2011 | Sold | $995,000$187/sqft |
Source: Public Record Report a problem | ||
Public tax history
| Year | Property taxes | Tax assessment |
|---|---|---|
| 2025 | $10,719 -73.3% | $127,190 -23.3% |
| 2024 | $40,165 +3.7% | $165,900 |
| 2023 | $38,744 +3.6% | $165,900 |
| 2022 | $37,399 +1.2% | $165,900 |
| 2021 | $36,962 +1.4% | $165,900 |
| 2020 | $36,448 | $165,900 +225.3% |
| 2019 | $36,448 | $51,000 |
| 2017 | $36,448 +228.7% | $51,000 |
| 2016 | $11,089 +4.1% | $51,000 |
| 2015 | $10,652 +5.6% | $51,000 |
| 2014 | $10,088 | -- |
| 2011 | $10,088 +284.3% | -- |
| 2010 | $2,625 +0.1% | $13,680 |
| 2009 | $2,622 -60.7% | $13,680 -62.1% |
| 2008 | $6,677 | $36,060 |
Find assessor info on the county website
Monthly payment
Est. payment
Payment breakdown
Explore the cost of this home by adjusting the details. Changes won't be saved.Climate risks
Neighborhood: 29455
Nearby schools
GreatSchools rating
- 8/10Mt. Zion Elementary SchoolGrades: PK-5Distance: 3.2 mi
- 7/10Haut Gap Middle SchoolGrades: 6-8Distance: 6.7 mi
- 2/10St. Johns High SchoolGrades: 9-12Distance: 7.5 mi
- $1,137,6001.251 Acres332 Moon Tide Ln, Kiawah Island, SC 29455Off Market
- $1,285,000-- bd-- ba-- sqft336 Moon Tide Ln, Kiawah Island, SC 29455Off Market
- $4,087,0001.09 Acres330 Moon Tide Ln, Kiawah Island, SC 29455Off Market

- $421,000-- bd-- ba-- sqft66 Blue Heron Pond Rd, Kiawah Island, SC 29455Off Market
- $793,5600.93 Acres63 Blue Heron Pond Rd, Kiawah Island, SC 29455Off Market
- $930,0001.5 Acres65 Blue Heron Pond Rd, Kiawah Island, SC 29455Sold
- $4,745,1005 bd6 ba4.6k sqft328 Moon Tide Ln, Kiawah Island, SC 29455Off Market
- $2,438,0001.04 Acres68 Blue Heron Pond Rd, Kiawah Island, SC 29455Off Market
A local agent can set up tours, give advice and negotiate with sellers.
A local lender can help you make sure your offer is ready when you are.
Similar homes
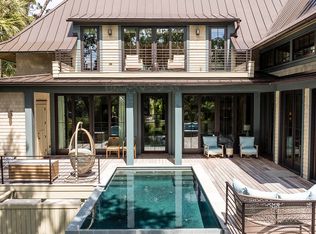
- $7,995,0005 bd6 ba4.2k sqft202 High Dunes Ln, Kiawah Island, SC 29455For Sale
 Kiawah Island Real Estate
 - $5,995,0005 bd7 ba4.5k sqft61 Blue Heron Pond Rd, Kiawah Island, SC 29455For Sale
 Kiawah Island Real Estate
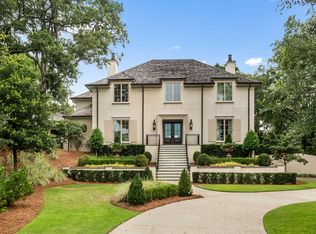
 - $6,900,0004 bd6 ba4k sqft98 Bass Creek Ln, Kiawah Island, SC 29455For Sale
 Kiawah Island Real Estate
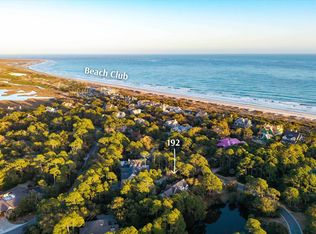
 - $5,475,0005 bd5 ba4.3k sqft192 Bally Bunion Dr, Johns Island, SC 29455For Sale
 MLS ID #26006917, Pam Harrington. CTMLS
 - $6,999,0005 bd6 ba3.8k sqft89 Salthouse Ln, Kiawah Island, SC 29455For SaleKiawah Island Real Estate
- $7,999,0004 bd5 ba4.7k sqft436 Estuary Ln, Johns Island, SC 29455For SaleMLS ID #26018201, Kimberly Parry. CTMLS
- $7,995,0004 bd6 ba6.4k sqft4855 Retriever Rd, Johns Island, SC 29487For SaleMLS ID #25013335, Huger Sinkler. CTMLS
- $4,395,0005 bd6 ba5.3k sqft141 Hooded Merganser Ct, Johns Island, SC 29455For SaleMLS ID #25029910, Pam Harrington. CTMLS
- $5,100,0004 bd5 ba3.7k sqft10 Eugenia Ave, Johns Island, SC 29455For SaleMLS ID #26020783, Middleton Rutledge. CTMLS
- $4,195,0005 bd4 ba3.7k sqft22 Marsh Wren Ct, Johns Island, SC 29455For SaleKiawah Island Real Estate
- $4,595,0004 bd5 ba3.6k sqft65 Falcon Point Rd, Johns Island, SC 29455For SaleMLS ID #26018433, Caden Hostetler. CTMLS
- $5,599,0004 bd5 ba4.3k sqft129 Blue Heron Pond Rd, Kiawah Island, SC 29455For SaleKiawah Island Real Estate
- $5,535,0004 bd6 ba4.4k sqft497 Pete Dye Pl, Kiawah Island, SC 29455For SaleKiawah Island Real Estate
- $4,250,0004 bd4 ba3.9k sqft407 Snowy Egret Ln, Kiawah Island, SC 29455For SaleKiawah Island Real Estate
- $5,519,0004 bd6 ba4.3k sqft503 Pete Dye Pl, Johns Island, SC 29455For SaleKiawah Island Real Estate
- $8,495,0005 bd5 ba5k sqft2608 Bayonne St, Sullivans Island, SC 29482For SaleMLS ID #26016668, Tim Reese. CTMLS
- $8,250,0004 bd5 ba5.7k sqft510 Traders Aly, Mount Pleasant, SC 29464For SaleMLS ID #26005236, Alex Brener. CTMLS
- $8,750,0004 bd5 ba5.2k sqft530 Claret Way, Seabrook Island, SC 29455For SaleKiawah Island Real Estate
- $7,650,0005 bd6 ba5.2k sqft173 Stono Dr, Charleston, SC 29412For SaleMLS ID #26009838, Julia Armstrong. CTMLS
- $5,795,0005 bd6 ba3.9k sqft222 Sea Marsh Dr, Kiawah Island, SC 29455For SaleMLS ID #26007188, Mary Beth Sakis. CTMLS
