Modern Golf-Front Estate 0.7 Acres Saltwater Pool & Spa Kiawah Island Club Golf Membership OpportunityIdeally positioned in close proximity to Boardwalks 12 and 13, offering convenient beach access, 378 Green Winged Teal Road presents a rare Kiawah Island Club golf membership opportunity and is set on approximately 0.7 acres along the green of Cougar Point Golf Course, with a tranquil pond bordering the property. The home offers privacy, scale, and a refined modern coastal aesthetic rarely found in this setting. Thoughtfully sited deep on the lot, the residence features a gracious approach, ample parking, and a true sense of arrival framed by mature landscaping and lush greenery.Extensively renovated and offered fully furnished, the residence has been reimagined for seamlessindoor-outdoor living. The main level unfolds into a dramatic open-concept environment where kitchen, dining, and living spaces integrate effortlessly. A fully retractable nano wall dissolves the boundary between interior and exterior, opening to a private resort-style terrace complete with a saltwater pool, spa, covered lounge area, and outdoor kitchen--designed for elevated entertaining and relaxed coastal living. Inside, a custom island bar anchors the entertaining space, appointed with an ice maker, beverage refrigerator, and wine cooler. Clean architectural lines, expansive glazing, and curated finishes create a light-filled atmosphere that feels both contemporary and timeless. Every bedroom is appointed as a private en suite, offering comfort and separation for family and guests. The primary suite is positioned on the main level for effortless single-level living and is complemented by an additional first-floor guest suite. A dedicated library provides a refined retreat, while two additional powder rooms enhance functionality for gatherings. The finished garage has been thoughtfully upgraded to include extensive built-in storage and a dedicated home fitness area, blending luxury with everyday practicality. Beyond the residence, the Kiawah Island Club golf membership opportunity provides access to some of the Lowcountry's most prestigious golf experiences, including the River Course, Cassique, and the celebrated Ocean Course. Members also enjoy access to exceptional private dining venues, including Voysey's at Cassique, as well as the distinguished Roy Barth Tennis Center, offering premier tennis and pickleball facilities. Additional amenities include a comprehensive sports complex featuring a newly updated fitness center, group classes, and lap pools. This exclusive membership opportunity further elevates the Kiawah lifestyle and enhances the property's overall appeal and long-term value. Ideally located just a five-minute walk to the beach and moments from Freshfields Village for upscale shopping, dining, and daily conveniences, the property offers rare proximity without sacrificing privacy. Positioned along the fairway, bordered by water, and delivered fully turnkey, 378 Green Winged Teal Road represents a compelling opportunity to own a modern, design-forward estate within the distinguished landscape of Kiawah Island. Buyer to pay a one-time fee to the Kiawah Island Community Association (KICA) equal to ½ of 1% of the purchase price at closing. The buyer will also have the opportunity to join the Kiawah Island Governors Club, providing an additional avenue to enjoy the exceptional lifestyle and amenities of Kiawah Island. Sold Furnished minus exclusions.
Active
$6,750,000
378 Green Winged Teal Rd, Kiawah Island, SC 29455
5beds
4,702sqft
Single Family Residence
Built in 1993
0.55 Acres Lot
$3,308,100 Zestimate®
$1,436/sqft
$-- HOA
What's special
Offered fully furnishedSaltwater pool and spaPrivate resort-style terraceAmple parkingClean architectural linesAdditional first-floor guest suiteExpansive glazing
- 3 days
- 651
- 32
Likely to sell faster than
Zillow last checked:
Listing updated:
Listed by:
Akers Ellis Real Estate LLC
Source: CTMLS,MLS#: 26029988
Facts & features
Interior
Bedrooms & bathrooms
- Bedrooms: 5
- Bathrooms: 7
- Full bathrooms: 5
- 1/2 bathrooms: 2
Rooms
- Room types: Family Room, Living/Dining Combo, Dining Room, Eat-In-Kitchen, Family, Laundry, Pantry, Other (Use Remarks), Separate Dining, Study
Heating
- Heat Pump
Cooling
- Central Air
Appliances
- Laundry: Laundry Room
Features
- High Ceilings, Garden Tub/Shower, Kitchen Island, Ceiling - Smooth, See Remarks, Walk-In Closet(s), Ceiling Fan(s), Eat-in Kitchen, Pantry, Other
- Flooring: Wood, Other
- Windows: Window Treatments
- Number of fireplaces: 1
- Fireplace features: One
Interior area
- Total structure area: 4,702
- Total interior livable area: 4,702 sqft
Property
Parking
- Total spaces: 2
- Parking features: Other, Garage
- Garage spaces: 2
Features
- Levels: Two
- Stories: 2
- Patio & porch: Screened, Front Porch
- Exterior features: Other
- Has private pool: Yes
- Pool features: Pool - Elevated
- Waterfront features: Lagoon, Pond
Lot
- Size: 0.55 Acres
- Features: On Golf Course, 5 - 10 Acres
Details
- Additional structures: Storage
- Parcel number: 2090100076
- Special conditions: Flood Insurance
Construction
Type & style
- Home type: SingleFamily
- Architectural style: Traditional
- Property subtype: Single Family Residence
Materials
- Roof: Asphalt
Condition
- New construction: No
- Year built: 1993
Utilities & green energy
- Sewer: Public Sewer
- Water: Public
- Utilities for property: Berkeley Elect Co-Op
Community & HOA
Community
- Features: Boat Ramp, Clubhouse, Fitness Center, Storage, Gated, Golf, Pool, Park, Security, Tennis Court(s), Trash, Walk/Jog Trails
- Subdivision: Kiawah Island
Location
- Region: Kiawah Island
Financial & listing details
- Price per square foot: $1,436/sqft
- Tax assessed value: $2,978,300
- Annual tax amount: $5,272
- Date on market: 11/5/2026
- Listing terms: Any
Estimated market value
$3,308,100
$2.88M - $3.84M
Not available
Price history
| Date | Event | Price |
|---|---|---|
| 11/5/2026 | Listed for sale | $6,750,000+420.2%$1,436/sqft |
Source:  CTMLS #26029988 Report a problem | ||
| 8/14/2020 | Sold | $1,297,500-7%$276/sqft |
Source: Public Record Report a problem | ||
| 6/10/2020 | Pending sale | $1,395,000$297/sqft |
Source: Kiawah Island Real Estate #a090W00001R4skkQAB Report a problem | ||
| 5/8/2020 | Price change | $1,395,000-6.7%$297/sqft |
Source: Kiawah Island Real Estate #a090W00001R4skkQAB Report a problem | ||
| 2/12/2020 | Listed for sale | $1,495,000-5.1%$318/sqft |
Source: Kiawah Island Real Estate #a090W00001R4skkQAB Report a problem | ||
| 5/4/2019 | Price change | $1,575,000-7.1%$335/sqft |
Source: Kiawah Island Real Estate #a090W00001R4skkQAB Report a problem | ||
| 2/7/2019 | Price change | $1,695,000-8.4%$360/sqft |
Source: Kiawah Island Real Estate #a090W00001R4skkQAB Report a problem | ||
| 10/27/2018 | Listed for sale | $1,850,000$393/sqft |
Source: Kiawah Island Real Estate #a090W00001R4skkQAB Report a problem | ||
Public tax history
| Year | Property taxes | Tax assessment |
|---|---|---|
| 2025 | $5,272 +7.7% | $61,640 +15% |
| 2024 | $4,894 -74% | $53,600 -33.3% |
| 2023 | $18,854 +301.6% | $80,400 +50% |
| 2022 | $4,695 -2.7% | $53,600 +3.5% |
| 2021 | $4,826 -9.7% | $51,800 -38% |
| 2020 | $5,347 -70.9% | $83,520 +3% |
| 2019 | $18,398 | $81,060 |
| 2017 | $18,398 +3.8% | $81,060 |
| 2016 | $17,724 +4.1% | $81,060 |
| 2015 | $17,030 +5.6% | $81,060 |
| 2014 | $16,133 | -- |
| 2011 | $16,133 +29.6% | -- |
| 2010 | $12,449 -0.1% | $64,500 |
| 2009 | $12,462 +3.5% | $64,500 |
| 2008 | $12,042 +10.5% | $64,500 |
| 2006 | $10,901 +0.1% | $64,500 |
| 2005 | $10,886 -5.3% | $64,500 +11.5% |
| 2004 | $11,491 +1.4% | $57,840 |
| 2003 | $11,335 +4.5% | $57,840 |
| 2002 | $10,843 +67.3% | $57,840 +105.1% |
| 2000 | $6,480 | $28,200 |
Find assessor info on the county website
Monthly payment
Est. payment
Payment breakdown
Explore the cost of this home by adjusting the details. Changes won't be saved.Climate risks
Neighborhood: 29455
Nearby schools
Schools provided by the listing agent
- Elementary: Johns Island Elementary
- Middle: Haut Gap
- High: St. Johns
Source: CTMLS. This data may not be complete. We recommend contacting the local school district to confirm school assignments for this home.
- $2,269,0004 bd5 ba4.2k sqft379 Green Winged Teal Rd, Johns Island, SC 29455Off Market

- $3,078,1006 bd6 ba3k sqft377 Green Winged Teal Rd, Johns Island, SC 29455Off Market
- $1,736,1004 bd2 ba2k sqft380 Green Winged Teal Rd, Johns Island, SC 29455Off Market
- $1,404,8004 bd3 ba2.3k sqft400 Green Winged Teal Rd, Johns Island, SC 29455Off Market
Similar homes
- $5,475,0005 bd5 ba4.3k sqft192 Bally Bunion Dr, Johns Island, SC 29455For Sale

 MLS ID #26006917, Pam Harrington. CTMLS
- $7,295,0005 bd7 ba5.4k sqft71 Salthouse Ln, Kiawah Island, SC 29455For Sale
 Kiawah Island Real Estate
- $4,875,0004 bd4 ba3.9k sqft102 Blue Heron Pond Rd, Kiawah Island, SC 29455For Sale
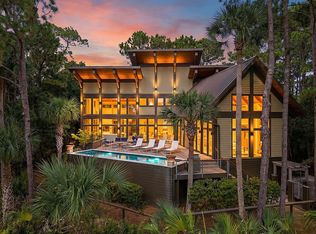 MLS ID #26028814, Stephanie Burr. CTMLS
- $3,550,0005 bd5 ba3.3k sqft559 Oyster Rake Dr, Johns Island, SC 29455For Sale
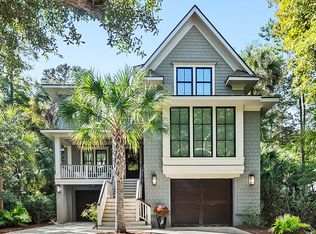 Kiawah Island Real Estate
- $5,995,0005 bd5 ba3.9k sqft112 Raynor Ln, Seabrook Island, SC 29455For SaleMLS ID #26021372, Chip Olsen. CTMLS
- $5,599,0005 bd6 ba4.4k sqft7008 Oak Basin Way, Johns Island, SC 29455New ConstructionCTMLS
- $4,845,0005 bd6 ba4.1k sqft9 Blue Heron Pond Rd, Johns Island, SC 29455New ConstructionMLS ID #26024471, Matt Scarafile. CTMLS
