Positioned near the iconic Ocean Course in the sought-after Ocean Park community, 491 Pete Dye Place represents a rare opportunity to own a newly constructed coastal estate that seamlessly blends architectural distinction with Kiawah’s natural beauty. Designed by Gray Stout and thoughtfully executed with a “Seacoast Classic” aesthetic, this five-bedroom residence with a dedicated bunk room and detached guest house offers approximately 4,355 square feet of refined living space across a three-level design.
From the moment of arrival, the home’s presence is striking, defined by clean coastal lines, a standing seam metal roof, and a harmonious mix of shake siding and artisan fiber cement detailing. Elevated to capture sweeping marsh views and glimpses of the Ocean Course beyond, the design embraces both privacy and expansive vistas, with multiple porches and balconies extending the living experience outdoors.
The main living level is thoughtfully arranged for both everyday comfort and elevated entertaining. A spacious living room flows effortlessly into the dining area and chef’s kitchen, where premium appliances, including Wolf and Sub-Zero pair with quartzite countertops and custom cabinetry to create a kitchen of both beauty and performance. A secondary “back kitchen” and pantry enhance functionality, while seamless indoor-outdoor transitions invite gathering across covered porches and open-air spaces.
Private quarters are equally well considered. The primary suite offers a serene retreat with generous proportions, a spa-inspired bath, and direct access to outdoor living spaces. Additional guest bedrooms, each with en-suite baths, provide comfort and privacy, while the bunk room introduces a refined yet playful space ideal for hosting family and friends. A separate guest house with its own kitchen and living area adds a layer of flexibility for extended stays or multigenerational living.
Additional highlights include an elevator servicing all floors, a detached garage, and thoughtfully integrated outdoor living areas designed to embrace Kiawah’s coastal climate.
Moments from the Marsh House, Kiawah Island Club amenities, and the Atlantic shoreline, this exceptional new build captures the essence of Ocean Park living.
All information deemed reliable but not guaranteed and should be independently verified.
For sale
$6,098,000
491 Pete Dye Pl, Johns Island, SC 29455
5beds
4,355sqft
Single Family Residence
Built in ----
-- sqft lot
$5,701,200 Zestimate®
$1,400/sqft
$-- HOA
What's special
- 185 days
- 442
- 7
Zillow last checked:
Listed by:
Kiawah Island Real Estate
Source: Kiawah Island Real Estate,MLS#: a09TP00000O1uX0YAJ
Facts & features
Interior
Bedrooms & bathrooms
- Bedrooms: 5
- Bathrooms: 7
- Full bathrooms: 6
- 1/2 bathrooms: 1
Features
- Has basement: No
Interior area
- Total structure area: 4,355
- Total interior livable area: 4,355 sqft
Property
Details
- Parcel number: 2651600223
Construction
Type & style
- Home type: SingleFamily
- Property subtype: Single Family Residence
Community & HOA
Community
- Subdivision: Ocean Park
Location
- Region: Johns Island
Financial & listing details
- Price per square foot: $1,400/sqft
- Tax assessed value: $1,169,000
- Annual tax amount: $16,303
- Date on market: 4/24/2026
- Lease term: Contact For Details
Estimated market value
$5,701,200
$5.42M - $5.99M
Not available
Price history
| Date | Event | Price |
|---|---|---|
| 5/1/2026 | Price change | $6,098,000+3.8%$1,400/sqft |
Source:  Kiawah Island Real Estate #a09TP00000O1uX0YAJ Report a problem Kiawah Island Real Estate #a09TP00000O1uX0YAJ Report a problem | ||
| 4/24/2026 | Listed for sale | $5,875,000+402.6%$1,349/sqft |
Source: Kiawah Island Real Estate #a09TP00000O1uX0YAJ Report a problem | ||
| 10/30/2024 | Sold | $1,168,853-86.2%$268/sqft |
Source: Public Record Report a problem | ||
| 2/1/2022 | Sold | $8,500,000$1,952/sqft |
Source: Public Record Report a problem | ||
Public tax history
| Year | Property taxes | Tax assessment |
|---|---|---|
| 2025 | $16,303 -26.1% | $70,140 -23.3% |
| 2024 | $22,070 | $91,500 |
Find assessor info on the county website
Monthly payment
Est. payment
Payment breakdown
Explore the cost of this home by adjusting the details. Changes won't be saved.Climate risks
Neighborhood: 29455

Similar homes
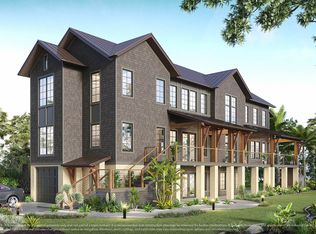
- $5,535,0004 bd6 ba4.4k sqft497 Pete Dye Pl, Kiawah Island, SC 29455For Sale
 Kiawah Island Real Estate
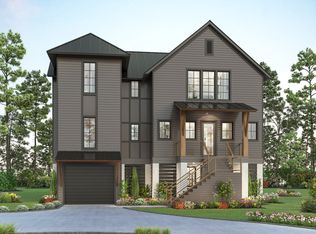
 - $5,519,0004 bd6 ba4.3k sqft503 Pete Dye Pl, Johns Island, SC 29455For Sale
 Kiawah Island Real Estate
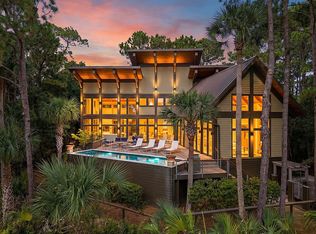
 - $4,875,0004 bd4 ba3.9k sqft102 Blue Heron Pond Rd, Kiawah Island, SC 29455For Sale
 MLS ID #26028814, Stephanie Burr. CTMLS
 - $5,995,0005 bd7 ba4.5k sqft61 Blue Heron Pond Rd, Kiawah Island, SC 29455For Sale
 Kiawah Island Real Estate
 - $5,475,0005 bd5 ba4.3k sqft192 Bally Bunion Dr, Johns Island, SC 29455For SaleMLS ID #26006917, Pam Harrington. CTMLS
- $5,700,0005 bd5 ba3.9k sqft230 High Dunes Ln, Johns Island, SC 29455New ConstructionMLS ID #26024632, Michael Furlong. CTMLS
- $4,845,0005 bd6 ba4.1k sqft9 Blue Heron Pond Rd, Johns Island, SC 29455New ConstructionMLS ID #26024471, Matt Scarafile. CTMLS
- $5,995,0005 bd5 ba3.9k sqft112 Raynor Ln, Seabrook Island, SC 29455For SaleMLS ID #26021372, Chip Olsen. CTMLS
- $4,395,0005 bd6 ba5.3k sqft141 Hooded Merganser Ct, Johns Island, SC 29455For SaleMLS ID #25029910, Pam Harrington. CTMLS
- $3,850,0005 bd6 ba4.5k sqft2486 Bald Eagle Ct, Johns Island, SC 29455New ConstructionMLS ID #26013767, Jon Moore. CTMLS
- $3,850,0005 bd5 ba4.3k sqft2594 Jenkins Point Rd, Seabrook Island, SC 29455For SaleMLS ID #26022711, Stuart Rumph. CTMLS
