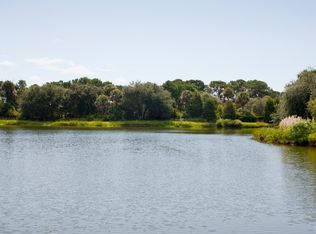
This British Arts & Crafts home at 232 Queens Cottage Lane sits up high on the shore of an Island lagoon on the largest, most private homesite in Cassique Garden Cottages. The property includes the finely crafted main house, a separate guesthouse, and garages accommodating seven or more vehicles.
Nestled among native oak and palmetto trees, the residence features the steeply sloped rooflines, prominent chimney, textured stucco exterior walls, handmade gas lanterns, and harmony between architecture and handcrafted design characteristic of the style pioneered by C.F.A. Voysey.
The home’s long covered gallery begins with wooden doors, continues along a floor-to-ceiling window wall allowing a peek at an interior gallery with a delicate mosaic wall installed by a master New York City artisan, and ends at a coastal blue entry door opening to a foyer trimmed in floor-to-ceiling flat-panel wainscoting.
The interior exhibits master-level craftsmanship. Hand-tooled wood flooring runs throughout the main house, and walls are accented by an occasional decorative bottle glass window, another hallmark of the style.
All bedroom suites are large, with beautifully done white trimwork including graceful crown molding and tall baseboards. All baths are furnished with Kallista® fixtures and faucets and natural stone tiling including Ann Sacks® specialty tile.
The heart of the home is the great room: entirely open beneath a whitewashed, wood-beamed ceiling. In the living room, a bank of floor-to-ceiling windows looks out across the entire length of the lagoon. A gas fireplace with a pale stone surround is flanked by sets of nearly floor-to-ceiling transomed glass doors leading to the slate-paved terrace with its outdoor fireplace.
The flow is ideal for indoor-outdoor entertaining: the large, partially covered terrace also overlooks the lagoon, and a short staircase leads down to an open lounge terrace. There, a custom gate reminiscent of historic Charleston ironwork opens to ground-level pathways and the home’s guesthouse. Guests can step back into the man house through an additional set of glass doors in the dining room, where a table easily seats eight.
In the kitchen are pale marble countertops, custom white Shaker cabinetry with polished nickel pulls, tall windows over the white farmhouse sink, and a center island with a second farmhouse sink, undercounter microwave, and breakfast bar seating three beneath twin chandelier pendants. Other stainless appliances include a Wolf® six-burner gas range with potfiller, griddle, and double oven beneath a custom hood, commercial-style Sub-Zero® refrigerator and freezer, and Bosch® dishwasher. Behind open shelving on the oven wall is a marble backsplash reaching from countertop to ceiling. A glass door with sidelights leads back to the terrace, and to another side is an antique speakeasy door opening to the pantry and laundry.
Off the foyer is also a handsome wood-trimmed study. Along the length of one wall are built-in, dark-stained bookshelves and cabinetry. A desk anchors one corner and a comfortable conversation area faces a large flatscreen TV, also making the space ideal for entertaining. An adjacent powder room completes the space.
To the opposite side of the foyer is the primary suite. In the bedroom, transomed windows flank a four-poster bed and on another wall, transomed windows and glass doors open to the terrace. A dressing hall is flanked by his-and-her closets. The bath is lovely with clerestory windows over his-and-hers pedestal sinks, a cast-iron bateau tub, and a windowed alcove shower in stone with three showerheads.
Last off the foyer is a gallery lined with floor-to-ceiling windows trimmed in black, leading to the main house’s guest quarters.
In the bedroom of the first suite, transomed windows flank a canopy bed of white-washed wood. The inversion of Palladian clerestory windows on another wall is a whimsical hallmark of British Arts and Crafts architecture. In its bath is a white cast-iron clawfoot tub and an alcove shower with additional handheld showerhead. The bedroom of the second suite has walls in deep espresso trimmed in white. In its bath is an alcove shower like that of its neighboring suite.
On the ground floor is a 900-square-foot game and fitness room with vertically paneled walls in dark gray, a table tennis surface and flooring, and a wide array of weights and fitness equipment.
The guesthouse enjoys its own entrance. Through a windowed entry vestibule—with doorways to the guesthouse’s own two-car garage and a patio—a wooden Craftsman front door opens to a foyer with stone floor and wood-tread staircase. Upstairs is a large open living room with a white-painted wood floor. Conversation seating lies beside a row of three windows, and beneath an angled ceiling is a dining table and a windowed niche with windows to three sides. There’s also a coastal kitchenette with a white prep sink, cabinetry in aquamarine, wall shelves of thick wood, and stainless appliances including an undercounter Sub-Zero® refrigerator, microwave, and dishwasher drawer. Twin bedrooms painted in dramatic black with angled ceilings, sets of windows, and upholstered beds, each sleeping two, share a windowed bath with his-and-hers pedestal sinks and a tub and shower trimmed with vertical white subway tile.
A wide pathway of tree-lined lawn runs from the side of this 0.8-acre property, crossing two lagoons to a Cassique fairway and then, just down the lane, The Sports Pavilion with its saltwater pool and tennis, pickleball, and squash courts.
Additional features of this 4,760-square-foot property, offered furnished, include an elevator for easy accessibility, slate roofing, custom Urban Electric Co. lighting, two-paneled Craftsman interior doors, custom impact-rated windows and doors, a garage workbench and utility sink, irrigation system, and a wall-lined, slate-floored drive entry leading to a car park.
A Kiawah Island Club Golf Membership is available with the purchase of this property.
The Kiawah Island Club Golf Membership gives Members access to world-class golf at Cassique and River Course, along with an unmatched collection of amenities including a 9,000-square-foot fitness facility, beach clubs overlooking the ocean, five-star dining experiences, spa facilities, boathouse, Marsh House, and a bed & breakfast in downtown Charleston.
All information deemed reliable but not guaranteed and should be independently verified.
For sale
Price cut: $255K (9/2)
$6,895,000
232 Queens Cottage Ln, Johns Island, SC 29455
5beds
4,760sqft
Single Family Residence
Built in 2010
-- sqft lot
$6,434,900 Zestimate®
$1,449/sqft
$-- HOA
What's special
Coastal blue entry doorMaster-level craftsmanshipHandmade gas lanternsSlate roofingHandsome wood-trimmed studySteeply sloped rooflinesIrrigation system
- 83 days
- 671
- 47
Zillow last checked:
Listed by:
Kiawah Island Real Estate
Source: Kiawah Island Real Estate,MLS#: a09TP00000YAMjgYAH
Facts & features
Interior
Bedrooms & bathrooms
- Bedrooms: 5
- Bathrooms: 5
- Full bathrooms: 4
- 1/2 bathrooms: 1
Features
- Has basement: No
Interior area
- Total structure area: 4,760
- Total interior livable area: 4,760 sqft
Property
Details
- Parcel number: 2050000214
Construction
Type & style
- Home type: SingleFamily
- Property subtype: Single Family Residence
Condition
- Year built: 2010
Community & HOA
Community
- Subdivision: Cassique
Location
- Region: Johns Island
Financial & listing details
- Price per square foot: $1,449/sqft
- Tax assessed value: $4,556,600
- Annual tax amount: $51,929
- Date on market: 7/25/2026
- Lease term: Contact For Details
Estimated market value
$6,434,900
$6.11M - $6.76M
Not available
Price history
| Date | Event | Price |
|---|---|---|
| 9/2/2026 | Price change | $6,895,000-3.6%$1,449/sqft |
Source:  Kiawah Island Real Estate #a09TP00000YAMjgYAH Report a problem Kiawah Island Real Estate #a09TP00000YAMjgYAH Report a problem | ||
| 7/25/2026 | Listed for sale | $7,150,000+550%$1,502/sqft |
Source: Kiawah Island Real Estate #a09TP00000YAMjgYAH Report a problem | ||
| 10/1/2008 | Sold | $1,100,000$231/sqft |
Source: Public Record Report a problem | ||
Public tax history
| Year | Property taxes | Tax assessment |
|---|---|---|
| 2025 | $51,929 +10.8% | $222,460 +15% |
| 2024 | $46,880 +3.7% | $193,440 |
| 2023 | $45,223 +3.6% | $193,440 |
| 2022 | $43,663 +1.2% | $193,440 |
| 2021 | $43,153 +1.4% | $193,440 |
| 2020 | $42,554 | $193,440 +4% |
| 2019 | $42,554 | $186,000 |
| 2017 | $42,554 +4.8% | $186,000 |
| 2016 | $40,614 +4.1% | $186,000 |
| 2015 | $39,020 +5.7% | $186,000 |
| 2014 | $36,926 | -- |
| 2011 | $36,926 +288.1% | -- |
| 2010 | $9,515 +0.1% | $49,500 |
| 2009 | $9,506 | $49,500 |
Find assessor info on the county website
Monthly payment
Est. payment
Payment breakdown
Explore the cost of this home by adjusting the details. Changes won't be saved.Climate risks
Neighborhood: 29455
- $850,0000.94 acres235 Queens Cottage Ln, Johns Island, SC 29455Off Market

- $4,812,7004 bd6 ba3.9k sqft233 Queens Cottage Ln, Johns Island, SC 29455Off Market
- $4,698,9004 bd4 ba3.6k sqft237 Queens Cottage Ln, Johns Island, SC 29455Off Market
- $3,840,8003 bd4 ba3.2k sqft237 Queens Cottage, Johns Island, SC 29455Off Market
Similar homes
- $5,995,0005 bd5 ba3.9k sqft112 Raynor Ln, Seabrook Island, SC 29455For Sale
 MLS ID #26021372, Chip Olsen. CTMLS
 - $4,590,0004 bd4 ba3.6k sqft268 Woodland Garden Ln, Johns Island, SC 29455For Sale
 Kiawah Island Real Estate
 - $6,600,0005 bd6 ba3.8k sqft89 Salthouse Ln, Kiawah Island, SC 29455For Sale
 Kiawah Island Real Estate
 - $4,550,0005 bd5 ba4k sqft517 Claret Way, Johns Island, SC 29455For Sale
 MLS ID #26026362, Emery Macpherson. CTMLS
 - $3,850,0005 bd5 ba4.3k sqft2594 Jenkins Point Rd, Seabrook Island, SC 29455For SaleMLS ID #26022711, Stuart Rumph. CTMLS
- $5,475,0005 bd5 ba4.3k sqft192 Bally Bunion Dr, Johns Island, SC 29455For SaleMLS ID #26006917, Pam Harrington. CTMLS
- $7,250,0005 bd6 ba5.2k sqft41 Barre St, Charleston, SC 29401For SaleMLS ID #26027822, Matt Anderson. CTMLS
- $4,395,0005 bd6 ba5.3k sqft141 Hooded Merganser Ct, Johns Island, SC 29455For SaleMLS ID #25029910, Pam Harrington. CTMLS
- $4,650,0004 bd6 ba4.2k sqft2724 Tidal Ln, Johns Island, SC 29455New ConstructionCTMLS
- $4,845,0005 bd6 ba4.1k sqft9 Blue Heron Pond Rd, Johns Island, SC 29455New ConstructionMLS ID #26024471, Matt Scarafile. CTMLS
- $3,850,0005 bd6 ba4.5k sqft2486 Bald Eagle Ct, Johns Island, SC 29455New ConstructionMLS ID #26013767, Jon Moore. CTMLS
