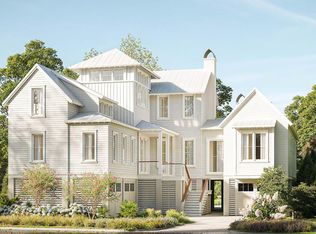
This architecturally distinctive home in Kiawah River blends modern coastal design with sculptural elegance. A sweeping curved staircase creates a striking first impression, introducing an interior where thoughtful design and natural light shape every space. The great room features soaring fourteen-foot ceilings and expansive windows, while the kitchen centers around a sculpted island that anchors open living and dining areas. An elevated rear deck with outdoor fireplace extends gathering spaces outdoors, creating the perfect setting for entertaining or quiet evenings surrounded by nature. Upstairs, additional bedroom suites, a flexible loft, and a second laundry room provide comfort and privacy for guests.. A three-story elevator, generous storage, and a spacious garage level with room for vehicles, golf cart, and gear add everyday convenience. Located in Kiawah River on Johns Island, residents enjoy preserved landscapes, river access, nature trails, and world-class amenities including the Dunlin Auberge resort.
Active contingent
$4,950,000
1002 Basin Ln, Johns Island, SC 29455
5beds
4,185sqft
Single Family Residence
Built in 2026
0.39 Acres Lot
$4,787,500 Zestimate®
$1,183/sqft
$-- HOA
What's special
Three-story elevatorFlexible loftSweeping curved staircaseAdditional bedroom suitesPreserved landscapesThoughtful designRiver access
- 118 days
- 191
- 6
Zillow last checked:
Listing updated:
Listed by:
Kiawah River Real Estate Company, LLC
Source: CTMLS,MLS#: 26012995
Facts & features
Interior
Bedrooms & bathrooms
- Bedrooms: 5
- Bathrooms: 6
- Full bathrooms: 5
- 1/2 bathrooms: 1
Rooms
- Room types: Great Room, Living/Dining Combo, Media Room, Eat-In-Kitchen, Foyer, Great, Laundry, Media, Pantry
Heating
- Heat Pump
Cooling
- Central Air
Appliances
- Laundry: Laundry Room
Features
- High Ceilings, Eat-in Kitchen, Entrance Foyer, Pantry
- Flooring: Wood
- Number of fireplaces: 1
- Fireplace features: Family Room, One
Interior area
- Total structure area: 4,185
- Total interior livable area: 4,185 sqft
Property
Parking
- Total spaces: 2
- Parking features: Garage, Other
- Garage spaces: 2
Features
- Levels: Two
- Stories: 2
- Patio & porch: Deck, Screened
- Has private pool: Yes
- Pool features: In Ground
- Spa features: Community
Lot
- Size: 0.39 Acres
- Features: .5 - 1 Acre, Cul-De-Sac
Construction
Type & style
- Home type: SingleFamily
- Architectural style: Craftsman
- Property subtype: Single Family Residence
Materials
- Cement Siding
- Foundation: Raised
- Roof: Metal
Condition
- New construction: Yes
- Year built: 2026
Utilities & green energy
- Sewer: Private Sewer
- Water: Public
- Utilities for property: John IS Water Co
Community & HOA
Community
- Features: Boat Ramp, Dock Facilities, Dog Park, Elevators, Fitness Center, Laundry, Park, Pool, RV Parking, RV / Boat Storage, Sauna, Storage, Tennis Court(s), Trash, Walk/Jog Trails
- Subdivision: Kiawah River
Location
- Region: Johns Island
Financial & listing details
- Price per square foot: $1,183/sqft
- Date on market: 5/6/2026
- Listing terms: Any
Estimated market value
$4,787,500
$4.55M - $5.03M
$6,719/mo
Price history
| Date | Event | Price |
|---|---|---|
| 5/6/2026 | Listed for sale | $4,950,000$1,183/sqft |
Source:  CTMLS #26012995 Report a problem CTMLS #26012995 Report a problem | ||
Public tax history
Tax history is unavailable.
Monthly payment
Est. payment
Payment breakdown
Explore the cost of this home by adjusting the details. Changes won't be saved.Climate risks
Neighborhood: 29455
Nearby schools
Schools provided by the listing agent
- Elementary: Mt. Zion
- Middle: Haut Gap
- High: St. Johns
Source: CTMLS. This data may not be complete. We recommend contacting the local school district to confirm school assignments for this home.
- $1,750,0004 bd4 ba3.2k sqft2224 Boatwright Rd, Johns Island, SC 29455Sold
- $2,390,0004 bd5 ba3.4k sqft8207 Jack Island Dr, Johns Island, SC 29455New Construction
- $1,920,5004 bd5 ba3k sqft8015 Jack Island Dr, Johns Island, SC 29455New Construction
- $2,490,0005 bd6 ba3.5k sqft8234 Jack Island Dr, Johns Island, SC 29455New Construction

Similar homes
- $4,650,0004 bd6 ba4.2k sqft2724 Tidal Ln, Johns Island, SC 29455New Construction

 CTMLS
CTMLS - $2,490,0005 bd6 ba3.5k sqft8234 Jack Island Dr, Johns Island, SC 29455New ConstructionCTMLS
- $3,700,0004 bd5 ba4.3k sqft3051 Eventide, Johns Island, SC 29455New Construction
 CTMLS
CTMLS - $3,950,0005 bd5 ba3.9k sqft2116 Boatwright Rd, Johns Island, SC 29455New Construction
 MLS ID #26022270, Jeff Leonard. CTMLS
 - $5,475,0005 bd5 ba4.3k sqft192 Bally Bunion Dr, Johns Island, SC 29455For SaleMLS ID #26006917, Pam Harrington. CTMLS
- $3,850,0005 bd5 ba4.3k sqft2594 Jenkins Point Rd, Seabrook Island, SC 29455For SaleMLS ID #26022711, Stuart Rumph. CTMLS
- $4,499,0004 bd6 ba3.9k sqft2268 Seascape Ct, Seabrook Island, SC 29455For SaleMLS ID #26019152, Emery Macpherson. CTMLS
- $4,395,0005 bd6 ba5.3k sqft141 Hooded Merganser Ct, Johns Island, SC 29455For SaleMLS ID #25029910, Pam Harrington. CTMLS
- $2,945,0004 bd3 ba3.4k sqft4105 Gnarled Oaks Ln, Johns Island, SC 29455For SaleMLS ID #26004253, Joy Millar. CTMLS
- $5,795,0005 bd6 ba3.9k sqft222 Sea Marsh Dr, Kiawah Island, SC 29455For SaleMLS ID #26007188, Mary Beth Sakis. CTMLS
- $3,190,0004 bd5 ba4.6k sqft2926 Seabrook Island Rd, Johns Island, SC 29455For SaleMLS ID #26024233, Stuart Spisak. CTMLS
- $2,999,9994 bd5 ba4k sqft4121 Golf Cottage Ln, Johns Island, SC 29455For SaleMLS ID #26006824, Emery Macpherson. CTMLS
- $2,499,0004 bd5 ba3.5k sqft4166 Nesting Egret Dr, Johns Island, SC 29455For SaleMLS ID #26009764, Emery Macpherson. CTMLS
- $2,900,0004 bd5 ba3.7k sqft2829 Capn Sams Rd, Johns Island, SC 29455For SaleMLS ID #26017432, J Marc Chafe. CTMLS
