Welcome to Kiawah River, a luxury coastal home community on Johns Island, South Carolina, just minutes from historic Charleston. This award-winning residence designed by Historical Concepts Architects captures the spirit of Lowcountry living through timeless architecture, gracious outdoor spaces, and a deep connection to the natural surroundings. From the moment you arrive, the sweeping front porch sets the tone for life here--welcoming neighbors, catching coastal breezes, and offering a quiet place to begin and end the day. Designed to celebrate its setting, the home blends classic Lowcountry design with refined modern comforts, creating an atmosphere that feels both elegant and effortlessly relaxed. Inside, a gracious entry hall unfolds into an expansive great room where natulight pours through generous windows and open sightlines connect each living space. The gourmet kitchen anchors the home, thoughtfully designed for both everyday living and effortless entertaining. Flowing seamlessly into the dining and gathering spaces, it creates a warm and inviting heart of the home--equally suited for quiet mornings or evenings spent hosting family and friends. The main-level primary suite offers a private retreat designed for tranquility and comfort. Opening onto a screened veranda, the space invites peaceful moments surrounded by the beauty of the Lowcountry landscape. Whether enjoying morning coffee in the soft coastal air or unwinding at sunset, this secluded outdoor space extends the serenity of the suite into nature. Upstairs, two additional bedrooms provide welcoming accommodations for family and guests, each thoughtfully positioned to offer privacy and comfort. An open loft adds flexibility to the home's layout, serving as a relaxed gathering space, reading nook, or additional living area. Two additional bathrooms ensure both convenience and ease for visitors and residents alike. Throughout the home, architectural details and thoughtful design choices reflect the craftsmanship associated with Historical Concepts Architects. Balanced proportions, inviting porches, and light-filled interiors create spaces that feel timeless and deeply connected to the coastal landscape that surrounds them. Outdoor living is an essential part of the experience. The home's porches and veranda offer multiple places to enjoy the changing rhythms of the day--morning light filtering through nearby trees, quiet afternoons with a book, or evenings spent sharing conversation with friends. Set within more than 2,000 acres of preserved maritime forest, tidal creeks, and open pastures, Kiawah River offers a lifestyle rooted in nature and connection. Residents enjoy access to a riverfront swim and fitness facility, a working farm, pickleball and tennis courts, scenic nature trails, and waterfront dining at The Dunlin, Auberge Collection. Discover luxury living on Johns Island, where thoughtful architecture, natural beauty, and the timeless traditions of the Lowcountry come together along the river.
Pending
$1,525,000
6028 Honey Hole Hvn, Johns Island, SC 29455
3beds
2,809sqft
Single Family Residence
Built in 2026
6,969 Square Feet Lot
$-- Zestimate®
$543/sqft
$-- HOA
What's special
Catching coastal breezesSweeping front porchInviting porchesGracious entry hallExpansive great roomGourmet kitchenBalanced proportions
- 5 days
- 237
- 22
Zillow last checked:
Listing updated:
Listed by:
Kiawah River Real Estate Company, LLC
Source: CTMLS,MLS#: 26024295
Facts & features
Interior
Bedrooms & bathrooms
- Bedrooms: 3
- Bathrooms: 4
- Full bathrooms: 3
- 1/2 bathrooms: 1
Rooms
- Room types: Living/Dining Combo, Loft, Laundry, Living/Dining Combo
Heating
- Heat Pump
Cooling
- Central Air
Appliances
- Laundry: Laundry Room
Features
- Flooring: Wood
- Has fireplace: Yes
- Fireplace features: Kitchen
Interior area
- Total structure area: 2,809
- Total interior livable area: 2,809 sqft
Property
Features
- Levels: Two
- Stories: 2
- Patio & porch: Screened
Lot
- Size: 6,969 Square Feet
- Features: 0 - .5 Acre
Construction
Type & style
- Home type: SingleFamily
- Architectural style: Craftsman
- Property subtype: Single Family Residence
Materials
- Cement Siding
- Foundation: Raised
- Roof: Metal
Condition
- New construction: Yes
- Year built: 2026
Utilities & green energy
- Sewer: Private Sewer
- Water: Public
- Utilities for property: Dominion Energy, John IS Water Co
Community & HOA
Community
- Features: Boat Ramp, Dog Park, Fitness Center, Park, Pool, RV / Boat Storage, Tennis Court(s), Trash, Walk/Jog Trails
- Subdivision: Kiawah River
Location
- Region: Johns Island
Financial & listing details
- Price per square foot: $543/sqft
- Date on market: 8/27/2026
- Listing terms: Any
Estimated market value
Not available
Estimated sales range
Not available
Not available
Price history
| Date | Event | Price |
|---|---|---|
| 9/1/2026 | Pending sale | $1,525,000$543/sqft |
Source:  CTMLS #26024295 Report a problem CTMLS #26024295 Report a problem | ||
| 8/27/2026 | Listed for sale | $1,525,000$543/sqft |
Source: CTMLS #26024295 Report a problem | ||
Public tax history
Tax history is unavailable.
Monthly payment
Est. payment
Payment breakdown
Explore the cost of this home by adjusting the details. Changes won't be saved.Climate risks
Neighborhood: 29455
Nearby schools
Schools provided by the listing agent
- Elementary: Mt. Zion
- Middle: Haut Gap
- High: St. Johns
Source: CTMLS. This data may not be complete. We recommend contacting the local school district to confirm school assignments for this home.
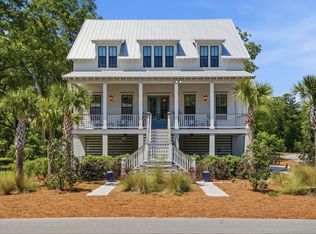
- $1,750,0004 bd4 ba3.2k sqft2224 Boatwright Rd, Johns Island, SC 29455Sold
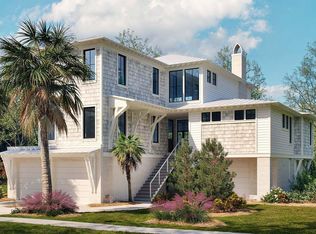
- $2,390,0004 bd5 ba3.4k sqft8207 Jack Island Dr, Johns Island, SC 29455New Construction
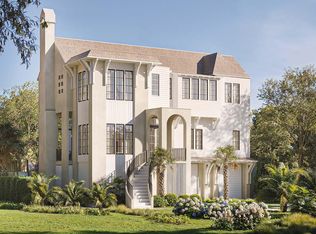
- $4,950,0005 bd6 ba4.1k sqft1002 Basin Ln, Johns Island, SC 29455New Construction
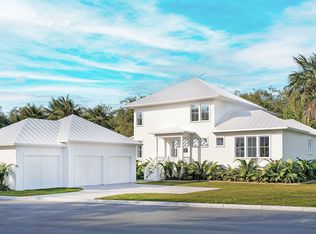
- $1,920,5004 bd5 ba3k sqft8015 Jack Island Dr, Johns Island, SC 29455New Construction
Similar homes
- $1,490,0004 bd5 ba2.6k sqft7935 Flagship Ln, Johns Island, SC 29455For Sale

 MLS ID #26024294, Jack Liles. CTMLS
 - $1,519,0003 bd4 ba2.5k sqft8164 Jack Island Dr, Johns Island, SC 29455New Construction
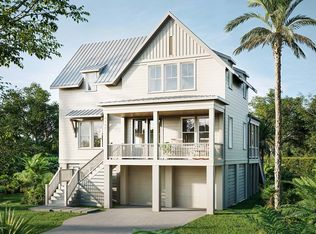 MLS ID #26022089, Jeff Leonard. CTMLS
 - $1,339,0005 bd4 ba3.2k sqft4248 Haulover Dr, Johns Island, SC 29455For Sale
 MLS ID #26024132, Pam Harrington. CTMLS
 - $1,395,0004 bd4 ba3k sqft2119 Boatwright Rd, Johns Island, SC 29455For Sale
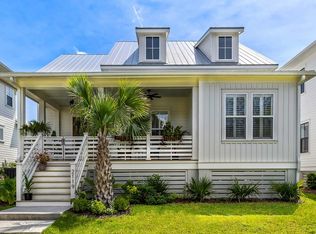 MLS ID #26021355, Gabriella Andrews. CTMLS
 - $1,600,0003 bd4 ba2.8k sqft7041 Sounding Ln, Johns Island, SC 29455New ConstructionMLS ID #26017684, Chris Drury. CTMLS
- $1,920,5004 bd5 ba3k sqft8015 Jack Island Dr, Johns Island, SC 29455New ConstructionCTMLS
- $1,650,0004 bd4 ba3.3k sqft2842 Maritime Forest Dr, Johns Island, SC 29455For SaleMLS ID #26019414, Bob Bush. CTMLS
- $1,773,0003 bd4 ba2.6k sqft8203 Jack Is, Johns Island, SC 29455New ConstructionMLS ID #26019672, Jeff Leonard. CTMLS
- $1,495,0003 bd2 ba1.8k sqft2837 Baywood Dr, Johns Island, SC 29455For SaleMLS ID #26020867, Lisa Mcdaniel. CTMLS
- $1,849,0003 bd4 ba2.9k sqft4517 Hope Plantation Dr, Johns Island, SC 29455For SaleMLS ID #26022686, Paul Charles. CTMLS
- $1,485,0003 bd3 ba2.9k sqft1604 Regimental Ln, Johns Island, SC 29455For SaleMLS ID #26018171, Mikki Ramey. CTMLS
- $1,175,0004 bd4 ba2.7k sqft4283 Hope Plantation Dr, Johns Island, SC 29455For SaleMLS ID #26008548, Paul Charles. CTMLS
- $2,099,0004 bd4 ba3.1k sqft2924 Baywood Dr, Johns Island, SC 29455For SaleMLS ID #26024243, Stuart Rumph. CTMLS
- $1,450,0003 bd1 ba1.7k sqft2043 Bohicket Rd, Johns Island, SC 29455For SaleMLS ID #23004512, Patty Ravenel. CTMLS
- $1,995,0003 bd3 ba2.1k sqft166 Marsh Island Dr, Johns Island, SC 29455For SaleMLS ID #26023720, Pam Harrington. CTMLS
- $2,235,0003 bd4 ba2.3k sqft5068 Sweetgrass Farm Rd, Johns Island, SC 29455For SaleMLS ID #26014254, Ashley Smith Willis. CTMLS
- $1,735,0004 bd5 ba3.1k sqft4229 Cobble Trot Way, Johns Island, SC 29455For SaleMLS ID #26014048, Ashley Smith Willis. CTMLS
- $1,295,0003 bd3 ba2.1k sqft3202 Wood Duck Pl, Johns Island, SC 29455For SaleMLS ID #26017232, Stuart Rumph. CTMLS
- $2,099,9995 bd4 ba3.9k sqft3332 Westphal Dr, Johns Island, SC 29455For SaleMLS ID #26011610, John Halter. CTMLS
- $2,250,0004 bd5 ba3.2k sqft8216 Jack Island Dr, Johns Island, SC 29455New ConstructionCTMLS
