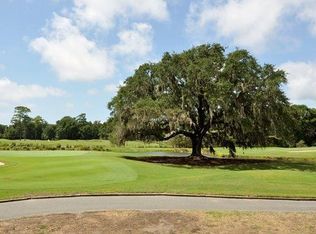
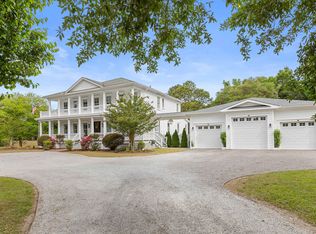
Walk out your back deck to sweeping views of moss-draped oaks and Oak Point Golf Course fairways from this nearly 3,000 sf newer-construction home in coveted Kiawah River Estates - with rare eligibility to join the exclusive Governor's Club. Inside, an open-concept plan offers abundant natural light. The gourmet kitchen features a large island, farmhouse sink, premium appliances, ceiling-height cabinetry, and designer lighting. The living room's shiplap gas fireplace opens to an elongated screened porch overlooking the iconic Kiawah grand oak. Upstairs, a spacious loft with golf course views complements a private primary suite. Elevator access, fenced yard, and room for 4 cars in garage. Bonus room can easily be converted to an additional 4th bedroom.Has whole house water filtration system, reverse osmosis water purification system for kitchen, pot filler, upgraded insulation, security system, two smart Frame TVs, white oak flooring throughout. Enjoy world-class amenities right at your doorstep: the pristine beaches of Kiawah Island are only minutes away. Also, a KRE clubhouse and fitness center, salt water heated and cooled pool, tennis and pickleball courts, and a community dock and kayak launch on scenic Haulover Creek. KRE does not permit short term rentals. You're also just minutes from the upscale boutiques, dining, and healthcare facilities of Freshfields Village, only 15 min away are other upscale dining opportunities: The Royal Tern and Wild Olive, and Lost Isle. Historic Charleston is just 30 minutes away. This Property is more than a home: it's the coastal lifestyle you've been waiting for!
Active
$1,849,000
4517 Hope Plantation Dr, Johns Island, SC 29455
3beds
2,947sqft
Single Family Residence
Built in 2024
0.25 Acres Lot
$1,785,600 Zestimate®
$627/sqft
$-- HOA
What's special
Elevator accessFenced yardFarmhouse sinkLarge islandTwo smart frame tvsPremium appliancesUpgraded insulation
- 31 days
- 1,147
- 31
Likely to sell faster than
Zillow last checked:
Listing updated:
Listed by:
Akers Ellis Real Estate LLC
Source: CTMLS,MLS#: 26022686
Facts & features
Interior
Bedrooms & bathrooms
- Bedrooms: 3
- Bathrooms: 4
- Full bathrooms: 3
- 1/2 bathrooms: 1
Rooms
- Room types: Family Room, Office, Dining Room, Eat-In-Kitchen, Family, Laundry, Pantry, Separate Dining
Heating
- Heat Pump
Cooling
- Central Air
Appliances
- Laundry: Laundry Room
Features
- Ceiling - Smooth, High Ceilings, Elevator, Garden Tub/Shower, Kitchen Island, Walk-In Closet(s), Ceiling Fan(s), Eat-in Kitchen, Pantry
- Flooring: Wood
- Windows: Window Treatments
- Number of fireplaces: 1
- Fireplace features: Gas Log, One
Interior area
- Total structure area: 2,947
- Total interior livable area: 2,947 sqft
Property
Parking
- Total spaces: 2
- Parking features: Garage, Attached, Off Street
- Attached garage spaces: 2
Features
- Levels: Two
- Stories: 3
- Patio & porch: Deck, Front Porch, Screened
- Exterior features: Lawn Irrigation, Rain Gutters
Lot
- Size: 0.25 Acres
- Features: .5 - 1 Acre, On Golf Course
Details
- Parcel number: 2031100080
- Special conditions: Flood Insurance
Construction
Type & style
- Home type: SingleFamily
- Architectural style: Traditional
- Property subtype: Single Family Residence
Materials
- Cement Siding
- Foundation: Raised
- Roof: Metal
Condition
- New construction: No
- Year built: 2024
Utilities & green energy
- Sewer: Public Sewer
- Water: Public
- Utilities for property: Berkeley Elect Co-Op, John IS Water Co
Green energy
- Green verification: HERS Index Score
Community & HOA
Community
- Features: Clubhouse, Gated, Golf, Tennis Court(s), Trash
- Subdivision: Kiawah River Estates
Location
- Region: Johns Island
Financial & listing details
- Price per square foot: $627/sqft
- Tax assessed value: $1,550,000
- Annual tax amount: $5,338
- Date on market: 8/10/2026
- Listing terms: Any,Cash,Conventional
Estimated market value
$1,785,600
$1.70M - $1.87M
Not available
Price history
| Date | Event | Price |
|---|---|---|
| 8/10/2026 | Listed for sale | $1,849,000+7.2%$627/sqft |
Source:  CTMLS #26022686 Report a problem CTMLS #26022686 Report a problem | ||
| 6/7/2026 | Listed for rent | $10,000$3/sqft |
Source: Zillow Rentals Report a problem | ||
| 5/8/2026 | Sold | $1,725,000-0.8%$585/sqft |
Source: CTMLS #26007792 Report a problem | ||
| 3/20/2026 | Listed for sale | $1,739,000+12.2%$590/sqft |
Source: CTMLS #26007792 Report a problem | ||
| 4/25/2024 | Sold | $1,549,990$526/sqft |
Source: CTMLS #24005076 Report a problem | ||
| 3/4/2024 | Pending sale | $1,549,990$526/sqft |
Source: CTMLS #24005076 Report a problem | ||
| 3/1/2024 | Listed for sale | $1,549,990+3.3%$526/sqft |
Source: CTMLS #24005076 Report a problem | ||
| 2/28/2024 | Listing removed | -- |
Source: CTMLS #23025288 Report a problem | ||
| 11/9/2023 | Listing removed | $1,499,900$509/sqft |
Source: CTMLS #23025288 Report a problem | ||
| 11/9/2023 | Contingent | $1,499,900$509/sqft |
Source: CTMLS #23025288 Report a problem | ||
| 11/6/2023 | Listed for sale | $1,499,900+500%$509/sqft |
Source: CTMLS #23025288 Report a problem | ||
| 4/18/2023 | Sold | $250,000+1.8%$85/sqft |
Source: CTMLS #22013193 Report a problem | ||
| 2/23/2023 | Contingent | $245,500$83/sqft |
Source: CTMLS #22013193 Report a problem | ||
| 9/21/2022 | Listed for sale | $245,500$83/sqft |
Source: CTMLS #22013193 Report a problem | ||
| 9/9/2022 | Contingent | $245,500$83/sqft |
Source: CTMLS #22013193 Report a problem | ||
| 8/5/2022 | Price change | $245,500-1.7%$83/sqft |
Source: CTMLS #22013193 Report a problem | ||
| 5/20/2022 | Listed for sale | $249,800+160.2%$85/sqft |
Source: CTMLS #22013193 Report a problem | ||
| 2/24/2016 | Sold | $96,000+17.1%$33/sqft |
Source: Public Record Report a problem | ||
| 4/13/2000 | Sold | $82,000$28/sqft |
Source: Public Record Report a problem | ||
Public tax history
| Year | Property taxes | Tax assessment |
|---|---|---|
| 2025 | $5,338 +479.6% | $62,000 +520% |
| 2024 | $921 -31.4% | $10,000 +77.9% |
| 2023 | $1,343 +3.4% | $5,620 |
| 2022 | $1,300 +1.2% | $5,620 |
| 2021 | $1,285 +1.4% | $5,620 |
| 2020 | $1,267 | $5,620 -2.4% |
| 2019 | $1,267 | $5,760 |
| 2017 | $1,267 -1.6% | $5,760 +48.8% |
| 2016 | $1,288 +52.6% | $3,870 |
| 2015 | $844 +7.8% | $3,870 |
| 2014 | $783 | -- |
| 2011 | $783 +2.2% | -- |
| 2010 | $766 +0.1% | $3,900 |
| 2009 | $766 +6% | $3,900 |
| 2008 | $722 +10.5% | $3,900 |
| 2006 | $654 +0.1% | $3,900 |
| 2005 | $653 +10.4% | $3,900 +30% |
| 2004 | $591 +1.4% | $3,000 |
| 2003 | $583 +4.6% | $3,000 |
| 2002 | $558 | $3,000 |
Find assessor info on the county website
Monthly payment
Est. payment
Payment breakdown
Explore the cost of this home by adjusting the details. Changes won't be saved.Climate risks
Neighborhood: 29455
Nearby schools
Schools provided by the listing agent
- Elementary: Johns Island Elementary
- Middle: Haut Gap
- High: St. Johns
Source: CTMLS. This data may not be complete. We recommend contacting the local school district to confirm school assignments for this home.
- $1,317,8000.29 acres4513 Hope Plantation Dr, Johns Island, SC 29455Off Market
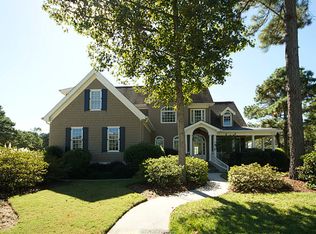
- $1,094,9004 bd4 ba2.9k sqft4521 Hope Plantation Dr, Johns Island, SC 29455Off Market
- $1,349,6004 bd4 ba3.3k sqft4518 Hope Plantation Dr, Johns Island, SC 29455Off Market

- $1,311,0005 bd5 ba3.5k sqft4509 Hope Plantation Dr, Johns Island, SC 29455Off Market
Similar homes
- $1,650,0004 bd4 ba3.3k sqft2842 Maritime Forest Dr, Johns Island, SC 29455For Sale
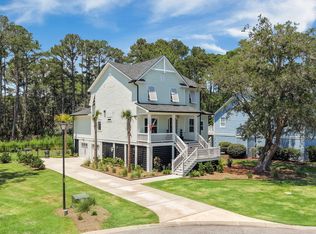
 MLS ID #26019414, Bob Bush. CTMLS
 - $1,749,0003 bd4 ba3k sqft2986 Anchor Watch Dr, Wadmalaw Island, SC 29487For Sale
 MLS ID #26025485, Emery Macpherson. CTMLS
 - $1,849,0004 bd4 ba2.9k sqft2441 Rushland Landing Rd, Johns Island, SC 29455For Sale
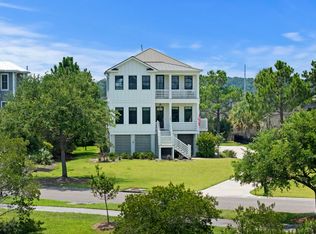 MLS ID #26023738, Currie Mccullough. CTMLS
 - $2,099,9995 bd4 ba3.9k sqft3332 Westphal Dr, Johns Island, SC 29455For Sale
 MLS ID #26011610, John Halter. CTMLS
 - $2,099,0004 bd4 ba3.1k sqft2924 Baywood Dr, Johns Island, SC 29455For SaleMLS ID #26024243, Stuart Rumph. CTMLS
- $1,449,0003 bd4 ba2.9k sqft3052 Bell Cove Aly, Johns Island, SC 29455New ConstructionCTMLS
- $1,995,0003 bd3 ba2.1k sqft166 Marsh Island Dr, Johns Island, SC 29455For SaleMLS ID #26023720, Pam Harrington. CTMLS
- $1,395,0004 bd4 ba3k sqft2119 Boatwright Rd, Johns Island, SC 29455For SaleMLS ID #26021355, Gabriella Andrews. CTMLS
- $2,299,0004 bd4 ba3.3k sqft8063 Jack Island Dr, Johns Island, SC 29455For SaleMLS ID #26018345, Emery Macpherson. CTMLS
- $1,735,0004 bd5 ba3.1k sqft4229 Cobble Trot Way, Johns Island, SC 29455For SaleMLS ID #26014048, Ashley Smith Willis. CTMLS
- $1,779,0005 bd4 ba2.1k sqft1029 Scaup Ct, Johns Island, SC 29455For SaleMLS ID #26007958, Kathleen Dewitt. CTMLS
- $1,797,0005 bd4 ba3.4k sqft2860 Anchor Watch Dr, Wadmalaw Island, SC 29487For SaleMLS ID #26020523, Kimberly Traynor. CTMLS
- $1,750,0004 bd5 ba3.5k sqft1585 John Fenwick Ln, Johns Island, SC 29455For SaleMLS ID #26021828, Kate Thornton. CTMLS
- $1,495,0003 bd2 ba1.8k sqft2837 Baywood Dr, Johns Island, SC 29455For SaleMLS ID #26020867, Lisa Mcdaniel. CTMLS
- $1,520,0004 bd3 ba3.4k sqft2517 Otter Ln, Johns Island, SC 29455For SaleMLS ID #26014765, Tom Peck. CTMLS
- $1,375,0003 bd4 ba3.3k sqft4014 Gift Blvd, Johns Island, SC 29455For SaleMLS ID #26024213, Brian Mello. CTMLS
- $1,749,9503 bd4 ba3.2k sqft1358 Polly Point Rd, Wadmalaw Island, SC 29487For SaleMLS ID #26021780, Chandra Ruch. CTMLS
- $1,525,0003 bd2 ba2.1k sqft2411 Kemway Rd, Johns Island, SC 29455For SaleMLS ID #26017940, Kathryn Mcdonnell. CTMLS
- $2,699,0004 bd5 ba2.6k sqft252 Governors Dr, Kiawah Island, SC 29455For SaleMLS ID #26024876, Pam Harrington. CTMLS
- $1,499,0004 bd3 ba2k sqft597 Oyster Rake Dr, Kiawah Island, SC 29455For SaleMLS ID #26009930, Kelly Wilburn. CTMLS
