Skip main navigation
Closed
  • $985,000

    4510 Hope Plantation Dr, Johns Island, SC 29455

    3beds
    2,733sqft
    Single Family Residence
    Built in 2005
    0.3 Acres Lot
    $991,700 Zestimate®
    $360/sqft
    $7,184 Estimated rent

    Home value

    $991,700

    $932,000 - $1.05M

    $7,184/mo

    Zestimate® history
    Loading
    Loading...

    Owner options

    List your home for rent

    $7,184/mo

    Rent Zestimate®

    Find your next renter with Zillow Rental Manager. Plus, with online applications, you can quickly screen prospective tenants – for free.

    Learn more

    $7,184/mo

    Rent Zestimate®

    Refinance and save

    $5,612/mo

    Est. payment

    Refinancing to a lower rate could help reduce your monthly payments and save thousands over the life of the loan.

    See today's rates

    $5,612/mo

    Est. payment

    Explore your selling options

    Work with a Zillow partner agent

    Leverage their expertise and Zillow's premium Showcase listings to get your home seen by more buyers.

    Get started

    List with your own agent

    Get your home in front of millions of buyers by listing it on Zillow.

    Learn how to do it

    Sell it yourself

    Take full control of how buyers see your home on Zillow by listing For Sale by Owner (FSBO).

    List your home

    What's special

    Charming front porchPremium landscapingTranquil retreatElegant granite countertopsGourmet eat-in kitchenJetted tubInviting family room
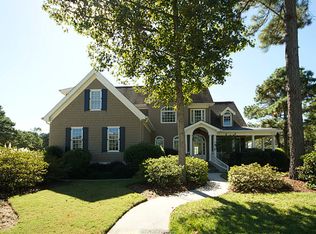
    Welcome to your dream home perfectly positioned on the third fairway of Kiawah Island Resorts' prestigious Oak Point Golf Course within the exclusive Kiawah River Estates community. This spectacular single-story residence offers breathtaking views from every room, creating an unparalleled living experience where luxury meets the natural beauty of Kiawah Island.This meticulously crafted 2,733 square foot home features three bedrooms and 2.5 baths, showcasing quality construction and thoughtful design throughout. The gourmet eat-in kitchen serves as the heart of the home, highlighted by beautiful custom cabinetry, elegant granite countertops, and a convenient pantry for seamless entertaining.Relax by the fireplace in the inviting family room or host memorable dinner parties in the formal dining room accented by traditional columns. The spacious primary bedroom provides a tranquil retreat featuring a walk-in closet, elegant tray ceiling, and a spacious bathroom complete with a rejuvenating jetted tub. Outdoor living spaces include a charming front porch overlooking premium landscaping and an expansive screened and covered back deck, offering prime vantage points to observe the island's nature and the entertaining action of the golf course. A two-car attached garage with bonus room above provides additional convenience and storage, perfect for a private office or sleeping space for guests. Hope Plantation represents the pinnacle of gated community living, offering residents exceptional amenities including a sparkling pool, tennis courts, a private crabbing dock, all within a short drive to additional amenities for those wishing to join the Kiawah Island Govenor's Club. The community's prime location places Fresh Fields Shopping Center, Bohicket Marina, and the area's pristine beaches just minutes away. This rare opportunity combines the prestige of fairway living with the convenience of island amenities and the natural splendor that defines Kiawah Island. Don't miss your chance to own this extraordinary residence where every day feels like a vacation. Schedule your private showing today and experience the ultimate in Low Country luxury living!

    Zillow last checked:

    Listing updated:

    Listed by:

    Real Broker, LLC

    Bought with:

    Abode Real Estate Group LLC

    Source: CTMLS,MLS#: 25020674MLS Logo

    Facts & features

    Interior

    Bedrooms & bathrooms
    • Bedrooms: 3
    • Bathrooms: 3
    • Full bathrooms: 2
    • 1/2 bathrooms: 1
    Rooms
    • Room types: Bonus Room, Dining Room, Bonus, Eat-In-Kitchen, Laundry, Pantry, Separate Dining
    Heating
    • Heat Pump
    Cooling
    • Central Air
    Appliances
    • Laundry: Laundry Room
    Features
    • Ceiling - Cathedral/Vaulted, Ceiling - Smooth, Tray Ceiling(s), Ceiling Fan(s), Eat-in Kitchen, Pantry
    • Flooring: Carpet, Ceramic Tile, Wood
    • Has fireplace: Yes
    • Fireplace features: Family Room, Gas Log
    Interior area
    • Total structure area: 2,733
    • Total interior livable area: 2,733 sqft

    Property

    Parking
    • Total spaces: 2
    • Parking features: Garage, Garage Door Opener
    • Garage spaces: 2
    Features
    • Levels: Two
    • Stories: 2
    • Entry location: Ground Level
    • Patio & porch: Deck, Front Porch
    Lot
    • Size: 0.3 Acres
    • Features: 0 - .5 Acre
    Details
    • Parcel number: 2031100146

    Construction

    Type & style
    • Home type: SingleFamily
    • Architectural style: Contemporary
    • Property subtype: Single Family Residence
    Materials
    • Cement Siding
    • Foundation: Crawl Space, Raised
    • Roof: Architectural,Metal
    Condition
    • New construction: No
    • Year built: 2005

    Utilities & green energy

    • Sewer: Public Sewer
    • Water: Public
    • Utilities for property: Berkeley Elect Co-Op

    Community & HOA

    Community
    • Features: Clubhouse, Dock Facilities, Gated, Golf, Pool, Tennis Court(s), Trash
    • Subdivision: Kiawah River Estates
    Location
    • Region: Johns Island

    Financial & listing details

    • Price per square foot: $360/sqft
    • Tax assessed value: $840,400
    • Annual tax amount: $1,764
    • Date on market: 7/28/2025
    • Listing terms: Any

    Price history

    DateEventPrice
    9/15/2025Sold$985,000+3.7%$360/sqft
    Source: CTMLS #25020674 Report a problem
    7/28/2025Listed for sale$950,000+66.7%$348/sqft
    Source: CTMLS #25020674 Report a problem
    6/16/2006Sold$570,000+660%$209/sqft
    Source: Public Record Report a problem
    2/7/2005Sold$75,000$27/sqft
    Source: Public Record Report a problem

    Public tax history

    YearProperty taxesTax assessment
    2025$1,764 +8.4%$20,560 +29.5%
    2024$1,627 +3.3%$15,880
    2023$1,576 +2.8%$15,880
    2022$1,533 -5.4%$15,880
    2021$1,620 -2.9%$15,880
    2020$1,668 $15,880 +17.2%
    2019$1,668 $13,550 -12.9%
    2017$1,668 +19.2%$15,550
    2016$1,399 +5.6%$15,550
    2015$1,325 -2%$15,550
    2014$1,353 --
    2011$1,353 -6.1%--
    2010$1,440 -20.5%$15,240 -20.8%
    2009$1,810 +11.4%$19,240
    2008$1,625 -67%$19,240 -33.3%
    2006$4,927 +581.3%$28,860 +568.1%
    2005$723 +22.3%$4,320 +44%
    2004$591 +1.4%$3,000
    2003$583 +4.6%$3,000
    2002$558 $3,000
    Find assessor info on the county website

    Neighborhood: 29455

    Nearby schools

    GreatSchools rating
    Schools provided by the listing agent
    • Elementary: Angel Oak ES 4K-1/Johns Island ES 2-5
    • Middle: Haut Gap
    • High: St. Johns

    Source: CTMLS. This data may not be complete. We recommend contacting the local school district to confirm school assignments for this home.

    Get a cash offer in 3 minutes
    Find out how much your home could sell for in as little as 3 minutes with a no-obligation cash offer.
    Estimated market value
    $991,700
    Get a cash offer in 3 minutes
    Find out how much your home could sell for in as little as 3 minutes with a no-obligation cash offer.
    Estimated market value
    $991,700