Built by Brightwater Homes, this beautifully crafted new construction residence blends timeless Lowcountry architecture with refined coastal living. Vaulted ceilings and abundant natural light complement an open-concept floor plan connecting the family room, dining area, and chef's kitchen featuring quartz countertops, soft white cabinetry, warm wood accents, and a shiplap fireplace with marble surround. The main-level primary suite offers a spa-inspired retreat, while a second first-floor bedroom provides flexibility for guests or a home office. Upstairs, a private guest suite includes a dual-vanity bath and coffee bar. A spacious screened porch extends the living spaces outdoors for effortless year-round enjoyment.Located in Kiawah River on Johns Island, residents enjoy nearly 2,000 acres of preserved Lowcountry landscapes, riverfront amenities, scenic trails, pickleball and tennis courts, a working farm, and exclusive access to The Dunlin, Auberge Collection--all just minutes from historic Charleston.
Active
$1,519,000
8164 Jack Island Dr, Johns Island, SC 29455
3beds
2,538sqft
:
Get pre-qualified$8,401/mo
Single Family Residence
Built in 2026
6,098 Square Feet Lot
$-- Zestimate®
$599/sqft
$-- HOA
What's special
Family roomSecond first-floor bedroomSoft white cabinetrySpacious screened porchOpen-concept floor planDining areaWarm wood accents
- 14 hours |
- 63 |
- 6 |
Zillow last checked:
Listing updated:
Listed by:
Kiawah River Real Estate Company, LLC
Source: CTMLS,MLS#: 26022089
Facts & features
Interior
Bedrooms & bathrooms
- Bedrooms: 3
- Bathrooms: 4
- Full bathrooms: 3
- 1/2 bathrooms: 1
Rooms
- Room types: Living/Dining Combo
Heating
- Heat Pump
Cooling
- Central Air
Features
- Flooring: Wood
- Number of fireplaces: 1
- Fireplace features: One
Interior area
- Total structure area: 2,538
- Total interior livable area: 2,538 sqft
Property
Parking
- Total spaces: 2
- Parking features: Garage
- Garage spaces: 2
Features
- Levels: Two
- Stories: 2
- Spa features: Community
Lot
- Size: 6,098 Square Feet
- Features: 0 - .5 Acre
Construction
Type & style
- Home type: SingleFamily
- Architectural style: Craftsman
- Property subtype: Single Family Residence
Materials
- Cement Siding
- Foundation: Raised
- Roof: Metal
Condition
- New construction: Yes
- Year built: 2026
Utilities & green energy
- Sewer: Private Sewer
- Water: Public
- Utilities for property: John IS Water Co
Community & HOA
Community
- Features: Boat Ramp, Dock Facilities, Dog Park, Elevators, Fitness Center, Lawn Maint Incl, Park, Pool, RV Parking, RV / Boat Storage, Sauna, Tennis Court(s), Trash, Walk/Jog Trails
- Subdivision: Kiawah River
Location
- Region: Johns Island
Financial & listing details
- Price per square foot: $599/sqft
- Date on market: 8/3/2026
- Listing terms: Any
Estimated market value
Not available
Estimated sales range
Not available
Not available
Price history
| Date | Event | Price |
|---|---|---|
| 8/3/2026 | Listed for sale | $1,519,000$599/sqft |
Source:  CTMLS #26022089 Report a problem CTMLS #26022089 Report a problem | ||
Public tax history
Tax history is unavailable.
Monthly payment
Est. payment
Payment breakdown
Explore the cost of this home by adjusting the details. Changes won't be saved.Climate risks
Neighborhood: 29455
Nearby schools
GreatSchools rating
- 8/10Mt. Zion Elementary SchoolGrades: PK-5Distance: 6.3 mi
- 7/10Haut Gap Middle SchoolGrades: 6-8Distance: 7.5 mi
- 2/10St. Johns High SchoolGrades: 9-12Distance: 7.3 mi
Schools provided by the listing agent
- Elementary: Mt. Zion
- Middle: Haut Gap
- High: St. Johns
Source: CTMLS. This data may not be complete. We recommend contacting the local school district to confirm school assignments for this home.
- $1,375,000-- bd-- ba-- sqft8160 Jack Island Dr, Johns Island, SC 29455Sold
- $1,986,0004 bd5 ba3k sqft4012 Chantey Crst, Johns Island, SC 29455Pending

- $1,785,000-- bd-- ba-- sqft7053 Sounding Ln, Johns Island, SC 29455Sold
- $325,000-- bd-- ba-- sqft8167 Jack Island Dr, Johns Island, SC 29455Sold
- $1,688,0004 bd4 ba2.8k sqft4023 Chantey Crst, Johns Island, SC 29455Sold
- $390,0000.25 Acres7024 Sounding Ln, Johns Island, SC 29455Sold
- $385,0007,405.2 Square Feet4013 Chantey Crst, Johns Island, SC 29455Pending
- $1,500,0004 bd5 ba2.5k sqft3997 Chantey Crst, Johns Island, SC 29455Sold
A local agent can set up tours, give advice and negotiate with sellers.
A local lender can help you make sure your offer is ready when you are.
Similar homes
- $1,600,0003 bd4 ba2.8k sqft7041 Sounding Ln, Johns Island, SC 29455New Construction

 MLS ID #26017684, Chris Drury. CTMLS
 - $1,485,0004 bd4 ba2.8k sqft2241 Boatwright Rd, Johns Island, SC 29455For Sale
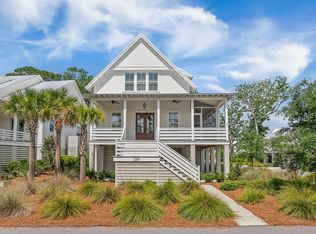 MLS ID #26016411, Hilary Burich Wierengo. CTMLS
 - $1,773,0003 bd4 ba2.6k sqft8203 Jack Is, Johns Island, SC 29455New Construction
 MLS ID #26019672, Jeff Leonard. CTMLS
 - $1,395,0004 bd4 ba3k sqft2119 Boatwright Rd, Johns Island, SC 29455For Sale
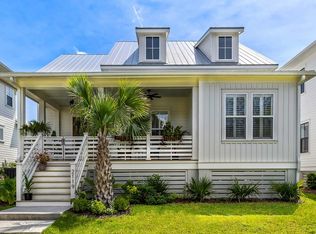 MLS ID #26021355, Gabriella Andrews. CTMLS
 - $1,550,0003 bd2 ba1.8k sqft2837 Baywood Dr, Johns Island, SC 29455For SaleMLS ID #26020867, Lisa Mcdaniel. CTMLS
- $1,710,0004 bd5 ba2.7k sqft8220 Jack Island Dr, Johns Island, SC 29455New ConstructionMLS ID #26013919, Chris Drury. CTMLS
- $2,250,0004 bd5 ba3.2k sqft8216 Jack Island Dr, Johns Island, SC 29455New ConstructionCTMLS
- $1,470,0003 bd2 ba2.1k sqft2105 Loblolly Ln, Johns Island, SC 29455For SaleMLS ID #26005821, Marjorie Stephenson. CTMLS
- $1,845,0004 bd5 ba3.5k sqft1585 John Fenwick Ln, Johns Island, SC 29455For SaleMLS ID #26021828, Kate Thornton. CTMLS
- $1,498,0003 bd3 ba2.9k sqft1604 Regimental Ln, Johns Island, SC 29455For SaleMLS ID #26018171, Mikki Ramey. CTMLS
- $1,449,0005 bd4 ba3.6k sqft5009 Reese Ln, Johns Island, SC 29455For SaleMLS ID #26013594, Emery Macpherson. CTMLS
- $1,295,0003 bd3 ba2.1k sqft3202 Wood Duck Pl, Johns Island, SC 29455For SaleMLS ID #26017232, Stuart Rumph. CTMLS
- $1,625,0003 bd2 ba2.1k sqft2411 Kemway Rd, Johns Island, SC 29455For SaleMLS ID #26017940, Kathryn Mcdonnell. CTMLS
- $1,920,5004 bd5 ba3k sqft8015 Jack Island Dr, Johns Island, SC 29455New ConstructionCTMLS
- $1,675,0004 bd5 ba3.3k sqft3335 Coon Holw, Johns Island, SC 29455For SaleMLS ID #26018708, Chip Olsen. CTMLS
- $1,400,0003 bd3 ba1.3k sqft1232 Kiawah Beach Dr, Kiawah Island, SC 29455For SaleMLS ID #26020986, Grover Maxwell. CTMLS
- $1,620,0004 bd3 ba3.4k sqft2517 Otter Ln, Johns Island, SC 29455For SaleMLS ID #26014765, Tom Peck. CTMLS
- $2,235,0003 bd4 ba2.3k sqft5068 Sweetgrass Farm Rd, Johns Island, SC 29455For SaleMLS ID #26014254, Ashley Smith Willis. CTMLS
- $1,200,0003 bd2 ba1.8k sqft2143 Royal Pine Dr, Johns Island, SC 29455For SaleMLS ID #26019271, Brian Mello. CTMLS
- $2,150,0004 bd2 ba1.4k sqft3398 Freeman Hill Rd, Johns Island, SC 29455For SaleMLS ID #26007121, Paul Charles. CTMLS
