Thoughtfully renovated with a curated selection of designer finishes, this striking contemporary residence blends clean architectural lines with natural materials in a serene setting framed by mature trees and water views. Soaring ceilings and expansive windows fill the interior with natural light, while a sleek modern fireplace anchors the great room. Newly installed wide-plank white oak flooring extends throughout the home, bringing continuity to every room.The beautifully appointed kitchen pairs quality craftsmanship with streamlined functionality. Quartz countertops, custom cabinetry, stainless steel appliances, and an oversized center island deliver both style and practicality.The free-flowing layout allows for easy movement between the kitchen, dining area, and great room, while the screened porch creates a seamless connection between the interior and the outdoors. Upstairs, the open loft is well suited for a home office or lounge. Skylights illuminate the space, enhancing its airy feel. The private primary suite offers a quiet retreat with a spacious walk-in closet, en-suite bath, and direct access to a private deck overlooking the surrounding landscape and water. Two generously sized guest bedrooms are situated on the main level and share a well-appointed full bath, providing comfortable accommodations for family and visitors. An attached two-car garage enhances the home's functionality. Located within the private, gated community of Seabrook Island, this home offers the opportunity to enjoy an exceptional coastal resort lifestyle surrounded by natural beauty. As an added bonus, the adjoining lot has been placed into a conservancy, ensuring the new owners can enjoy an extraordinary level of privacy. Club membership includes access to two championship golf courses, a nationally recognized racquet club with tennis and pickleball, an equestrian center, the Seabrook Island Beach Club, oceanfront dining, and the fitness and aquatic facilities at the Lake House. Residents also enjoy miles of beautiful beaches, scenic walking and biking trails, and a welcoming sense of community, with traditions such as sunset happy hours on the beach. Freshfields Village and Bohicket Marina are just minutes away, offering boutique shopping, waterfront dining, and everyday conveniences. 2143 Royal Pine offers the perfect blend of resort-style living, natural beauty, and a welcoming sense of community.
Active
$1,200,000
2143 Royal Pine Dr, Johns Island, SC 29455
3beds
1,871sqft
:
Get pre-qualified$6,712/mo
Single Family Residence
Built in 1998
10,454 Square Feet Lot
$1,149,500 Zestimate®
$641/sqft
$-- HOA
What's special
Water viewsEn-suite bathStainless steel appliancesBeautifully appointed kitchenMiles of beautiful beachesQuartz countertopsSoaring ceilings
- 19 days |
- 1,540 |
- 71 |
Zillow last checked:
Listing updated:
Listed by:
Dunes Properties of Charleston Inc
Source: CTMLS,MLS#: 26019271
Facts & features
Interior
Bedrooms & bathrooms
- Bedrooms: 3
- Bathrooms: 2
- Full bathrooms: 2
Rooms
- Room types: Great Room, Living/Dining Combo, Loft, Great, Laundry
Heating
- Central
Cooling
- Central Air
Appliances
- Laundry: Laundry Room
Features
- Ceiling - Cathedral/Vaulted, Ceiling - Smooth, High Ceilings, Kitchen Island, Walk-In Closet(s)
- Flooring: Wood
- Windows: Skylight(s)
- Number of fireplaces: 1
- Fireplace features: Great Room, One
Interior area
- Total structure area: 1,871
- Total interior livable area: 1,871 sqft
Property
Parking
- Total spaces: 2
- Parking features: Garage, Attached
- Attached garage spaces: 2
Features
- Levels: Two
- Stories: 2
- Patio & porch: Deck, Front Porch, Screened
- Exterior features: Rain Gutters
- Waterfront features: Lagoon, Pond
Lot
- Size: 10,454 Square Feet
Details
- Parcel number: 1470600086
Construction
Type & style
- Home type: SingleFamily
- Architectural style: Traditional
- Property subtype: Single Family Residence
Materials
- Wood Siding
- Foundation: Crawl Space
- Roof: Architectural,Asphalt
Condition
- New construction: No
- Year built: 1998
Utilities & green energy
- Sewer: Public Sewer
- Water: Public
- Utilities for property: Dominion Energy, SI W/S Comm
Community & HOA
Community
- Features: Clubhouse, Club Membership Available, Equestrian Center, Gated, Golf, Pool, Security, Tennis Court(s), Trash
- Subdivision: Seabrook Island
Location
- Region: Johns Island
Financial & listing details
- Price per square foot: $641/sqft
- Tax assessed value: $762,000
- Annual tax amount: $1,456
- Date on market: 7/6/2026
- Listing terms: Cash,Conventional
Estimated market value
$1,149,500
$1.09M - $1.21M
$3,390/mo
Price history
| Date | Event | Price |
|---|---|---|
| 7/6/2026 | Listed for sale | $1,200,000$641/sqft |
Source:  CTMLS #26019271 Report a problem CTMLS #26019271 Report a problem | ||
Public tax history
| Year | Property taxes | Tax assessment |
|---|---|---|
| 2025 | $1,456 +9% | $17,710 +32.2% |
| 2024 | $1,336 +3.4% | $13,400 |
| 2023 | $1,292 +3.5% | $13,400 |
| 2022 | $1,248 -5.6% | $13,400 |
| 2021 | $1,322 -5.2% | $13,400 -2.5% |
| 2020 | $1,395 | $13,750 +17.6% |
| 2019 | $1,395 | $11,690 -14.6% |
| 2017 | $1,395 +20.4% | $13,690 |
| 2016 | $1,159 +5.9% | $13,690 |
| 2015 | $1,094 -4.8% | $13,690 |
| 2014 | $1,149 | -- |
| 2011 | $1,149 +43% | -- |
| 2010 | $803 -2.8% | $10,360 |
| 2009 | $827 +8.5% | $10,360 |
| 2008 | $762 -32.8% | $10,360 |
| 2006 | $1,133 -0.1% | $10,360 |
| 2005 | $1,134 +4.7% | $10,360 +14.6% |
| 2004 | $1,083 +1.3% | $9,040 |
| 2003 | $1,069 -22.1% | $9,040 -17.8% |
| 2002 | $1,373 +105.9% | $11,000 +74.1% |
| 2000 | $667 | $6,320 |
Find assessor info on the county website
Monthly payment
Est. payment
Payment breakdown
Explore the cost of this home by adjusting the details. Changes won't be saved.Climate risks
Neighborhood: 29455
Nearby schools
GreatSchools rating
- 8/10Mt. Zion Elementary SchoolGrades: PK-5Distance: 9.1 mi
- 7/10Haut Gap Middle SchoolGrades: 6-8Distance: 10.3 mi
- 2/10St. Johns High SchoolGrades: 9-12Distance: 10.1 mi
Schools provided by the listing agent
- Elementary: Angel Oak ES 4K-1/Johns Island ES 2-5
- Middle: Haut Gap
- High: St. Johns
Source: CTMLS. This data may not be complete. We recommend contacting the local school district to confirm school assignments for this home.
- $1,241,6003 bd3 ba1.8k sqft2147 Royal Pine Dr, Johns Island, SC 29455Off Market
- $---- sqft1470600127 Lot #5-BLK, Seabrook Island, SC 29455Off Market

- $1,244,4003 bd3 ba2.1k sqft2135 Royal Pine Dr, Johns Island, SC 29455Off Market
- $2,050,0004 bd5 ba2.9k sqft2706 Old Oak Walk, Seabrook Island, SC 29455Sold
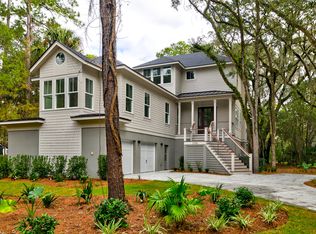
- $1,089,3003 bd3 ba2.2k sqft2715 Old Forest Dr, Johns Island, SC 29455Off Market
- $250,0000.28 Acres2148 Royal Pine Dr, Johns Island, SC 29455Off Market
- $200,0000.27 Acres2144 Royal Pine Dr, Johns Island, SC 29455Off Market
- $1,100,0003 bd3 ba2.3k sqft2711 Old Forest Dr, Johns Island, SC 29455For Sale
A local agent can set up tours, give advice and negotiate with sellers.
A local lender can help you make sure your offer is ready when you are.
Similar homes
- $1,550,0003 bd2 ba1.8k sqft2837 Baywood Dr, Johns Island, SC 29455For Sale
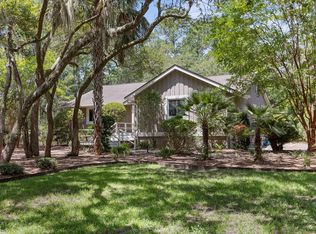
 MLS ID #26020867, Lisa Mcdaniel. CTMLS
 - $1,295,0003 bd3 ba2.1k sqft3202 Wood Duck Pl, Johns Island, SC 29455For Sale
 MLS ID #26017232, Stuart Rumph. CTMLS
 - $1,349,0003 bd3 ba2k sqft2526 Seabrook Island Rd, Seabrook Island, SC 29455For Sale
 MLS ID #26014935, Emery Macpherson. CTMLS
 - $1,100,0003 bd2 ba1.7k sqft2631 Seabrook Island Rd, Johns Island, SC 29455For Sale
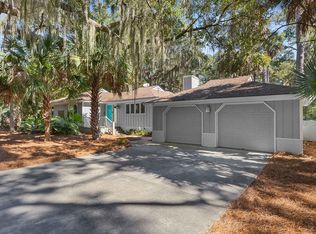 MLS ID #25028766, Amanda Benepe. CTMLS
 - $1,235,0003 bd4 ba1.8k sqft1906 Marsh Oak Ln, Johns Island, SC 29455For SaleMLS ID #26002382, Stuart Spisak. CTMLS
- $1,499,0004 bd3 ba2k sqft597 Oyster Rake Dr, Kiawah Island, SC 29455For SaleMLS ID #26009930, Kelly Wilburn. CTMLS
- $859,0002 bd2 ba1.3k sqft1512 Marsh Hvn, Seabrook Island, SC 29455For SaleMLS ID #26015565, Chip Olsen. CTMLS
- $1,495,0003 bd3 ba1.4k sqft4374 Sea Forest Dr, Kiawah Island, SC 29455For SaleMLS ID #26018903, Cammy Dennis. CTMLS
- $1,650,0003 bd2 ba2.1k sqft2411 Kemway Rd, Johns Island, SC 29455For SaleMLS ID #26017940, Kathryn Mcdonnell. CTMLS
- $1,100,0003 bd3 ba1.5k sqft167 Cape Palmetto Point Trl, Edisto Island, SC 29438For SaleMLS ID #26017562, Danielle Rapnikas. CTMLS
- $899,0003 bd3 ba2.5k sqft2746 McFadden Way, Johns Island, SC 29455For SaleMLS ID #26020705, Hunter Diggins. CTMLS
- $1,595,0003 bd3 ba1.8k sqft1394/96 Pelican Watch Villas, Johns Island, SC 29455For SaleMLS ID #26011633, Debra Jadwin. CTMLS
- $1,149,0004 bd3 ba2.1k sqft705 Sandpiper Rdg, Edisto Island, SC 29438For SaleMLS ID #26015089, Marie Bost. CTMLS
- $679,0002 bd2 ba1.3k sqft2783 Hidden Oak Dr, Johns Island, SC 29455For SaleMLS ID #26017962, Kathleen Mccormack. CTMLS
- $849,0003 bd3 ba2.1k sqft5103 Coral Reef Dr, Johns Island, SC 29455For SaleMLS ID #26018183, Emery Macpherson. CTMLS
- $1,099,0004 bd3 ba2.4k sqft957 Travers Dr, Charleston, SC 29412For SaleMLS ID #26020178, Shane Spurling. CTMLS
- $999,9993 bd3 ba2.2k sqft831 Hammocks Way, Edisto Island, SC 29438For SaleMLS ID #26008771, Rebecca Williams. CTMLS
- $689,5003 bd3 ba2.6k sqft3091 Vincent Astor Dr, Johns Island, SC 29455For SaleMLS ID #26019343, Joyce King. CTMLS
- $750,0002 bd2 ba1.2k sqft2771 Hidden Oak Dr, Johns Island, SC 29455For SaleMLS ID #26016324, Teresa Cooper. CTMLS
- $995,0003 bd3 ba2.5k sqft8730 Marsh Aire Ln, Edisto Island, SC 29438For SaleMLS ID #26016505, Matt Van Bakergem. CTMLS
