Beautifully landscaped and meticulously maintained Lowcountry home located on a quiet, mature, tree-lined street in the heart of Johns Island. This classic home has an inviting, large front porch and an excellent open floor plan with primary bedroom on the first floor. It has hardwood flooring throughout, crown moulding, and tall baseboard trim, 10' ceilings and 8' doors on the first floor, and all solid core interior doors throughout. The living room and dining room are open to one another and have an abundance of natural light. The living room has a gas fireplace with granite surround and classic white mantel. The dining area is just off of the kitchen for convenience when entertaining. The kitchen was recently renovated with new cabinetry, stainless steel appliances, gas range, quartz..countertops, center island, beadboard backsplash, and pantry. There is a great mudroom/laundry room perfectly located at the back entrance to the home. The primary bedroom is on the first floor and has french doors that access the back screened porch. The primary bathroom was also recently renovated with ceramic tile flooring, freestanding tub with white subway tile surround, subway tile shower with penny tile accent and custom glass doors, heated towel rack, dual sink lavatory with quartz countertops, modern sconce lighting, private water closet, and walk-in closet. Upstairs there is a loft/landing area that is the perfect spot for an upstairs living room, office, or play area. There are two guest bedrooms that share a jack 'n jill bathroom and there is plenty of additional storage areas upstairs. This home has a new roof as of 2025, fully encapsulated and dehumidified crawlspace, Rinnai tankless water heater, and whole house generator. The stunning backyard is beautifully landscaped, is enclosed with a living fence, and has irrigation. There is a detached two car garage. This home is fully equipped with everything you need. It is located in the heart of Johns Island and is just a short walk to the neighborhood pool and park. St. Johns Woods is in walking distance to popular local restaurants, gym, and coffee shop. This is the perfect place to call home!
Active contingent
$849,000
5103 Coral Reef Dr, Johns Island, SC 29455
3beds
2,157sqft
Single Family Residence
Built in 2005
9,147 Square Feet Lot
$832,900 Zestimate®
$394/sqft
$-- HOA
What's special
Detached two car garageModern sconce lightingInviting large front porchHardwood flooring throughoutCenter islandStainless steel appliancesBeadboard backsplash
- 27 days |
- 1,182 |
- 67 |
Zillow last checked:
Listing updated:
Listed by:
Akers Ellis Real Estate LLC
Source: CTMLS,MLS#: 26018183
Facts & features
Interior
Bedrooms & bathrooms
- Bedrooms: 3
- Bathrooms: 3
- Full bathrooms: 2
- 1/2 bathrooms: 1
Rooms
- Room types: Living/Dining Combo, Foyer, Laundry
Heating
- Electric, Heat Pump
Cooling
- Central Air
Appliances
- Laundry: Laundry Room
Features
- Ceiling - Smooth, High Ceilings, Garden Tub/Shower, Kitchen Island, Walk-In Closet(s), Ceiling Fan(s), Entrance Foyer
- Flooring: Ceramic Tile, Wood
- Windows: Thermal Windows/Doors, Window Treatments
- Number of fireplaces: 1
- Fireplace features: Gas Log, One
Interior area
- Total structure area: 2,157
- Total interior livable area: 2,157 sqft
Property
Parking
- Total spaces: 2
- Parking features: Garage, Detached
- Garage spaces: 2
Features
- Levels: Two
- Stories: 2
- Entry location: Ground Level
- Patio & porch: Deck
Lot
- Size: 9,147 Square Feet
- Features: 0 - .5 Acre, High
Details
- Parcel number: 2790000393
Construction
Type & style
- Home type: SingleFamily
- Architectural style: Traditional
- Property subtype: Single Family Residence
Materials
- Cement Siding
- Foundation: Crawl Space
- Roof: Architectural,Asphalt
Condition
- New construction: No
- Year built: 2005
Utilities & green energy
- Sewer: Public Sewer
- Water: Public
- Utilities for property: Berkeley Elect Co-Op, Charleston Water Service, Dominion Energy
Community & HOA
Community
- Features: Dog Park, Park, Pool, Trash, Walk/Jog Trails
- Subdivision: The Villages In St Johns Woods
Location
- Region: Johns Island
Financial & listing details
- Price per square foot: $394/sqft
- Tax assessed value: $623,500
- Annual tax amount: $2,083
- Date on market: 6/24/2026
- Listing terms: Any
Estimated market value
$832,900
$791,000 - $875,000
$3,454/mo
Price history
| Date | Event | Price |
|---|---|---|
| 6/24/2026 | Listed for sale | $849,000+153.4%$394/sqft |
Source:  CTMLS #26018183 Report a problem CTMLS #26018183 Report a problem | ||
| 5/18/2015 | Sold | $335,000-2.6%$155/sqft |
Source: CTMLS #1424889 Report a problem | ||
| 5/1/2015 | Pending sale | $344,000$159/sqft |
Source: ChuckTown Homes, LLC #1424889 Report a problem | ||
| 4/21/2015 | Price change | $344,000-1.7%$159/sqft |
Source: ChuckTown Homes, LLC #1424889 Report a problem | ||
| 4/9/2015 | Listed for sale | $350,000+16.7%$162/sqft |
Source: RealEstateShows.com #1424889 Report a problem | ||
| 5/17/2010 | Sold | $300,000-20%$139/sqft |
Source: Public Record Report a problem | ||
| 11/16/2005 | Sold | $375,000+715.2%$174/sqft |
Source: Public Record Report a problem | ||
| 9/17/2003 | Sold | $46,000$21/sqft |
Source: Public Record Report a problem | ||
Public tax history
| Year | Property taxes | Tax assessment |
|---|---|---|
| 2025 | $2,083 +15.4% | $17,720 +32.1% |
| 2024 | $1,805 +3.7% | $13,410 |
| 2023 | $1,741 +4.3% | $13,410 |
| 2022 | $1,670 -4.6% | $13,410 |
| 2021 | $1,750 -3.5% | $13,410 |
| 2020 | $1,814 | $13,410 +17.6% |
| 2019 | $1,814 | $11,400 -14.9% |
| 2017 | $1,814 +18.7% | $13,400 |
| 2016 | $1,529 -10.4% | $13,400 -2.9% |
| 2015 | $1,706 -5.9% | $13,800 |
| 2014 | $1,812 | -- |
| 2011 | $1,812 +20.4% | -- |
| 2010 | $1,505 -63.6% | $11,370 -33.4% |
| 2009 | $4,133 +3.4% | $17,060 |
| 2008 | $3,996 +10.9% | $17,060 |
| 2006 | $3,602 +553.8% | $17,060 +541.4% |
| 2005 | $551 +32.2% | $2,660 +77.3% |
| 2004 | $417 +11.1% | $1,500 |
| 2003 | $375 +2.8% | $1,500 |
| 2002 | $365 | $1,500 |
Find assessor info on the county website
Monthly payment
Est. payment
Payment breakdown
Explore the cost of this home by adjusting the details. Changes won't be saved.Climate risks
Neighborhood: 29455
Nearby schools
GreatSchools rating
- 5/10Angel Oak Elementary SchoolGrades: PK-5Distance: 2.2 mi
- 7/10Haut Gap Middle SchoolGrades: 6-8Distance: 0.7 mi
- 2/10St. Johns High SchoolGrades: 9-12Distance: 1.9 mi
Schools provided by the listing agent
- Elementary: Angel Oak ES 4K-1/Johns Island ES 2-5
- Middle: Haut Gap
- High: St. Johns
Source: CTMLS. This data may not be complete. We recommend contacting the local school district to confirm school assignments for this home.
- $694,8003 bd2 ba2.2k sqft5107 Coral Reef Dr, Johns Island, SC 29455Off Market
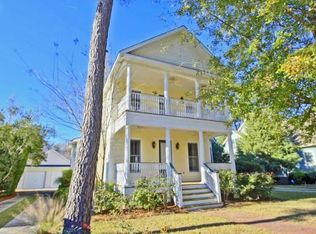
- $702,5003 bd3 ba2.1k sqft5097 Coral Reef Dr, Johns Island, SC 29455Off Market

- $578,0003 bd2 ba1.5k sqft5067 Coral Reef Dr, Johns Island, SC 29455Sold

- $670,8003 bd3 ba1.7k sqft5063 Coral Reef Dr, Johns Island, SC 29455Off Market

- $715,0003 bd2 ba1.7k sqft5079 Coral Reef Dr, Johns Island, SC 29455Sold
- $765,1003 bd2 ba2.1k sqft5111 Coral Reef Dr, Johns Island, SC 29455Off Market
- $643,5003 bd3 ba1.8k sqft5098 Coral Reef Dr, Johns Island, SC 29455Off Market
- $695,0003 bd3 ba2.1k sqft5102 Coral Reef Dr, Johns Island, SC 29455Sold
A local agent can set up tours, give advice and negotiate with sellers.
A local lender can help you make sure your offer is ready when you are.
Similar homes
- $735,0003 bd2 ba2k sqft2134 Saint Johns Woods Pkwy, Johns Island, SC 29455For Sale

 MLS ID #26017044, Tim Schneider. CTMLS
 - $759,9004 bd3 ba2.6k sqft1551 Chastain Rd, Johns Island, SC 29455For Sale
 MLS ID #26018998, Kendra Calore. CTMLS
 - $515,0003 bd3 ba1.6k sqft3362 Berryhill Rd, Johns Island, SC 29455For Sale
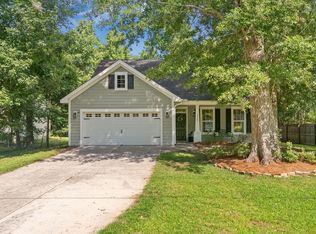 MLS ID #26019610, Kendra Calore. CTMLS
 - $520,0003 bd2 ba1.5k sqft1990 Kay St, Johns Island, SC 29455For Sale
 MLS ID #26019535, Owen Costello. CTMLS
 - $875,0004 bd3 ba2.1k sqft2363 Eades Ln, Charleston, SC 29414For SaleMLS ID #26019251, Erin Spencer. CTMLS
- $570,0003 bd3 ba1.5k sqft1552 Keswick Dr, Johns Island, SC 29455For SaleMLS ID #26013038, Tori Guglielmi. CTMLS
- $935,0004 bd4 ba2.9k sqft536 Two Mile Run, Johns Island, SC 29455For SaleMLS ID #26015959, Ruthie Ravenel. CTMLS
- $899,9994 bd5 ba2.6k sqft2910 Maritime Forest Dr, Johns Island, SC 29455For SaleMLS ID #26006715, Paul Charles. CTMLS
- $499,0003 bd2 ba1.4k sqft3564 Hunters Oak Ln, Johns Island, SC 29455For SaleMLS ID #26015407, Sean Jager. CTMLS
- $799,9003 bd3 ba1.9k sqft1413 Spanish Moss Ct, Charleston, SC 29412For SaleMLS ID #26019575, Dave Friedman. CTMLS
- $825,0003 bd2 ba1.8k sqft403 Rotherwood Dr, Charleston, SC 29407For SaleMLS ID #26018645, Jennifer Woodworth. CTMLS
- $865,0004 bd3 ba2.1k sqft1324 Coleridge St, Charleston, SC 29407For SaleMLS ID #26019816, Bryan Heatherly. CTMLS
- $959,0004 bd3 ba2k sqft4250 Hope Plantation Dr, Johns Island, SC 29455For SaleMLS ID #26012286, Jack Wilson. CTMLS
- $825,0004 bd3 ba3.2k sqft2003 Izard Ct, Charleston, SC 29414For SaleMLS ID #26019937, Greg Coggins. CTMLS
- $825,0003 bd2 ba1.9k sqft1320 Coleridge St, Charleston, SC 29407For SaleMLS ID #26017956, Scott Baskin. CTMLS
- $799,0004 bd3 ba2.1k sqft27 Westside Dr, Charleston, SC 29412For SaleMLS ID #26013484, Joshua Walden. CTMLS
- $899,0003 bd3 ba2.2k sqft1048 Hills Plantation Dr, Charleston, SC 29412For SaleMLS ID #26014829, Mary Kathryn Nelson. CTMLS
- $850,0003 bd3 ba1.9k sqft331 Megans Bay Ln, Daniel Island, SC 29492For SaleMLS ID #26018844, Ashly Grzyb. CTMLS
- $920,0003 bd3 ba2.5k sqft4718 Block House Ln, Hollywood, SC 29449For SaleMLS ID #26016934, Lisa Geoffroy. CTMLS
- $615,0003 bd3 ba2.4k sqft911 Hunt Club Run, Charleston, SC 29414For SaleMLS ID #26020809, Stan Huff. CTMLS
