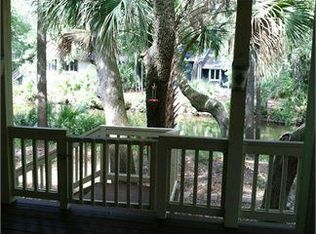
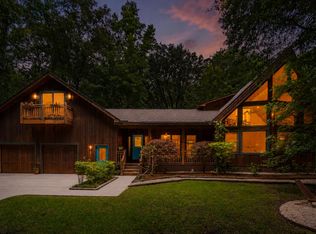
Nestled beneath a stunning canopy of majestic live oaks, this charming Seabrook Island home offers an exceptional opportunity to create your own Lowcountry retreat. Thoughtfully designed for comfortable single-level living, the home features a spacious split-bedroom floor plan with three bedrooms, two-and-a-half bathrooms, and a large bonus room over the garage that provides flexibility for guests, a home office, hobby space, or media room.Vaulted ceilings and abundant natural light create an inviting sense of openness throughout the main living areas. At the heart of the home, the generously sized kitchen offers ample workspace, abundant cabinetry, and excellent potential for customization to suit your personal style. The spacious primary suite provides a peaceful retreat, completewith a large bathroom and walk in closet and direct access to the rear deck. One of the home's most appealing features is the expansive sunroom, where walls of windows frame tranquil lagoon views and bring the beauty of the outdoors inside. Two exterior deck spaces offer additional opportunities to relax, entertain, and enjoy the island's natural surroundings. Additional highlights include a two-car garage, mature landscaping, and a picturesque setting surrounded by beautiful live oaks both front and back. Offering solid bones, a desirable floor plan, and an exceptional location, this property presents a wonderful opportunity to update and personalize a home while enjoying all that Seabrook Island has to offer.
Active contingent
$1,100,000
2711 Old Forest Dr, Johns Island, SC 29455
3beds
2,351sqft
Single Family Residence
Built in 1991
0.25 Acres Lot
$1,067,600 Zestimate®
$468/sqft
$-- HOA
What's special
- 50 days |
- 722 |
- 15 |
Zillow last checked:
Listing updated:
Listed by:
Seabrook Island Real Estate
Source: CTMLS,MLS#: 26015904
Facts & features
Interior
Bedrooms & bathrooms
- Bedrooms: 3
- Bathrooms: 3
- Full bathrooms: 2
- 1/2 bathrooms: 1
Rooms
- Room types: Family Room, Sun Room, Family, Frog Attached, Laundry, Sun
Heating
- Heat Pump
Cooling
- Has cooling: Yes
Appliances
- Laundry: Electric Dryer Hookup, Washer Hookup, Laundry Room
Features
- Ceiling - Cathedral/Vaulted, Ceiling - Smooth, Garden Tub/Shower, Frog Attached
- Flooring: Ceramic Tile, Wood
- Number of fireplaces: 1
- Fireplace features: One, Wood Burning
Interior area
- Total structure area: 2,351
- Total interior livable area: 2,351 sqft
Property
Parking
- Total spaces: 2
- Parking features: Garage, Garage Door Opener
- Garage spaces: 2
Features
- Levels: One and One Half
- Stories: 1
- Patio & porch: Deck
- Exterior features: Rain Gutters
- Waterfront features: Lagoon
Lot
- Size: 0.25 Acres
- Features: 0 - .5 Acre, Level
Details
- Parcel number: 1470600090
- Special conditions: Probate Listing,Flood Insurance
Construction
Type & style
- Home type: SingleFamily
- Architectural style: Traditional
- Property subtype: Single Family Residence
Materials
- Wood Siding
- Roof: Asphalt
Condition
- New construction: No
- Year built: 1991
Utilities & green energy
- Sewer: Public Sewer
- Water: Public
- Utilities for property: Berkeley Elect Co-Op, SI W/S Comm
Community & HOA
Community
- Features: Clubhouse, Club Membership Available, Dock Facilities, Equestrian Center, Fitness Center, Gated, Golf, Marina, Pool, RV / Boat Storage, Security, Tennis Court(s), Trash, Walk/Jog Trails
- Subdivision: Seabrook Island
Location
- Region: Johns Island
Financial & listing details
- Price per square foot: $468/sqft
- Tax assessed value: $1,229,800
- Annual tax amount: $1,952
- Date on market: 6/2/2026
- Listing terms: Cash,Conventional
Estimated market value
$1,067,600
$1.01M - $1.12M
$4,337/mo
Price history
| Date | Event | Price |
|---|---|---|
| 6/6/2026 | Listed for sale | $1,100,000+539.5%$468/sqft |
Source:  CTMLS #26015904 Report a problem CTMLS #26015904 Report a problem | ||
| 2/18/1997 | Sold | $172,000$73/sqft |
Source: Agent Provided Report a problem | ||
Public tax history
| Year | Property taxes | Tax assessment |
|---|---|---|
| 2025 | $1,952 +8.7% | $23,690 +27.4% |
| 2024 | $1,796 +3.5% | $18,600 |
| 2023 | $1,736 +2.5% | $18,600 |
| 2022 | $1,694 -5.7% | $18,600 |
| 2021 | $1,796 -3% | $18,600 |
| 2020 | $1,852 | $18,600 +16.9% |
| 2019 | $1,852 | $15,910 -11.2% |
| 2017 | $1,852 +20.2% | $17,910 |
| 2016 | $1,541 +6% | $17,910 |
| 2015 | $1,454 -4.9% | $17,910 |
| 2014 | $1,528 | -- |
| 2011 | $1,528 +8.1% | -- |
| 2010 | $1,414 -1.5% | $17,360 |
| 2009 | $1,436 +9% | $17,360 |
| 2008 | $1,317 -41.5% | $17,360 |
| 2006 | $2,252 -0.1% | $17,360 |
| 2005 | $2,253 +4.6% | $17,360 +17.6% |
| 2004 | $2,155 +1.2% | $14,760 |
| 2003 | $2,130 +4.5% | $14,760 |
| 2002 | $2,038 +156.7% | $14,760 +113.3% |
| 2000 | $794 | $6,920 |
Find assessor info on the county website
Monthly payment
Est. payment
Payment breakdown
Explore the cost of this home by adjusting the details. Changes won't be saved.Climate risks
Neighborhood: 29455
Nearby schools
GreatSchools rating
- 8/10Mt. Zion Elementary SchoolGrades: PK-5Distance: 9 mi
- 7/10Haut Gap Middle SchoolGrades: 6-8Distance: 10.3 mi
- 2/10St. Johns High SchoolGrades: 9-12Distance: 10 mi
Schools provided by the listing agent
- Elementary: Angel Oak ES 4K-1/Johns Island ES 2-5
- Middle: Haut Gap
- High: St. Johns
Source: CTMLS. This data may not be complete. We recommend contacting the local school district to confirm school assignments for this home.
- $1,081,4003 bd3 ba2.2k sqft2715 Old Forest Dr, Johns Island, SC 29455Off Market
- $902,9002 bd3 ba1.6k sqft2717 Old Forest Dr, Johns Island, SC 29455Off Market

- $1,137,5003 bd3 ba2k sqft2707 Old Forest Dr, Johns Island, SC 29455Off Market
- $1,071,6003 bd3 ba2.1k sqft2706 Old Forest Dr, Johns Island, SC 29455Off Market
- $1,229,5003 bd3 ba2.1k sqft2135 Royal Pine Dr, Johns Island, SC 29455Off Market
- $150,000-- bd-- ba-- sqft2125 Royal Pine Dr, Johns Island, SC 29455Off Market
- $1,200,0003 bd2 ba1.8k sqft2143 Royal Pine Dr, Johns Island, SC 29455For Sale
- $1,656,7004 bd3 ba2.7k sqft2721 Old Forest Dr, Johns Island, SC 29455Off Market
A local agent can set up tours, give advice and negotiate with sellers.
A local lender can help you make sure your offer is ready when you are.
Similar homes
- $1,295,0003 bd3 ba2.1k sqft3202 Wood Duck Pl, Johns Island, SC 29455For Sale

 MLS ID #26017232, Stuart Rumph. CTMLS
 - $959,0004 bd3 ba2k sqft4250 Hope Plantation Dr, Johns Island, SC 29455For Sale
 MLS ID #26012286, Jack Wilson. CTMLS
 - $1,350,0003 bd3 ba3k sqft2518 Grace Chapel Rd, Wadmalaw Island, SC 29487For Sale
 MLS ID #26020680, Erin Spencer. CTMLS
 - $1,249,0003 bd3 ba2.3k sqft2495 Eden Forest Rd, Johns Island, SC 29455For Sale
 MLS ID #26015796, Danielle Stazio. CTMLS
 - $899,9994 bd5 ba2.6k sqft2910 Maritime Forest Dr, Johns Island, SC 29455For SaleMLS ID #26006715, Paul Charles. CTMLS
- $1,060,0003 bd2 ba1.5k sqft2760 Trucklands Rd, Johns Island, SC 29455For SaleMLS ID #26019883, Kristie Brown. CTMLS
- $1,295,0004 bd2 ba2k sqft5510 Remington Trl, Johns Island, SC 29455For SaleMLS ID #26017061, Kellen Smith. CTMLS
- $985,0003 bd3 ba2.2k sqft1660 Boyd N Hayes Rd, Johns Island, SC 29455For SaleMLS ID #25019404, Philip Sykes. CTMLS
- $897,0003 bd3 ba2.2k sqft2627 Starfish Dr, Johns Island, SC 29455For SaleMLS ID #26014249, Ben Archambault. CTMLS
- $1,099,0004 bd3 ba2.9k sqft5010 Timber Race Crse, Hollywood, SC 29449For SaleMLS ID #26015430, Bryan Crabtree. CTMLS
- $1,199,0004 bd4 ba3.1k sqft3894 Plantation Lakes Dr, Johns Island, SC 29455For SaleMLS ID #26013775, James Badia. CTMLS
- $996,5003 bd4 ba2.8k sqft869 Sonny Boy Ln, Johns Island, SC 29455For SaleMLS ID #26011748, Jennifer Frampton Pait. CTMLS
- $1,185,0004 bd4 ba2.9k sqft925 Edding Creek Dr, Edisto Island, SC 29438For SaleMLS ID #26019024, Jim Kempson. CTMLS
- $749,0003 bd3 ba1.4k sqft2782 Hidden Oak Dr, Johns Island, SC 29455For SaleMLS ID #26018184, Emery Macpherson. CTMLS
- $1,070,0004 bd3 ba2.6k sqft44 Rivers Point Row, Charleston, SC 29412For SaleMLS ID #26014892, Will Dammeyer. CTMLS
- $935,0004 bd4 ba2.9k sqft536 Two Mile Run, Johns Island, SC 29455For SaleMLS ID #26015959, Ruthie Ravenel. CTMLS
- $799,0003 bd3 ba2.5k sqft842 Captain Toms Xing, Johns Island, SC 29455For SaleMLS ID #26016331, Kelly Rozier. CTMLS
- $1,295,0004 bd4 ba3.4k sqft3906 Heron Marsh Cir, Johns Island, SC 29455For SaleMLS ID #25028895, William Ostrow. CTMLS
- $1,200,0004 bd3 ba2.8k sqft1882 Central Park Rd, Charleston, SC 29412For SaleMLS ID #26016924, Ben Bolton. CTMLS
- $1,000,0003 bd3 ba2.1k sqft140 Chadwick Dr, Charleston, SC 29407For SaleMLS ID #26019787, Helen Butler. CTMLS
