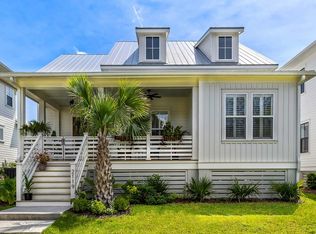
Gracefully elevated and thoughtfully designed, this Lowcountry residence blends timeless coastal architecture with forward-thinking performance across expansive indoor and outdoor living spaces. Inside, natural light fills the vaulted family room and open kitchen, where a generous island, Thermador appliances, and walk-in scullery create a space equally suited for everyday living and hosting guests. The main-level primary suite offers a private retreat with vaulted ceilings, a spacious walk-in closet, and spa-inspired bath, while an additional guest suite or office provides flexibility on the same level.Upstairs, two additional bedrooms with full baths are joined by a versatile loft ideal for media, work, or gathering space. A three-car tandem garage offers ample storage and includes the option for a two-stop elevator for added accessibility and convenience. Built to Brightwater's 100% Zero Energy Ready standard, the home is designed for exceptional efficiency, comfort, and improved indoor air quality without compromising style or livability. Buyers will also enjoy a curated interior design experience with Brightwater's team to personalize the home's finishes and details. Located within the waterfront community of Kiawah River on Johns Island, residents enjoy access to over 2,000 acres of preserved maritime forest, tidal creeks, and open green space alongside amenities including a riverfront swim and fitness facility, pickleball and tennis courts, working farm, and access to The Dunlin with waterfront dining and spa experiences.
Active contingent
$1,710,000
8220 Jack Island Dr, Johns Island, SC 29455
4beds
2,791sqft
:
Get pre-qualified$9,343/mo
Single Family Residence
Built in 2026
6,098 Square Feet Lot
$1,694,500 Zestimate®
$613/sqft
$-- HOA
What's special
- 76 days |
- 200 |
- 8 |
Zillow last checked:
Listing updated:
Listed by:
Kiawah River Real Estate Company, LLC
Source: CTMLS,MLS#: 26013919
Facts & features
Interior
Bedrooms & bathrooms
- Bedrooms: 4
- Bathrooms: 5
- Full bathrooms: 4
- 1/2 bathrooms: 1
Heating
- Heat Pump
Cooling
- Central Air
Features
- Flooring: Wood
- Number of fireplaces: 1
- Fireplace features: Family Room, One
Interior area
- Total structure area: 2,791
- Total interior livable area: 2,791 sqft
Property
Parking
- Total spaces: 3
- Parking features: Garage
- Garage spaces: 3
Features
- Levels: Two
- Stories: 2
- Patio & porch: Front Porch, Screened
- Spa features: Community
Lot
- Size: 6,098 Square Feet
- Features: .5 - 1 Acre
Details
- Parcel number: 2120000431
Construction
Type & style
- Home type: SingleFamily
- Architectural style: Craftsman
- Property subtype: Single Family Residence
Materials
- Cement Siding
- Foundation: Raised
- Roof: Metal
Condition
- New construction: Yes
- Year built: 2026
Utilities & green energy
- Sewer: Private Sewer
- Water: Public
- Utilities for property: John IS Water Co
Community & HOA
Community
- Features: Boat Ramp, Dock Facilities, Dog Park, Elevators, Fitness Center, Laundry, Lawn Maint Incl, Park, Pool, RV Parking, RV / Boat Storage, Sauna, Storage, Tennis Court(s), Trash, Walk/Jog Trails
- Subdivision: Kiawah River
Location
- Region: Johns Island
Financial & listing details
- Price per square foot: $613/sqft
- Tax assessed value: $317,800
- Annual tax amount: $21
- Date on market: 5/14/2026
- Listing terms: Any
Estimated market value
$1,694,500
$1.61M - $1.78M
$5,073/mo
Price history
| Date | Event | Price |
|---|---|---|
| 5/14/2026 | Listed for sale | $1,710,000$613/sqft |
Source:  CTMLS #26013919 Report a problem CTMLS #26013919 Report a problem | ||
Public tax history
| Year | Property taxes | Tax assessment |
|---|---|---|
| 2025 | $21 | $90 |
Find assessor info on the county website
Monthly payment
Est. payment
Payment breakdown
Explore the cost of this home by adjusting the details. Changes won't be saved.Climate risks
Neighborhood: 29455
Nearby schools
GreatSchools rating
- 8/10Mt. Zion Elementary SchoolGrades: PK-5Distance: 5.4 mi
- 7/10Haut Gap Middle SchoolGrades: 6-8Distance: 6.8 mi
- 2/10St. Johns High SchoolGrades: 9-12Distance: 6.8 mi
Schools provided by the listing agent
- Elementary: Mt. Zion
- Middle: Haut Gap
- High: St. Johns
Source: CTMLS. This data may not be complete. We recommend contacting the local school district to confirm school assignments for this home.
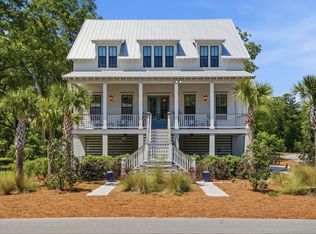
- $1,750,0004 bd4 ba3.2k sqft2224 Boatwright Rd, Johns Island, SC 29455Sold
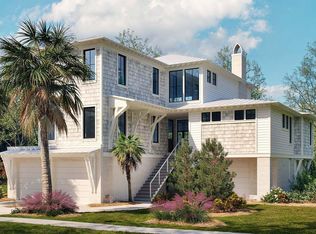
- $2,390,0004 bd5 ba3.4k sqft8207 Jack Island Dr, Johns Island, SC 29455New Construction
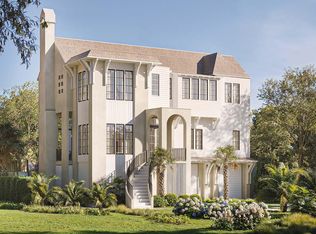
- $4,950,0005 bd6 ba4.1k sqft1002 Basin Ln, Johns Island, SC 29455New Construction
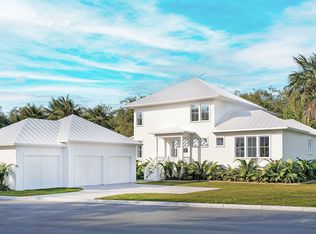
- $1,920,5004 bd5 ba3k sqft8015 Jack Island Dr, Johns Island, SC 29455New Construction
- $2,490,0005 bd6 ba3.5k sqft8234 Jack Island Dr, Johns Island, SC 29455New Construction
- $3,699,0004 bd5 ba3.6k sqft2120 Boatwright Rd, Johns Island, SC 29455New Construction
- $2,850,0004 bd5 ba3.7k sqft2134 Boatwright Rd, Johns Island, SC 29455Sold
- $1,500,0004 bd5 ba2.9k sqft2229 Boatwright Rd, Johns Island, SC 29455Sold
A local agent can set up tours, give advice and negotiate with sellers.
A local lender can help you make sure your offer is ready when you are.
Similar homes
- $1,395,0004 bd4 ba3k sqft2119 Boatwright Rd, Johns Island, SC 29455For Sale
 MLS ID #26021355, Gabriella Andrews. CTMLS
 - $1,773,0003 bd4 ba2.6k sqft8203 Jack Is, Johns Island, SC 29455New Construction
 MLS ID #26019672, Jeff Leonard. CTMLS
 - $1,920,5004 bd5 ba3k sqft8015 Jack Island Dr, Johns Island, SC 29455New ConstructionCTMLS
- $1,600,0003 bd4 ba2.8k sqft7041 Sounding Ln, Johns Island, SC 29455New Construction
 MLS ID #26017684, Chris Drury. CTMLS
 - $2,390,0004 bd5 ba3.4k sqft8207 Jack Island Dr, Johns Island, SC 29455New ConstructionMLS ID #26012871, Chris Drury. CTMLS
- $2,490,0005 bd6 ba3.5k sqft8234 Jack Island Dr, Johns Island, SC 29455New ConstructionCTMLS
- $2,250,0004 bd5 ba3.2k sqft8216 Jack Island Dr, Johns Island, SC 29455New ConstructionCTMLS
- $1,675,0004 bd5 ba3.3k sqft3335 Coon Holw, Johns Island, SC 29455For SaleMLS ID #26018708, Chip Olsen. CTMLS
- $2,099,9995 bd4 ba3.9k sqft3332 Westphal Dr, Johns Island, SC 29455For SaleMLS ID #26011610, John Halter. CTMLS
- $2,399,0004 bd4 ba3.3k sqft8063 Jack Island Dr, Johns Island, SC 29455For SaleMLS ID #26018345, Emery Macpherson. CTMLS
- $1,875,0004 bd5 ba3.5k sqft2340 Marsh Hen Dr, Johns Island, SC 29455For SaleMLS ID #26020162, Pam Harrington. CTMLS
- $1,625,0003 bd2 ba2.1k sqft2411 Kemway Rd, Johns Island, SC 29455For SaleMLS ID #26017940, Kathryn Mcdonnell. CTMLS
- $1,449,0005 bd4 ba3.6k sqft5009 Reese Ln, Johns Island, SC 29455For SaleMLS ID #26013594, Emery Macpherson. CTMLS
- $2,235,0003 bd4 ba2.3k sqft5068 Sweetgrass Farm Rd, Johns Island, SC 29455For SaleMLS ID #26014254, Ashley Smith Willis. CTMLS
- $1,825,0003 bd4 ba2.1k sqft16 Ocean Green Dr, Kiawah Island, SC 29455For SaleKiawah Island Real Estate
- $2,295,0004 bd3 ba3.1k sqft236 Sparrow Hawk Rd, Johns Island, SC 29455For SaleMLS ID #26011314, Caden Hostetler. CTMLS
- $1,999,0004 bd5 ba3.4k sqft2611 High Hammock Rd, Johns Island, SC 29455For SaleMLS ID #25023311, Stuart Rumph. CTMLS
- $1,470,0003 bd2 ba2.1k sqft2105 Loblolly Ln, Johns Island, SC 29455For SaleMLS ID #26005821, Marjorie Stephenson. CTMLS
- $1,045,0005 bd3 ba3.5k sqft4150 Nature View Cir, Johns Island, SC 29455For SaleMLS ID #26020308, Julia Kundert. CTMLS
- $1,450,0004 bd4 ba3.1k sqft1611 Zurlo Way, Johns Island, SC 29455For SaleMLS ID #26009173, Eric Davis. CTMLS
