Overlooking the Kiawah River, this exceptional coastal residence offers sweeping water views and refined Lowcountry living. A spacious covered porch overlooks the pool and river beyond, creating an ideal setting for outdoor entertaining and quiet relaxation. The home features 5 bedrooms, 5.5 baths, elevator access to all floors, and a spacious garage. The light-filled open main living area is designed for comfortable everyday living, while the chef's kitchen features quartzite countertops and a spacious island, a Sub-Zero refrigerator, Wolf range, built-in Thermador oven, & Amish-crafted custom wood cabinetry. Built by the owner, an experienced homebuilder with over 30 years in the industry, the home showcases thoughtful craftsmanship throughout. Main level ceilings - 10 feet; 2nd floor ceilings are 9 feet. First floor secondary bedroom can be utilized as an office or den. Home also features a 295 sq. ft. conditioned space in the drop zone area which provides a clean entryway to the elevator and stairs from the garage. Home sits on a block foundation filled w/ solid concrete, Nu Cedar Shake exterior and Navien gas tankless hot water heaters. Owners may apply for membership to the Governor's Club. Freshfields Village shopping and dining are minutes away, and historic Charleston is approximately 45 minutes away. Disclosure: Listing Agent is an owner of the property.
Active
$5,795,000
222 Sea Marsh Dr, Kiawah Island, SC 29455
5beds
3,902sqft
Single Family Residence
Built in 2024
0.27 Acres Lot
$5,472,600 Zestimate®
$1,485/sqft
$-- HOA
What's special
Overlooking the kiawah riverNu cedar shake exteriorSweeping water viewsBuilt-in thermador ovenSpacious garageSpacious islandThoughtful craftsmanship throughout
- 156 days |
- 1,204 |
- 50 |
Zillow last checked:
Listing updated:
Listed by:
Akers Ellis Real Estate LLC
Source: CTMLS,MLS#: 26007188
Facts & features
Interior
Bedrooms & bathrooms
- Bedrooms: 5
- Bathrooms: 6
- Full bathrooms: 5
- 1/2 bathrooms: 1
Rooms
- Room types: Family Room, Living/Dining Combo, Office, Utility Room, Eat-In-Kitchen, Family, Foyer, Laundry, Other (Use Remarks), Pantry, Utility
Heating
- Electric, Heat Pump
Cooling
- Central Air
Appliances
- Laundry: Electric Dryer Hookup, Washer Hookup, Laundry Room
Features
- Beamed Ceilings, Ceiling - Smooth, High Ceilings, Elevator, Kitchen Island, See Remarks, Walk-In Closet(s), Wet Bar, Ceiling Fan(s), Eat-in Kitchen, Entrance Foyer, Other, Pantry
- Flooring: Marble, Wood
- Windows: Storm Window(s), Window Treatments
- Number of fireplaces: 2
- Fireplace features: Family Room, Gas, Two, Wood Burning
Interior area
- Total structure area: 3,902
- Total interior livable area: 3,902 sqft
Property
Parking
- Total spaces: 4
- Parking features: Garage, Garage Door Opener
- Garage spaces: 4
Features
- Levels: Two
- Stories: 2
- Patio & porch: Deck, Covered, Front Porch
- Exterior features: Other
- Has private pool: Yes
- Pool features: Pool - Elevated
- Fencing: Perimeter,Back Yard
Lot
- Size: 0.27 Acres
- Features: 0 - .5 Acre
Details
- Additional structures: Storage
- Parcel number: 2070300054
Construction
Type & style
- Home type: SingleFamily
- Architectural style: Traditional
- Property subtype: Single Family Residence
Materials
- Block, Brick Veneer, See Remarks
- Roof: Architectural,Metal
Condition
- New construction: No
- Year built: 2024
Utilities & green energy
- Sewer: Private Sewer
- Water: Private
- Utilities for property: Berkeley Elect Co-Op
Community & HOA
Community
- Features: Boat Ramp, Club Membership Available, Dock Facilities, Elevators, Gated, Golf, Laundry, Other, Park, Pool, Security, Storage, Tennis Court(s), Trash, Walk/Jog Trails
- Subdivision: Middlewoods East
Location
- Region: Kiawah Island
Financial & listing details
- Price per square foot: $1,485/sqft
- Tax assessed value: $2,250,000
- Annual tax amount: $7,571
- Date on market: 3/14/2026
- Listing terms: Cash,Conventional
Estimated market value
$5,472,600
$5.20M - $5.75M
$7,171/mo
Price history
| Date | Event | Price |
|---|---|---|
| 4/9/2026 | Price change | $5,795,000-8%$1,485/sqft |
Source:  CTMLS #26007188 Report a problem CTMLS #26007188 Report a problem | ||
| 3/14/2026 | Listed for sale | $6,299,000+1045.3%$1,614/sqft |
Source: CTMLS #26007188 Report a problem | ||
| 2/7/2022 | Sold | $550,000+0.9%$141/sqft |
Source: Public Record Report a problem | ||
| 10/22/2021 | Pending sale | $545,000$140/sqft |
Source:  Kiawah Island Real Estate #a090W00001kkVtRQAU Report a problem Kiawah Island Real Estate #a090W00001kkVtRQAU Report a problem | ||
| 4/13/2021 | Listed for sale | $545,000$140/sqft |
Source: Kiawah Island Real Estate #a090W00001kkVtRQAU Report a problem | ||
| 1/23/2021 | Pending sale | $545,000$140/sqft |
Source: Kiawah Island Real Estate #a090W00001kkVtRQAU Report a problem | ||
| 3/3/2020 | Price change | $545,000-8.4%$140/sqft |
Source: Kiawah Island Real Estate #a090W00001kkVtRQAU Report a problem | ||
| 11/15/2019 | Listed for sale | $595,000-8.5%$152/sqft |
Source: Kiawah Island Real Estate #a090W00001kkVtRQAU Report a problem | ||
| 8/31/2019 | Listing removed | $650,000$167/sqft |
Source: Carolina One Real Estate - Charleston Central #18015170 Report a problem | ||
| 2/5/2019 | Price change | $650,000-3%$167/sqft |
Source: Akers Ellis Real Estate LLC #18015170 Report a problem | ||
| 11/8/2018 | Price change | $670,000-2.9%$172/sqft |
Source: Akers Ellis Real Estate LLC #18015170 Report a problem | ||
| 5/29/2018 | Listed for sale | $690,000-13.8%$177/sqft |
Source: Akers Ellis Real Estate LLC #18015170 Report a problem | ||
| 3/7/2016 | Sold | $800,569-8.5%$205/sqft |
Source: Public Record Report a problem | ||
| 10/29/2015 | Listing removed | $875,000$224/sqft |
Source: Kiawah Island Real Estate #a09d000000AoPQKAA3 Report a problem | ||
| 4/30/2015 | Listed for sale | $875,000+10.1%$224/sqft |
Source: Kiawah Island Real Estate #a09d000000AoPQKAA3 Report a problem | ||
| 10/3/2014 | Listing removed | $795,000$204/sqft |
Source: Akers Ellis #2801367 Report a problem | ||
| 7/16/2013 | Price change | $795,000-6.4%$204/sqft |
Source: Akers Ellis #2801367 Report a problem | ||
| 9/14/2012 | Listed for sale | $849,000+52.3%$218/sqft |
Source: Akers Ellis #2801367 Report a problem | ||
| 4/14/2003 | Sold | $557,500$143/sqft |
Source: Public Record Report a problem | ||
Public tax history
| Year | Property taxes | Tax assessment |
|---|---|---|
| 2025 | $7,571 +288.8% | $89,300 +305.9% |
| 2024 | $1,947 -74.6% | $22,000 -33.3% |
| 2023 | $7,677 -23.5% | $33,000 -26.1% |
| 2022 | $10,037 +1.2% | $44,640 |
| 2021 | $9,919 +1.4% | $44,640 |
| 2020 | $9,781 | $44,640 -7% |
| 2019 | $9,781 | $48,000 |
| 2017 | $9,781 -6.3% | $48,000 +46.8% |
| 2016 | $10,437 +52.8% | $32,700 |
| 2015 | $6,830 +5.6% | $32,700 |
| 2014 | $6,468 | -- |
| 2011 | $6,468 +7.6% | -- |
| 2010 | $6,009 +0.1% | $31,320 |
| 2009 | $6,003 +3.5% | $31,320 |
| 2008 | $5,799 +10.5% | $31,320 |
| 2006 | $5,250 +0.1% | $31,320 |
| 2005 | $5,243 +17.9% | $31,320 +38.8% |
| 2004 | $4,447 +1.4% | $22,560 |
| 2003 | $4,386 +4.6% | $22,560 |
| 2002 | $4,195 +105.7% | $22,560 +150.7% |
| 2000 | $2,040 | $9,000 |
Find assessor info on the county website
Monthly payment
Est. payment
Payment breakdown
Explore the cost of this home by adjusting the details. Changes won't be saved.Climate risks
Neighborhood: 29455
Nearby schools
GreatSchools rating
- 8/10Mt. Zion Elementary SchoolGrades: PK-5Distance: 6.5 mi
- 7/10Haut Gap Middle SchoolGrades: 6-8Distance: 8.4 mi
- 2/10St. Johns High SchoolGrades: 9-12Distance: 8.4 mi
Schools provided by the listing agent
- Elementary: Angel Oak ES 4K-1/Johns Island ES 2-5
- Middle: Haut Gap
- High: St. Johns
Source: CTMLS. This data may not be complete. We recommend contacting the local school district to confirm school assignments for this home.
- $3,311,7005 bd5 ba4.4k sqft224 Sea Myrtle Ct, Johns Island, SC 29455Off Market

- $2,925,2004 bd3 ba3.4k sqft220 Sea Marsh Dr, Johns Island, SC 29455Off Market
- $1,782,6004 bd3 ba2.6k sqft221 Sea Marsh Dr, Johns Island, SC 29455Off Market

- $2,375,7004 bd4 ba2.8k sqft225 Sea Myrtle Ct, Johns Island, SC 29455Off Market
- $2,345,0005 bd5 ba4.7k sqft219 Sea Marsh Dr, Kiawah Island, SC 29455Sold
- $1,581,4004 bd3 ba2k sqft218 Sea Marsh Dr, Johns Island, SC 29455Off Market
- $1,720,0004 bd5 ba3.1k sqft223 Sea Marsh Dr, Johns Island, SC 29455Sold
- $---- bd-- ba-- sqft227 Sea Marsh Dr, Johns Island, SC 29455Off Market
A local agent can set up tours, give advice and negotiate with sellers.
A local lender can help you make sure your offer is ready when you are.
Similar homes
- $5,100,0004 bd5 ba3.7k sqft10 Eugenia Ave, Johns Island, SC 29455For Sale

 MLS ID #26020783, Middleton Rutledge. CTMLS
 - $6,600,0005 bd6 ba3.8k sqft89 Salthouse Ln, Kiawah Island, SC 29455For Sale
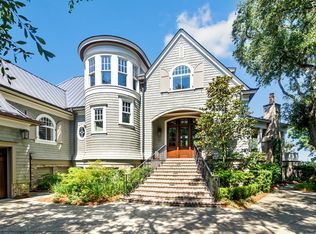 Kiawah Island Real Estate
 - $5,475,0005 bd5 ba4.3k sqft192 Bally Bunion Dr, Johns Island, SC 29455For Sale
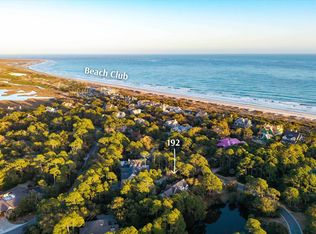 MLS ID #26006917, Pam Harrington. CTMLS
 - $6,750,0005 bd5 ba3.9k sqft112 Raynor Ln, Seabrook Island, SC 29455For Sale
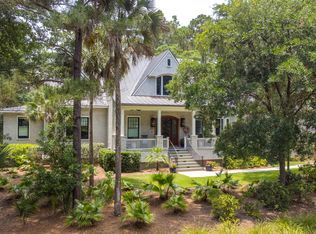 MLS ID #26021372, Chip Olsen. CTMLS
 - $3,850,0005 bd5 ba4.3k sqft2594 Jenkins Point Rd, Seabrook Island, SC 29455For SaleMLS ID #26022711, Stuart Rumph. CTMLS
- $5,399,0005 bd6 ba4.4k sqft7008 Oak Basin Way, Johns Island, SC 29455New ConstructionCTMLS
- $5,995,0005 bd7 ba4.5k sqft61 Blue Heron Pond Rd, Kiawah Island, SC 29455For SaleKiawah Island Real Estate
- $4,499,0004 bd6 ba3.9k sqft2268 Seascape Ct, Seabrook Island, SC 29455For SaleMLS ID #26019152, Emery Macpherson. CTMLS
- $3,900,0004 bd5 ba2.7k sqft121 Bobcat Ln, Kiawah Island, SC 29455For SaleMLS ID #26003771, Michael Mcmanus. CTMLS
- $4,995,0004 bd3 ba2.9k sqft32 Surfsong Rd, Kiawah Island, SC 29455For SaleKiawah Island Real Estate
- $4,395,0005 bd6 ba5.3k sqft141 Hooded Merganser Ct, Johns Island, SC 29455For SaleMLS ID #25029910, Pam Harrington. CTMLS
- $3,399,0004 bd4 ba3.8k sqft4210 Wild Turkey Way, Johns Island, SC 29455For SaleMLS ID #26018613, Belinda Arnone. CTMLS
- $2,999,9994 bd5 ba4k sqft4121 Golf Cottage Ln, Johns Island, SC 29455For SaleMLS ID #26006824, Emery Macpherson. CTMLS
- $2,900,0004 bd5 ba3.7k sqft2829 Capn Sams Rd, Johns Island, SC 29455For SaleMLS ID #26017432, J Marc Chafe. CTMLS
- $2,945,0004 bd3 ba3.4k sqft4105 Gnarled Oaks Ln, Johns Island, SC 29455For SaleMLS ID #26004253, Joy Millar. CTMLS
- $3,150,0006 bd5 ba4.3k sqft2555 Seabrook Island Rd, Johns Island, SC 29455For SaleMLS ID #26007142, Stuart Rumph. CTMLS
- $3,300,0005 bd5 ba3.8k sqft2213 Rolling Dune Rd, Johns Island, SC 29455For SaleMLS ID #26014578, Emery Macpherson. CTMLS
- $4,750,0004 bd4 ba3.6k sqft268 Woodland Garden Ln, Johns Island, SC 29455For SaleKiawah Island Real Estate
- $4,250,0004 bd4 ba3.9k sqft407 Snowy Egret Ln, Kiawah Island, SC 29455For SaleKiawah Island Real Estate
- $7,150,0005 bd5 ba4.7k sqft232 Queens Cottage Ln, Johns Island, SC 29455For SaleKiawah Island Real Estate
