Welcome to 219 Sea Marsh, the most spectacular 180 degree marsh view on Kiawah Island! The breeze and natural wildlife are bar none from the large back deck and peaceful screen porch.Major advantages to this home include exterior walls that are 2 x 6's and not 2 x 4's, adding additional strength and insulation to the house. The entire area between the sheathing and interior wall is filled with insulation.The home also features 5/4 or one inch thick cedar siding, which is more than standard 3/4 inch thick cedar siding. The siding is flush to the sheathing of the house and rabbet at the bottom. There is no gap behind the siding, unlike standard siding.The house is built on pilings driven into the ground to insure stability for years to come, and the rebar footing is poured ontop of the pilings. In addition, the house features hurricane bolts that bolt the house to the foundation, keeping the house from floating off the foundation in case of storm surge. Hurricane straps also tie the stud walls together, making for a strong roof. The Anderson windows on the front and back of house have hurricane rated film attached to the glass. This film is to strengthen the glass and keep it from shattering if hit by a flying object, also reducing heat and ultra violet light. On the interior, natural light and perfect views are brought in through the elongated windows lining the living room which encompasses a cozy fireplace and flows nicely into the graciously sized kitchen, a great spot for entertaining, especially since a formal dining room is right around the corner. The main floor also hosts the laundry room and two large bedrooms, including the primary, with ensuite bathrooms and gorgeous panorama marsh views. Upstairs hosts a second family room and three additional bedrooms, one leading into a large flex room, perfect for a playroom, a study or a storage room! Sold unfurnished. Governor's Club membership opportunity. Buyer to pay 1/2 of 1% of purchase price at closing.
Closed
$2,345,000
219 Sea Marsh Dr, Kiawah Island, SC 29455
5beds
4,725sqft
Single Family Residence
Built in 1997
0.41 Acres Lot
$3,375,000 Zestimate®
$496/sqft
$7,082 Estimated rent
Home value
$3,375,000
$2.97M - $3.88M
$7,082/mo
Zestimate® history
Owner options
List your home for rent
$7,082/mo
Rent Zestimate®
Find your next renter with Zillow Rental Manager. Plus, with online applications, you can quickly screen prospective tenants – for free.
$7,082/mo
Rent Zestimate®
Refinance and save
$13,323/mo
Est. payment
Refinancing to a lower rate could help reduce your monthly payments and save thousands over the life of the loan.
$13,323/mo
Est. payment
Explore your selling options
Work with a Zillow partner agent
Leverage their expertise and Zillow's premium Showcase listings to get your home seen by more buyers.
Get startedList with your own agent
Get your home in front of millions of buyers by listing it on Zillow.
Learn how to do itSell it yourself
Take full control of how buyers see your home on Zillow by listing For Sale by Owner (FSBO).
List your homeWhat's special
Cozy fireplaceFormal dining roomNatural wildlifeNatural lightLarge flex roomLarge back deckPerfect views
Zillow last checked:
Listing updated:
Listed by:
Akers Ellis Real Estate LLC
Bought with:
Akers Ellis Real Estate LLC
Source: CTMLS,MLS#: 23023153
Facts & features
Interior
Bedrooms & bathrooms
- Bedrooms: 5
- Bathrooms: 5
- Full bathrooms: 4
- 1/2 bathrooms: 1
Rooms
- Room types: Family Room, Living/Dining Combo, Dining Room, Eat-In-Kitchen, Family, Foyer, Laundry, Other (Use Remarks), Separate Dining, Study
Heating
- Heat Pump
Cooling
- Central Air
Appliances
- Laundry: Laundry Room
Features
- Ceiling - Smooth, High Ceilings, Elevator, Garden Tub/Shower, Kitchen Island, Walk-In Closet(s), Ceiling Fan(s), Eat-in Kitchen, Entrance Foyer, Other
- Flooring: Carpet, Wood
- Windows: Window Treatments
- Number of fireplaces: 1
- Fireplace features: One
Interior area
- Total structure area: 4,725
- Total interior livable area: 4,725 sqft
Property
Parking
- Total spaces: 2
- Parking features: Garage
- Garage spaces: 2
Features
- Levels: Two
- Stories: 2
- Patio & porch: Deck, Screened
- On waterfront: Yes
- Waterfront features: Marshfront
Lot
- Size: 0.41 Acres
- Features: 0 - .5 Acre
Details
- Parcel number: 2070300056
- Special conditions: Flood Insurance
Construction
Type & style
- Home type: SingleFamily
- Architectural style: Traditional
- Property subtype: Single Family Residence
Materials
- Foundation: Pillar/Post/Pier
Condition
- New construction: No
- Year built: 1997
Utilities & green energy
- Sewer: Public Sewer
- Water: Public
- Utilities for property: Berkeley Elect Co-Op
Community & HOA
Community
- Features: Clubhouse, Fitness Center, Gated, Golf, Park, Pool, Security, Tennis Court(s), Trash, Walk/Jog Trails
- Subdivision: Kiawah Island
Location
- Region: Kiawah Island
Financial & listing details
- Price per square foot: $496/sqft
- Tax assessed value: $2,515,000
- Annual tax amount: $35,224
- Date on market: 10/10/2023
- Listing terms: Any
Price history
| Date | Event | Price |
|---|---|---|
| 12/18/2023 | Sold | $2,345,000-2.1%$496/sqft |
Source:  CTMLS #23023153 Report a problem CTMLS #23023153 Report a problem | ||
| 10/12/2023 | Contingent | $2,395,000$507/sqft |
Source: CTMLS #23023153 Report a problem | ||
| 10/10/2023 | Listed for sale | $2,395,000$507/sqft |
Source: CTMLS #23023153 Report a problem | ||
Public tax history
| Year | Property taxes | Tax assessment |
|---|---|---|
| 2025 | $35,224 +3.3% | $150,900 +7.2% |
| 2024 | $34,087 +648.2% | $140,700 +172.3% |
| 2023 | $4,556 +0.6% | $51,680 |
| 2022 | $4,531 -5.9% | $51,680 |
| 2021 | $4,815 -3.1% | $51,680 |
| 2020 | $4,970 | $51,680 +2.9% |
| 2019 | $4,970 | $50,200 |
| 2017 | $4,970 +6.9% | $50,200 |
| 2016 | $4,650 +6.3% | $50,200 |
| 2015 | $4,374 -5.1% | $50,200 |
| 2014 | $4,610 | -- |
| 2011 | $4,610 -3.7% | -- |
| 2010 | $4,786 -0.3% | $54,000 |
| 2009 | $4,800 +9.6% | $54,000 |
| 2008 | $4,381 -48% | $54,000 |
| 2006 | $8,427 -22% | $54,000 -21.6% |
| 2005 | $10,805 +61.4% | $68,840 +86.1% |
| 2004 | $6,695 +1.1% | $37,000 |
| 2003 | $6,623 -19.2% | $37,000 -22.3% |
| 2002 | $8,199 +74.6% | $47,600 +103.8% |
| 2000 | $4,695 | $23,360 |
Find assessor info on the county website
Neighborhood: 29455
Nearby homes
- $2,940,4004 bd3 ba3.4k sqft220 Sea Marsh Dr, Johns Island, SC 29455Off Market
- $1,950,0003 bd3 ba3k sqft217 Sea Marsh Dr, Kiawah Island, SC 29455Sold
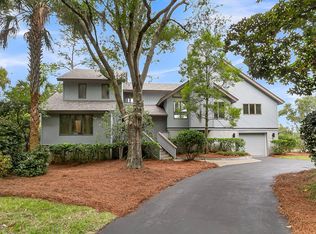
- $1,573,7004 bd3 ba2k sqft218 Sea Marsh Dr, Johns Island, SC 29455Off Market
- $5,795,0005 bd6 ba3.9k sqft222 Sea Marsh Dr, Kiawah Island, SC 29455For Sale
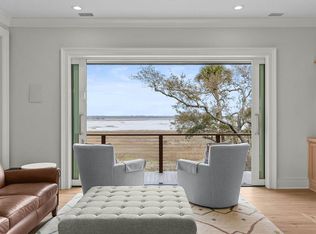
- $2,310,7003 bd3 ba3.2k sqft215 Sea Marsh Dr, Johns Island, SC 29455Off Market
- $1,970,0004 bd5 ba2.9k sqft216 Sea Marsh Dr, Johns Island, SC 29455Sold
- $1,782,6004 bd3 ba2.6k sqft221 Sea Marsh Dr, Johns Island, SC 29455Off Market
- $1,859,7004 bd4 ba3.1k sqft223 Sea Marsh Dr, Kiawah Island, SC 29455Off Market
Nearby schools
GreatSchools rating
- 8/10Mt. Zion Elementary SchoolGrades: PK-5Distance: 6.5 mi
- 7/10Haut Gap Middle SchoolGrades: 6-8Distance: 8.4 mi
- 2/10St. Johns High SchoolGrades: 9-12Distance: 8.4 mi
Schools provided by the listing agent
- Elementary: Mt. Zion
- Middle: Haut Gap
- High: St. Johns
Source: CTMLS. This data may not be complete. We recommend contacting the local school district to confirm school assignments for this home.
Get a cash offer in 3 minutes
Find out how much your home could sell for in as little as 3 minutes with a no-obligation cash offer.
Estimated market value
$3,375,000
Get a cash offer in 3 minutes
Find out how much your home could sell for in as little as 3 minutes with a no-obligation cash offer.
Estimated market value
$3,375,000
- South Carolina
- Charleston County
- Kiawah Island
- 29455
- 219 Sea Marsh Dr
Nearby cities
Nearby zip codes
Other Kiawah Island Topics
