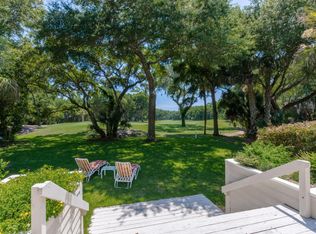
Kiawah Island - Elegant One-Level Living with Golf Course ViewsThis beautiful Kiawah Island home offers a desirable one-level floor plan with an additional bedroom and bath over the garage, providing both convenience and flexibility. Overlooking the golf course, this 4-bedroom, 3-full-bath, and 2-half-bath residence is designed for comfort and easy living.A high-ceiling entrance foyer welcomes you into the home, leading to a spacious dining room with a bar area and a large living room with a fireplace--perfect for gatherings. Stunning heart of pine wood flooring flows throughout the main living spaces, enhancing the home's warmth and charm.The generously sized kitchen features granite countertops and opens to an inviting breakfast area with access to the screened porch,offering seamless indoor-outdoor living. Step outside to enjoy the open IPE deck, perfect for relaxing or entertaining while taking in the golf course views. The primary suite is privately situated on one side of the home, complete with a spacious bathroom, walk-in closet, and direct access to the screened porch. On the opposite side, two additional bedrooms share a unique Jack-and-Jill bathroom, each with separate sinks and toilets for added privacy. A hallway leads to the laundry area and an expansive bonus room over the garage, ideal as a bedroom, media room, or office, with wall-to-wall closets and a full bath. A two-car garage completes this exceptional home. Experience the perfect blend of elegant design, comfort, and scenic golf course views in this Kiawah Island retreat.
Closed
$1,970,000
216 Sea Marsh Dr, Johns Island, SC 29455
4beds
2,975sqft
Single Family Residence
Built in 1998
0.42 Acres Lot
$1,982,200 Zestimate®
$662/sqft
$5,096 Estimated rent
Home value
$1,982,200
$1.84M - $2.12M
$5,096/mo
Zestimate® history
Owner options
List your home for rent
$5,096/mo
Rent Zestimate®
Find your next renter with Zillow Rental Manager. Plus, with online applications, you can quickly screen prospective tenants – for free.
$5,096/mo
Rent Zestimate®
Refinance and save
$8,870/mo
Est. payment
Refinancing to a lower rate could help reduce your monthly payments and save thousands over the life of the loan.
$8,870/mo
Est. payment
Explore your selling options
Work with a Zillow partner agent
Leverage their expertise and Zillow's premium Showcase listings to get your home seen by more buyers.
Get startedList with your own agent
Get your home in front of millions of buyers by listing it on Zillow.
Learn how to do itSell it yourself
Take full control of how buyers see your home on Zillow by listing For Sale by Owner (FSBO).
List your homeWhat's special
Zillow last checked:
Listing updated:
Listed by:
Akers Ellis Real Estate LLC
Bought with:
Pam Harrington Exclusives
Source: CTMLS,MLS#: 25006666
Facts & features
Interior
Bedrooms & bathrooms
- Bedrooms: 4
- Bathrooms: 5
- Full bathrooms: 3
- 1/2 bathrooms: 2
Rooms
- Room types: Dining Room, Eat-In-Kitchen, Formal Living, Foyer, Frog Attached, Laundry, Separate Dining
Heating
- Central, Electric, Heat Pump
Cooling
- Central Air
Appliances
- Laundry: Laundry Room
Features
- Ceiling - Smooth, Tray Ceiling(s), High Ceilings, Kitchen Island, Ceiling Fan(s), Eat-in Kitchen, Formal Living, Entrance Foyer, Frog Attached
- Flooring: Carpet, Ceramic Tile, Wood
- Number of fireplaces: 1
- Fireplace features: Gas Log, Living Room, One
Interior area
- Total structure area: 2,975
- Total interior livable area: 2,975 sqft
Property
Parking
- Total spaces: 2
- Parking features: Garage, Garage Door Opener
- Garage spaces: 2
Accessibility
- Accessibility features: Handicapped Equipped
Features
- Levels: One and One Half
- Stories: 2
- Patio & porch: Screened
- Exterior features: Lawn Irrigation
Lot
- Size: 0.42 Acres
- Features: 0 - .5 Acre, Level, On Golf Course, Wooded
Details
- Parcel number: 2070300073
Construction
Type & style
- Home type: SingleFamily
- Architectural style: Ranch
- Property subtype: Single Family Residence
Materials
- Stucco
- Foundation: Crawl Space
- Roof: Architectural
Condition
- New construction: No
- Year built: 1998
Utilities & green energy
- Sewer: Public Sewer
- Water: Public
- Utilities for property: Berkeley Elect Co-Op
Community & HOA
Community
- Features: Boat Ramp, Clubhouse, Club Membership Available, Elevators, Fitness Center, Gated, Golf, Pool, RV / Boat Storage, Security, Tennis Court(s), Trash, Walk/Jog Trails
- Subdivision: Kiawah Island
Location
- Region: Johns Island
Financial & listing details
- Price per square foot: $662/sqft
- Tax assessed value: $1,855,000
- Annual tax amount: $4,074
- Date on market: 3/13/2025
- Listing terms: Cash,Conventional
Price history
| Date | Event | Price |
|---|---|---|
| 4/8/2025 | Sold | $1,970,000-1.3%$662/sqft |
Source:  CTMLS #25006666 Report a problem CTMLS #25006666 Report a problem | ||
| 3/13/2025 | Pending sale | $1,995,000+99.5%$671/sqft |
Source: CTMLS #25006666 Report a problem | ||
| 12/11/2006 | Sold | $1,000,000$336/sqft |
Source: Public Record Report a problem | ||
Public tax history
| Year | Property taxes | Tax assessment |
|---|---|---|
| 2025 | $4,074 +8.3% | $49,220 +20.6% |
| 2024 | $3,761 +3.7% | $40,800 |
| 2023 | $3,628 +0.9% | $40,800 |
| 2022 | $3,598 -5.9% | $40,800 |
| 2021 | $3,822 -3.1% | $40,800 |
| 2020 | $3,944 | $40,800 +2.1% |
| 2019 | $3,944 | $39,980 -4.8% |
| 2017 | $3,944 +5.9% | $41,980 |
| 2016 | $3,723 +6.3% | $41,980 |
| 2015 | $3,503 -5.1% | $41,980 |
| 2014 | $3,691 | -- |
| 2011 | $3,691 +3.9% | -- |
| 2010 | $3,554 -0.5% | $41,880 |
| 2009 | $3,571 +4.4% | $41,880 |
| 2008 | $3,420 -47.3% | $41,880 |
| 2006 | $6,490 -0.1% | $41,880 |
| 2005 | $6,494 +61.5% | $41,880 +84.3% |
| 2004 | $4,020 +1.1% | $22,720 |
| 2003 | $3,976 +4.6% | $22,720 |
| 2002 | $3,799 +67% | $22,720 +90.6% |
| 2000 | $2,275 | $11,920 |
Find assessor info on the county website
Neighborhood: 29455
Nearby homes
- $1,539,1004 bd3 ba2k sqft218 Sea Marsh Dr, Johns Island, SC 29455Off Market
- $1,457,6003 bd3 ba2.4k sqft214 Sea Marsh Dr, Johns Island, SC 29455Off Market
- $1,826,3004 bd4 ba3.1k sqft223 Sea Marsh Dr, Kiawah Island, SC 29455Off Market
- $1,737,3004 bd3 ba2.6k sqft221 Sea Marsh Dr, Johns Island, SC 29455Off Market

- $1,934,3004 bd5 ba2.7k sqft212 Sea Marsh Dr, Johns Island, SC 29455Off Market
- $1,950,0003 bd3 ba3k sqft217 Sea Marsh Dr, Kiawah Island, SC 29455Sold
- $2,345,0005 bd5 ba4.7k sqft219 Sea Marsh Dr, Kiawah Island, SC 29455Sold
- $2,933,3004 bd3 ba3.4k sqft220 Sea Marsh Dr, Johns Island, SC 29455Off Market
Nearby schools
GreatSchools rating
- 8/10Mt. Zion Elementary SchoolGrades: PK-5Distance: 6.5 mi
- 7/10Haut Gap Middle SchoolGrades: 6-8Distance: 8.4 mi
- 2/10St. Johns High SchoolGrades: 9-12Distance: 8.5 mi
Schools provided by the listing agent
- Elementary: Angel Oak
- Middle: Haut Gap
- High: St. Johns
Source: CTMLS. This data may not be complete. We recommend contacting the local school district to confirm school assignments for this home.
Get a cash offer in 3 minutes
Find out how much your home could sell for in as little as 3 minutes with a no-obligation cash offer.
Estimated market value
$1,982,200
Get a cash offer in 3 minutes
Find out how much your home could sell for in as little as 3 minutes with a no-obligation cash offer.
Estimated market value
$1,982,200
- South Carolina
- Charleston County
- Kiawah Island
- 29455
- 216 Sea Marsh Dr
Nearby cities
Nearby zip codes
Other Kiawah Island Topics
