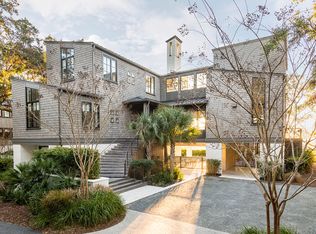
The stunning new cedar-shake home at 243 High Dunes Lane was constructed with meticulous care and designed by the award-winning architects at Thomas & Denzinger. Crafted with soaring rooflines, two striking wings, and a central rooftop deck showcasing an incredible "Out of Africa" view of a vast marsh savanna, The Ocean Course tree line, and the Atlantic beyond, this incredible home offers easy living as active or peaceful as you choose. Located in Ocean Park, the site is ideal: private and yet close to Marsh House, the neighborhood gathering spot, and 1.3 miles of green parkland with picturesque pathways shaded by live oaks. And its proximity to the world-renowned Ocean Course, consistently named one of the world's most challenging courses, is a golf aficionado's dream. Ascend the sweeping wooden staircase with modern iron railing to the glass entry. Inside, the high-ceilinged living room is flooded with light from walls of windows on opposite sides. Pale, seven-inch white oak flooring runs throughout the expansive great room. To the right of the living room fireplace are white built-in bookshelves, and a wall of glass doors in the adjacent dining room opens up to an expansive screened porch overlooking the view. The dining space will comfortably seat as few as two and as many as eight beneath the striking metalwork chandelier, and there's room for three or four more beside the kitchen's waterfall island with prep sink and dual faucets. The gourmet kitchen is a chef's dream with pale painted cabinetry, white marbled quartzite countertops, white vertical-plank walls, towering windows, sleek cabinet hardware, plentiful storage, and all stainless-steel appliances including a Wolf® six-burner gas cooktop with griddle, oven, and convection oven; Wolf undercounter microwave, Sub-Zero® refrigerator and freezer, Sub-Zero refrigerator drawers, Bosch® dishwasher, and Scotsman® icemaker. Walk out to the screened porch with your drink in hand and you'll find richly toned wood flooring, a vaulted ceiling with painted wooden beams, and stairs leading down to the ground level beside the tranquil marsh. There you'll find two shaded loggias flanking the pristine blue waters of the heated pool complete with UV light filter system. The flooring of the central loggia is travertine, and there's a summer kitchen with Wolf grill and exhaust fan, Sub-Zero refrigerator, Scotsman icemaker, Asko® dishwasher, and wall-mounted flat-screen SunBrite® TV. Just past the loggia, looking out on the gold-green marsh, is a firepit for cozy nights roasting s'mores by the fire during the rare cooler months. Return to the home's upper levels via the elevator or striking staircase. The spacious master suite, a sanctuary located on the first floor beyond the living room, enjoys breathtaking views through large windows on three sides. There's a vaulted ceiling and large walk-in closet, and the master bath features marble flooring, dual sinks in a gorgeous vanity of white cabinetry topped with pale stone, a pristine white pedestal tub, and separate walk-in shower of frameless glass and pale stone tiles laid on the diagonal. On the opposite side of the staircase, past a powder room, lies a spacious guest suite, currently used as a home office and additional sitting room, that will comfortably sleep four. Sunlight streams in windows on three sides, and the ceiling is also dramatically vaulted. Its bath is light and bright, with a large seamless-glass walk-in shower, ceramic tile flooring, and a pale wood-painted vanity with stone countertop. Upstairs are the spectacular outdoor rooftop terrace and three more en suite bedrooms, two of which enjoy breathtaking views of the wide marsh, Ocean Course tree line, and the Atlantic beyond. Additional features of this exquisite, partially furnished home include two separate dehumidified garages beneath the home, impact-rated doors and windows, tankless water heater, and irrigation, sound, and security systems. The lighting and technology system is by The Integrated Home of Charlotte, North Carolina. A Kiawah Island Club Sports Membership is available with the purchase of this property.
This property is off market, which means it's not currently listed for sale or rent on Zillow. This may be different from what's available on other websites or public sources.