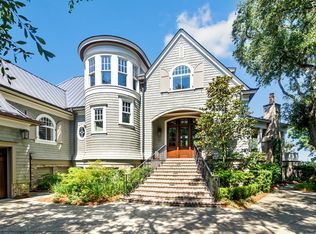
The immaculate, recently constructed home at 88 Salthouse Lane lies along the award-winning River Course in one of Kiawah's most desirable neighborhoods: The Settlement. Designed by Charleston's McDonald Architects, whose work has been featured in several magazines, this cedar-shake estate features an open floor plan, guesthouse, and outdoor amenities including an in-deck saltwater pool and summer kitchen on a private, broad homesite with no neighbor to one side. Guests will be impressed even as they drive along this home's brick-paved drive. Once they ascend the iron-railed brick stairs to the wide, wooden-ceilinged front porch and enter the foyer, they'll be even more so. From the foyer, you walk into the two-story living room with its spectacular wood-beamed vaulted ceiling opens up. Two walls of windows showcase the lush golf views, including a curved window wall. The gorgeous walnut hardwood floors and lovely wide, white trim extend throughout the home, and glass doors flanking a gas fireplace leads to a large screened porch with a brick floor-to-ceiling wood-burning fireplace, wooden ceiling, and expansive screened openings celebrating the views of the River Course. To the opposite side, the living room is open to the kitchen with its shiplap-accented breakfast nook, itself surrounded by a rounded wall of windows framing the golf views. In the kitchen, features a center island with a stainless farmhouse sink and breakfast bar, floor-to-ceiling white cabinetry, and beautiful light granite countertops. The appliances are chef-caliber, from the Wolf® double oven and gas cooktop with custom hood, Miele® dishwasher and icemaker, and two Sub-Zero® refrigerators and wine cooler. The cabinetry's top tier is made up of illuminated display cabinets, and there are two walk-in pantries, including a butler's pantry and bar with prep sink. The butler's pantry leads into the dining room, exquisite with its white coffered ceiling, high white wainscoting, and wall of glass doors leading to a porch overlooking the golf course. The private master bedroom allows beautifully verdant golf views on two sides as well as access to the rear porch via a glass door. A generously sized dressing room with built-in, illuminated cabinetry and plantation-shuttered windows lies between the bedroom and the master bath. A sensational standalone soaking tub is highlighted beneath a curving window wall. The bath also features a beautifully tiled walk-in rainshower, his-and-hers vanities, and white beadboard wainscoting. Just down the hall is a den with vaulted ceilings, a walls of windows, and its own side porch, which could easily be used as a private home office or study--an extension of the master suite. Take the home's elevator or strikingly windowed, three-sided staircase to the second floor, where a sitting hall awaits. Three ensuite guest bedrooms and a media room with vaulted ceilings and two tiers of windows overlook the golf course. Two of the bedroom suites also overlook the views, each with a wide, frameless-glass walk-in shower. The third offers a charmingly angled ceiling and a row of three windows overlooking the treetops, along with its own walk-in shower. The guesthouse is accessed via the expansive pool deck with its fully equipped, covered outdoor kitchen. Boasting its own front porch with wooden ceiling, the guesthouse is stunning with a front living room that opens, through gorgeously crafted barn doors, to a bedroom with a row of plantation-shuttered windows and a full bath. Additional features of this pristine home, with its marvelously convenient proximity to the River Course and Sasanqua Spa along with the Roy Barth Tennis Center, Night Heron Park and Nature Center, and the boutiques and eateries of the five-star Sanctuary, include a Sonos® sound system, security and irrigation systems, impact-rated doors, a large mudroom, and a full laundry room with utility sink. A Kiawah Island Club Golf Membership is available with the purchase of this property.
This property is not currently displayed as for sale or rent on Zillow. This may be different from what's on other websites or public sources.