Nestled under the trees in front of an attractive lagoon, 193 Ballybunion Drive is an exquisite residence that is just a short stroll away from the Island's immaculate 10-mile beach. Located near Kiawah Island Club's Beach Club and boardwalk no. 40, it is close to the world-famous Ocean Course.
This three-story picturesque home has exquisite architectural details throughout its build with its appealing mix of gable and hipped rooflines, brown cedar shake exterior highlighted by Charleston green trims, and column-lined verandas, this home is one with its natural surroundings.
Walk up the steps and you are greeted with rich wood floors and luxurious tongue-in-groove ceilings on the wraparound porch. The perfect place to sit and rock while enjoying the rustling island breeze.
Open the large wood front door and enter a foyer with two-story ceilings framed windows with transoms and clerestory windows abound.
On one side of the house is a gorgeous great room lined with windows, two stories high topped with cathedral ceilings. Lighting has been thoughtful and sunset-colored accent lights gaze up at the ceiling. A little balcony off the second-floor peaks out from one corner and two sets of glass doors that access the veranda on the front and side of the house are placed along two walls surrounded by banks of windows. The living room has crown molding and exposed beams, a fireplace with tile surround, and built-ins on either side. Honey-colored hardwood floors are found throughout most of the home.
The open plan living/dining/and kitchen area means there is unity in the meal preparation and desirable flow. The kitchen has earth-tone tile floors, a breakfast counter between two columns framing a professional complement of stainless-steel appliances, a copper stove hood, granite countertops, and shaker-style custom cabinetry. Another tongue-in-groove wood ceiling in creamy tones has open built-in shelving on either side of the sink. The walk-in pantry is tucked behind the kitchen. Open the glass framed door out onto a sizeable, screened porch looking out into the trees and make the most of the built-in grill with room for a crowd to enjoy eating al fresco.
On the other side of the first floor is a wonderful study with a two-story built-in shelving topped by another second-floor balcony, bay windows, and eye-catching wood accents and trim. This room adjoins the primary bedroom which serves as a quiet retreat. Featuring a large walk-in closet, a bay window sitting area, and a private, tile-appointed bath with two vanities, a free-standing soaking tub, and a large double shower.
Upstairs a landing area is an ideal spot for sitting and reading, two additional bedrooms with private baths offer family and guests every comfort. The largest bedroom has double accordion doors to a third room that has an interior window overlooking the great room. All have private baths. On the third floor is a split-level room with its own powder room, a perfect spot for a media room, office, or quiet reading spot.
Outside the home is a large pool and deck surrounded by trees and overlooking the palmetto-lined lagoon in the distance.
A Kiawah Island Club Social Membership is available with this property.
All information deemed reliable but not guaranteed and should be independently verified.
Sold for $3,600,000
$3,600,000
193 Bally Bunion Dr, Kiawah Island, SC 29455
5beds
4,500sqft
SingleFamily
Built in 2005
0.93 Acres Lot
$4,683,100 Zestimate®
$800/sqft
$7,798 Estimated rent
Home value
$4,683,100
$4.12M - $5.34M
$7,798/mo
Zestimate® history
Owner options
List your home for rent
$7,798/mo
Rent Zestimate®
Find your next renter with Zillow Rental Manager. Plus, with online applications, you can quickly screen prospective tenants – for free.
$7,798/mo
Rent Zestimate®
Refinance and save
$20,826/mo
Est. payment
Refinancing to a lower rate could help reduce your monthly payments and save thousands over the life of the loan.
$20,826/mo
Est. payment
Explore your selling options
Work with a Zillow partner agent
Leverage their expertise and Zillow's premium Showcase listings to get your home seen by more buyers.
Get startedList with your own agent
Get your home in front of millions of buyers by listing it on Zillow.
Learn how to do itSell it yourself
Take full control of how buyers see your home on Zillow by listing For Sale by Owner (FSBO).
List your homeWhat's special
Facts & features
Interior
Bedrooms & bathrooms
- Bedrooms: 5
- Bathrooms: 6
- Full bathrooms: 5
- 1/2 bathrooms: 1
Heating
- Heat pump
Features
- Has fireplace: Yes
Interior area
- Total interior livable area: 4,500 sqft
Property
Features
- Exterior features: Other
Lot
- Size: 0.93 Acres
Details
- Parcel number: 2651300041
Construction
Type & style
- Home type: SingleFamily
Materials
- Roof: Shake / Shingle
Condition
- Year built: 2005
Community & HOA
Location
- Region: Kiawah Island
Financial & listing details
- Price per square foot: $800/sqft
- Tax assessed value: $3,909,000
- Annual tax amount: $13,144
Price history
| Date | Event | Price |
|---|---|---|
| 2/1/2024 | Sold | $3,600,000-8.9%$800/sqft |
Source: Public Record Report a problem | ||
| 12/30/2023 | Pending sale | $3,950,000$878/sqft |
Source:  Kiawah Island Real Estate #a096T000023l7O2QAI Report a problem Kiawah Island Real Estate #a096T000023l7O2QAI Report a problem | ||
| 12/21/2023 | Listed for sale | $3,950,000$878/sqft |
Source: Kiawah Island Real Estate #a096T000023l7O2QAI Report a problem | ||
| 12/19/2023 | Pending sale | $3,950,000$878/sqft |
Source: Kiawah Island Real Estate #a096T000023l7O2QAI Report a problem | ||
| 11/2/2023 | Price change | $3,950,000-7.1%$878/sqft |
Source: Kiawah Island Real Estate #a096T000023l7O2QAI Report a problem | ||
| 6/29/2023 | Listed for sale | $4,250,000$944/sqft |
Source: Kiawah Island Real Estate #a096T000023l7O2QAI Report a problem | ||
Public tax history
| Year | Property taxes | Tax assessment |
|---|---|---|
| 2025 | $13,144 +26.6% | $156,360 +35.3% |
| 2024 | $10,381 -74.4% | $115,600 -33.3% |
| 2023 | $40,489 +3.6% | $173,400 |
| 2022 | $39,085 +1.2% | $173,400 |
| 2021 | $38,628 +1.4% | $173,400 |
| 2020 | $38,091 | $173,400 +6% |
| 2019 | $38,091 | $163,640 +50% |
| 2017 | $38,091 +281.3% | $109,100 |
| 2016 | $9,989 +6.4% | $109,100 |
| 2015 | $9,389 -5.2% | $109,100 |
| 2014 | $9,902 | -- |
| 2011 | $9,902 +25% | -- |
| 2010 | $7,923 -0.1% | $89,960 |
| 2009 | $7,930 +9.6% | $89,960 |
| 2008 | $7,233 -49% | $89,960 |
| 2006 | $14,173 +131.2% | $89,960 +124% |
| 2005 | $6,130 -20.3% | $40,160 +3% |
| 2004 | $7,688 +1.4% | $39,000 |
| 2003 | $7,583 +4.6% | $39,000 |
| 2002 | $7,251 +139.1% | $39,000 +191.5% |
| 2000 | $3,032 | $13,380 |
Find assessor info on the county website
Neighborhood: 29455
Nearby homes
- $4,011,729-- sqft85 Ocean Course Dr, Johns Island, SC 29455Off Market

- $7,262,9007 bd9 ba5.5k sqft194 Bally Bunion Dr, Kiawah Island, SC 29455Off Market
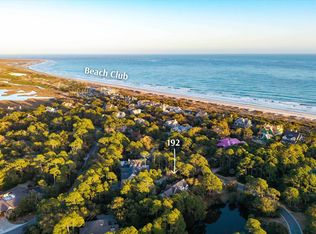
- $5,475,0005 bd5 ba4.3k sqft192 Bally Bunion Dr, Johns Island, SC 29455For Sale
- $6,500,0007 bd-- ba8.4k sqft179 Flyway Dr, Johns Island, SC 29455Sold
- $140,539-- bd-- ba-- sqft66 Ocean Course Dr, Johns Island, SC 29455Off Market
- $6,059,0006 bd5 ba4.6k sqft195 Bally Bunion Dr, Kiawah Island, SC 29455Off Market
- $2,315,9031.1 Acres178 Flyway Dr, Johns Island, SC 29455Off Market
- $3,924,3005 bd5 ba4.1k sqft404 Ocean Oaks Ct, Kiawah Island, SC 29455Off Market
Nearby schools
GreatSchools rating
- 8/10Mt. Zion Elementary SchoolGrades: PK-5Distance: 4.6 mi
- 7/10Haut Gap Middle SchoolGrades: 6-8Distance: 7.7 mi
- 2/10St. Johns High SchoolGrades: 9-12Distance: 8.3 mi
Get a cash offer in 3 minutes
Find out how much your home could sell for in as little as 3 minutes with a no-obligation cash offer.
Estimated market value
$4,683,100
Get a cash offer in 3 minutes
Find out how much your home could sell for in as little as 3 minutes with a no-obligation cash offer.
Estimated market value
$4,683,100
- South Carolina
- Charleston County
- Kiawah Island
- 29455
- 193 Bally Bunion Dr
Nearby cities
Nearby zip codes
Other Kiawah Island Topics
