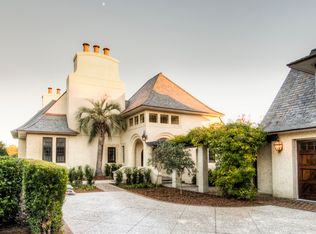
This impeccable stucco home enjoys panoramic lagoon views, beautiful courtyard gardens, convenient single level living, and ultra privacy within the coveted Cassique community.
This residence offers an open floor plan and outdoor access from every room. Outdoor living spaces include meticulously landscaped gardens with fountains, a lovely back lawn with harlequin-themed pavers, sweeping lagoon views.
The home is dressed throughout in hand hewn walnut flooring, natural stones, Charleston brick, handsome trims, fine finishes and fixtures, solid core interior doors, and light-filled, German manufactured, high performance, impact rated windows and doors featuring tilt and turn casement sash.
The great room combines the living and dining areas for a casual, yet elegant aesthetic. The space features a dramatic 14-foot beamed and wood clad ceiling, light-filled clerestory windows, a cast limestone fireplace, and French doors leading out to the screened loggia with Charleston brick flooring that overlooks the back lawn and lagoon.
Just off the dining area, the gourmet kitchen awaits. Floor-to-ceiling glass pocket doors can be easily glided to sequester or open up the kitchen, as desired.
Beautiful and functional, the kitchen offers hand hewn wood floors, custom cabinetry, a dish closet, two pantries, abundant marble perimeter counters, and a large marble-topped center island. Top-tier stainless and panel-front appliances include two Sub Zero refrigerators with four freezer drawers and a Thermador 4-burner gas range and griddle with custom cooking hearth and hood.
An attendant breakfast room offers access out to the loggia, as well as to a side landing with propane connection for a grill, and a fenced run for a pet.
An exquisite powder room with elegant Chinese bowl vessel sink offers charm and convenience.
The master suite offers space for a sitting area and peaceful privacy. Complete with a tall tray ceiling, two generously sized walk-in closets, light-filled picture windows, and French doors out to the loggia. The master bath features custom cabinetry, a marble-topped double vanity, and a large walk-in shower. The home offers a second master bedroom suite with an en suite bathroom and Jacuzzi tub.
Two additional bedrooms--one of which is over the garage--with private bathrooms offer family and guests every comfort. A spacious library with custom built-ins and a half bath features a closet that is prepared with fittings so that a shower can be installed, converting it to a fifth bedroom.
A Kiawah Island Club Membership is available for purchase with this property. Additional features of this fabulous Cassique retreat include replaced exterior stucco, large brick front entrance courtyard, hurricane-rated Weru windows and French doors throughout, top-of-the line fixtures and finishes, and all new landscaping (2015).
A vibrant neighborhood that invites residents to escape the pressures of everyday obligations, slow down, and truly appreciate a superb lifestyle, Cassique homeowners partake in life's finer offerings, their own, private bike path, permission to drive a golf course on the private roads, and offers very convenient access to Freshfields Village, and a shorter drive time to the airport and downtown Charleston.
Residents enjoy an upscale, close-knit community where homes are within a stroll to world-class amenities, including Tom Watson's links style Cassique golf course, Tom Colicchio- inspired cuisine at Cassique Clubhouse, and a state-of-the art Sports Pavilion with saltwater pools, and tennis complex.
Sold for $4,500,000
$4,500,000
270 Woodland Garden Ln, Johns Island, SC 29455
4beds
3,855sqft
SingleFamily
Built in 2008
0.35 Acres Lot
$4,354,500 Zestimate®
$1,167/sqft
$6,262 Estimated rent
Home value
$4,354,500
$4.14M - $4.57M
$6,262/mo
Zestimate® history
Owner options
List your home for rent
$6,262/mo
Rent Zestimate®
Find your next renter with Zillow Rental Manager. Plus, with online applications, you can quickly screen prospective tenants – for free.
$6,262/mo
Rent Zestimate®
Refinance and save
$26,033/mo
Est. payment
Refinancing to a lower rate could help reduce your monthly payments and save thousands over the life of the loan.
$26,033/mo
Est. payment
Explore your selling options
Work with a Zillow partner agent
Leverage their expertise and Zillow's premium Showcase listings to get your home seen by more buyers.
Get startedList with your own agent
Get your home in front of millions of buyers by listing it on Zillow.
Learn how to do itSell it yourself
Take full control of how buyers see your home on Zillow by listing For Sale by Owner (FSBO).
List your homeWhat's special
Facts & features
Interior
Bedrooms & bathrooms
- Bedrooms: 4
- Bathrooms: 6
- Full bathrooms: 4
- 1/2 bathrooms: 2
Heating
- Heat pump
Features
- Has fireplace: Yes
Interior area
- Total interior livable area: 3,855 sqft
Property
Parking
- Parking features: Garage - Attached
Features
- Exterior features: Stucco
Lot
- Size: 0.35 Acres
Details
- Parcel number: 2050000206
Construction
Type & style
- Home type: SingleFamily
- Architectural style: Conventional
Condition
- Year built: 2008
Community & HOA
Location
- Region: Johns Island
Financial & listing details
- Price per square foot: $1,167/sqft
- Tax assessed value: $3,949,300
- Annual tax amount: $8,848
Price history
| Date | Event | Price |
|---|---|---|
| 5/21/2026 | Sold | $4,500,000-4.2%$1,167/sqft |
Source: Public Record Report a problem | ||
| 3/24/2026 | Pending sale | $4,695,000$1,218/sqft |
Source:  Kiawah Island Real Estate #a09TP00000PV0bfYAD Report a problem Kiawah Island Real Estate #a09TP00000PV0bfYAD Report a problem | ||
| 3/7/2026 | Listed for sale | $4,695,000+104.1%$1,218/sqft |
Source: Kiawah Island Real Estate #a09TP00000PV0bfYAD Report a problem | ||
| 2/28/2019 | Sold | $2,300,000-23.3%$597/sqft |
Source: Public Record Report a problem | ||
| 4/6/2017 | Listing removed | $2,999,000$778/sqft |
Source: Kiawah Island Real Estate #a09d000000AoPSXAA3 Report a problem | ||
| 5/26/2016 | Price change | $2,999,000-9%$778/sqft |
Source: Kiawah Island Real Estate #a09d000000AoPSXAA3 Report a problem | ||
| 4/8/2016 | Listed for sale | $3,295,000-3%$855/sqft |
Source: Kiawah Island Real Estate #a09d000000AoPSXAA3 Report a problem | ||
| 10/23/2008 | Sold | $3,398,291$882/sqft |
Source: Public Record Report a problem | ||
Public tax history
| Year | Property taxes | Tax assessment |
|---|---|---|
| 2025 | $8,848 +8.1% | $105,800 +17.6% |
| 2024 | $8,187 +3.7% | $90,000 |
| 2023 | $7,895 +0.1% | $90,000 |
| 2022 | $7,889 -5.9% | $90,000 |
| 2021 | $8,384 -3.1% | $90,000 |
| 2020 | $8,654 | $90,000 -18.2% |
| 2019 | $8,654 | $110,000 -34.5% |
| 2017 | $8,654 -76.4% | $168,000 |
| 2016 | $36,700 +4.1% | $168,000 |
| 2015 | $35,261 +5.7% | $168,000 |
| 2014 | $33,365 | -- |
| 2011 | $33,365 -6.8% | -- |
| 2010 | $35,797 +0.1% | $186,000 |
| 2009 | $35,767 +290.2% | $186,000 +275.8% |
| 2008 | $9,166 | $49,500 |
Find assessor info on the county website
Neighborhood: 29455
Nearby homes
- $4,750,0004 bd4 ba3.6k sqft268 Woodland Garden Ln, Johns Island, SC 29455For Sale

- $4,300,0004 bd5 ba3.4k sqft272 Woodland Garden Ln, Johns Island, SC 29455Sold
- $2,243,1004 bd4 ba3.7k sqft272 Woodland Garden Ln, Kiawah Island, SC 29455Off Market
- $6,795,0006 bd6 ba5.7k sqft266 Woodland Garden Ln, Seabrook Island, SC 29455Sold
- $6,046,7003 bd3 ba4.1k sqft264 Woodland Garden Ln, Kiawah Island, SC 29455Off Market
- $4,992,3004 bd5 ba3.1k sqft262 Woodland Garden Ln, Johns Island, SC 29455Off Market
- $800,000-- bd-- ba-- sqftTom Watson Ln, Johns island, SC 29455Off Market
- $5,004,6004 bd5 ba3.2k sqft260 Woodland Garden Ln, Johns Island, SC 29455Off Market
Nearby schools
GreatSchools rating
- 8/10Mt. Zion Elementary SchoolGrades: PK-5Distance: 8.4 mi
- 7/10Haut Gap Middle SchoolGrades: 6-8Distance: 9.7 mi
- 2/10St. Johns High SchoolGrades: 9-12Distance: 9.4 mi
Get a cash offer in 3 minutes
Find out how much your home could sell for in as little as 3 minutes with a no-obligation cash offer.
Estimated market value
$4,354,500
Get a cash offer in 3 minutes
Find out how much your home could sell for in as little as 3 minutes with a no-obligation cash offer.
Estimated market value
$4,354,500
- South Carolina
- Charleston County
- Charleston
- 29455
- 270 Woodland Garden Ln
Nearby cities
Nearby neighborhoods
Nearby zip codes
Other Charleston Topics
