Skip main navigation
Off market
Street View
  • $679,800

    3303 Pavilion Lake Dr, Johns Island, SC 29455

    5beds
    2,730sqft
    SingleFamily
    Built in 2015
    0.32 Acres Lot
    $679,800 Zestimate®
    $249/sqft
    $3,993 Estimated rent

    Home value

    $679,800

    $646,000 - $714,000

    $3,993/mo

    Zestimate® history
    Loading
    Loading...

    Owner options

    List your home for rent

    $3,993/mo

    Rent Zestimate®

    Find your next renter with Zillow Rental Manager. Plus, with online applications, you can quickly screen prospective tenants – for free.

    Learn more

    $3,993/mo

    Rent Zestimate®

    Refinance and save

    $3,876/mo

    Est. payment

    Refinancing to a lower rate could help reduce your monthly payments and save thousands over the life of the loan.

    See today's rates

    $3,876/mo

    Est. payment

    Explore your selling options

    Work with a Zillow partner agent

    Leverage their expertise and Zillow's premium Showcase listings to get your home seen by more buyers.

    Get started

    List with your own agent

    Get your home in front of millions of buyers by listing it on Zillow.

    Learn how to do it

    Sell it yourself

    Take full control of how buyers see your home on Zillow by listing For Sale by Owner (FSBO).

    List your home

    What's special

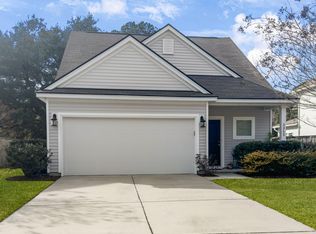
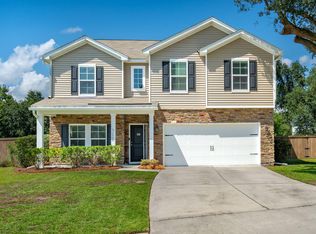
    Absolutely stunning model home on Johns Island! Conveniently located in the beautiful community of Lakeside on Johns Island, this lovely two-story, former model home has everything you could want and more. Upon arriving at the home, you'll immediately notice the incredible curb appeal, alluring landscaping in the front yard, and stone-front exterior. You'll easily picture yourself relaxing on the front porch with a glass of iced tea. Once you enter the home, you'll quickly notice the attention to detail in the home's design and decor. Intricate crown molding, shiplap on the entry walls and ceiling, plantation shutters throughout, gorgeous laminate flooring, and tons of natural light are just a few of the features that will stand out. Off the entry is the office/den space with crown molding, transom windows, and French doors. Past the entry, you'll notice the bright and open floorplan of the family room, dining area, and kitchen space. The family room boasts crown molding, intricate trim work, and windows with views to the spacious backyard. The gourmet kitchen is a chef's dream come true! This stunning kitchen includes ample Silestone counter space, custom white kitchen cabinets, stainless steel appliances, a gas range, subway tile backsplash, large center island with breakfast bar seating, and a pantry. The eat-in area opens to the enclosed porch with tile flooring and vaulted ceilings, and it leads to the backyard patio. The backyard patio includes a pergola and plenty of space to entertain and grill. The beautifully landscaped fenced-in backyard even includes a garden house. The main level of the home also features a guest bedroom/additional office space with an en-suite bathroom. As you ascend to the second level, you'll notice a cozy window bench at the top of the stairs and a spacious, open loft area. The picture-perfect master suite includes a shiplap tray ceiling, a large walk-in closet, and a relaxing en-suite bath with dual vanity, plenty of storage, a tile step-in shower, and a roomy garden tub to soak away the day. Three additional bedrooms and a full bathroom can be found on the second level, all with plenty of space. This great community is conveniently located close to schools, shopping, dining, area beaches, and beautiful Downtown Charleston. Additional features include: -Upgraded low-profile carpet on second floor -Irrigation system in the front and backyard -Enclosed back porch with EZ Breeze windows -Garden house and enhanced landscape with up lighting -Storm-grade windows throughout -Tankless water heater -Attached two-car garage Book your showing today!

    This property is off market, which means it's not currently listed for sale or rent on Zillow. This may be different from what's available on other websites or public sources.

    Facts & features

    Interior

    Bedrooms & bathrooms
    • Bedrooms: 5
    • Bathrooms: 3
    • Full bathrooms: 3
    Cooling
    • Central
    Features
    • Flooring: Tile, Carpet, Laminate
    Interior area
    • Total interior livable area: 2,730 sqft

    Property

    Parking
    • Total spaces: 2
    • Parking features: Garage - Attached
    Features
    • Exterior features: Stone, Vinyl
    Lot
    • Size: 0.32 Acres
    Details
    • Parcel number: 2790700185

    Construction

    Type & style
    • Home type: SingleFamily
    Materials
    • Roof: Asphalt
    Condition
    • Year built: 2015

    Community & HOA

    Location
    • Region: Johns Island

    Financial & listing details

    • Price per square foot: $249/sqft
    • Tax assessed value: $619,000
    • Annual tax amount: $3,119

    Price history

    DateEventPrice
    1/12/2023Sold$619,000-3.1%$227/sqft
    Source: CTMLS #22029999 Report a problem
    12/8/2022Contingent$639,000$234/sqft
    Source: CTMLS #22029999 Report a problem
    12/3/2022Listed for sale$639,000+6.5%$234/sqft
    Source: CTMLS #22029999 Report a problem
    6/6/2022Sold$600,000+4.7%$220/sqft
    Source: CTMLS #22011411 Report a problem
    5/8/2022Contingent$572,900$210/sqft
    Source: CTMLS #22011411 Report a problem
    5/5/2022Price change$572,900+43.4%$210/sqft
    Source: CTMLS #22011411 Report a problem
    5/28/2020Listed for sale$399,500+2.4%$146/sqft
    Source: Matt O'Neill Real Estate #20007364 Report a problem
    5/27/2020Sold$390,000-2.4%$143/sqft
    Source: CTMLS #20007364 Report a problem
    4/9/2020Pending sale$399,500$146/sqft
    Source: Matt O'Neill Real Estate #20007364 Report a problem
    3/13/2020Listed for sale$399,500+9.5%$146/sqft
    Source: Matt O'Neill Real Estate #20007364 Report a problem
    12/18/2017Sold$365,000$134/sqft
    Source: Public Record Report a problem

    Public tax history

    YearProperty taxesTax assessment
    2025$3,119 -2.7%$24,760
    2024$3,205 +6.9%$24,760 +3.2%
    2023$2,998 +55.6%$24,000 +53.8%
    2022$1,927 -4.6%$15,600
    2021$2,020 -4.1%$15,600 -0.6%
    2020$2,106 $15,690 +7.5%
    2019$2,106 $14,600 -19.6%
    2017$2,106 -56.2%$18,150
    2016$4,805 +3.3%$18,150
    2015$4,649 --
    Find assessor info on the county website

    Neighborhood: 29455

    Nearby schools

    GreatSchools rating
    Schools provided by the listing agent
    • Elementary: Angel Oak
    • Middle: Haut Gap
    • High: St. Johns

    Source: The MLS. This data may not be complete. We recommend contacting the local school district to confirm school assignments for this home.

    Get a cash offer in 3 minutes
    Find out how much your home could sell for in as little as 3 minutes with a no-obligation cash offer.
    Estimated market value
    $679,800
    Get a cash offer in 3 minutes
    Find out how much your home could sell for in as little as 3 minutes with a no-obligation cash offer.
    Estimated market value
    $679,800