Welcome to this delightful home, where modern comfort meets timeless charm. Step inside to a spacious open floor plan that invites natural light and effortless flow. The kitchen is a chef's dream, featuring elegant linen cabinets, gleaming granite countertops, stainless steel appliances, and a generous center island that opens gracefully into the living area with soaring 9-foot ceilings.The primary suite is a true retreat, offering a large walk-in closet and a spa-like ensuite bathroom complete with dual sinks, a luxurious walk-in shower adorned with luxury tile, dual shower heads, and a sleek frameless glass door.The main floor also includes two comfortable guest bedrooms, a stylish bathroom, and a conveniently located laundry area. Upstairs, you'll find a versatile loft space,an additional guest bedroom, and another full bathroom. In the backyard, enjoy serene moments on the screened porch, which overlooks a spacious yard anchored by a magnificent oak tree. This natural centerpiece provides abundant shade and picturesque views, making the outdoor space perfect for relaxation or entertaining. This home is packed with upgrades, including impact glass windows, elegant crown molding, modern fixtures, durable vinyl plank flooring on the main level, wood stair treads, gas appliances, enhanced HVAC systems, and so much more! Situated in the sought-after Lakeside subdivision, this property offers convenient access to top-rated schools and a variety of excellent dining options.
Closed
$537,000
3313 Pavilion Lake Dr, Johns Island, SC 29455
4beds
2,038sqft
Single Family Residence
Built in 2017
9,147 Square Feet Lot
$541,100 Zestimate®
$263/sqft
$3,539 Estimated rent
Home value
$541,100
$503,000 - $579,000
$3,539/mo
Zestimate® history
Owner options
List your home for rent
$3,539/mo
Rent Zestimate®
Find your next renter with Zillow Rental Manager. Plus, with online applications, you can quickly screen prospective tenants – for free.
$3,539/mo
Rent Zestimate®
Refinance and save
$3,103/mo
Est. payment
Refinancing to a lower rate could help reduce your monthly payments and save thousands over the life of the loan.
$3,103/mo
Est. payment
Explore your selling options
Work with a Zillow partner agent
Leverage their expertise and Zillow's premium Showcase listings to get your home seen by more buyers.
Get startedList with your own agent
Get your home in front of millions of buyers by listing it on Zillow.
Learn how to do itSell it yourself
Take full control of how buyers see your home on Zillow by listing For Sale by Owner (FSBO).
List your homeWhat's special
Gleaming granite countertopsPicturesque viewsVersatile loft spaceGenerous center islandMagnificent oak treeStainless steel appliancesScreened porch
Zillow last checked:
Listing updated:
Listed by:
Carolina Elite Real Estate admin@carolinaelitere.com
Bought with:
Carolina One Real Estate
Source: CTMLS,MLS#: 25001934
Facts & features
Interior
Bedrooms & bathrooms
- Bedrooms: 4
- Bathrooms: 3
- Full bathrooms: 3
Rooms
- Room types: Family Room, Loft, Utility Room, Eat-In-Kitchen, Family, Foyer, Pantry, Utility
Heating
- Forced Air, Natural Gas
Cooling
- Central Air
Appliances
- Laundry: Electric Dryer Hookup, Washer Hookup
Features
- Ceiling - Smooth, Kitchen Island, Walk-In Closet(s), Eat-in Kitchen, Entrance Foyer, Pantry
- Flooring: Carpet, Ceramic Tile, Luxury Vinyl
- Has fireplace: No
Interior area
- Total structure area: 2,038
- Total interior livable area: 2,038 sqft
Property
Parking
- Total spaces: 2
- Parking features: Garage, Garage Door Opener
- Garage spaces: 2
Features
- Levels: Two
- Stories: 2
- Entry location: Ground Level
- Patio & porch: Screened
Lot
- Size: 9,147 Square Feet
- Features: Interior Lot
Details
- Parcel number: 2790700183
Construction
Type & style
- Home type: SingleFamily
- Architectural style: Ranch
- Property subtype: Single Family Residence
Materials
- Vinyl Siding
- Foundation: Slab
- Roof: Asphalt
Condition
- New construction: No
- Year built: 2017
Utilities & green energy
- Sewer: Public Sewer
- Water: Public
- Utilities for property: Dominion Energy, John IS Water Co
Green energy
- Green verification: HERS Index Score
Community & HOA
Community
- Features: Other
- Subdivision: Lakeside
Location
- Region: Johns Island
Financial & listing details
- Price per square foot: $263/sqft
- Tax assessed value: $514,600
- Annual tax amount: $1,845
- Date on market: 1/24/2025
- Listing terms: Cash,Conventional,FHA,VA Loan
Price history
| Date | Event | Price |
|---|---|---|
| 3/6/2025 | Sold | $537,000-0.5%$263/sqft |
Source:  CTMLS #25001934 Report a problem CTMLS #25001934 Report a problem | ||
| 2/9/2025 | Contingent | $539,900$265/sqft |
Source: CTMLS #25001934 Report a problem | ||
| 1/24/2025 | Listed for sale | $539,900+82.1%$265/sqft |
Source: CTMLS #25001934 Report a problem | ||
| 11/22/2017 | Sold | $296,515$145/sqft |
Source: CTMLS #17012863 Report a problem | ||
Public tax history
| Year | Property taxes | Tax assessment |
|---|---|---|
| 2025 | $1,845 +14.4% | $13,640 +15% |
| 2024 | $1,614 +3.6% | $11,860 |
| 2023 | $1,557 +4.6% | $11,860 |
| 2022 | $1,488 -4.6% | $11,860 |
| 2021 | $1,560 -3.5% | $11,860 |
| 2020 | $1,616 | $11,860 |
| 2019 | $1,616 | $11,860 +295.3% |
| 2017 | $1,616 +765.6% | $3,000 |
| 2016 | $187 +3.4% | $3,000 |
| 2015 | $181 | -- |
Find assessor info on the county website
Neighborhood: 29455
Nearby homes
- $576,7004 bd3 ba2.4k sqft3309 Pavilion Lake Dr, Johns Island, SC 29455Off Market
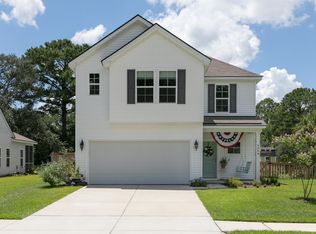
- $636,4005 bd3 ba2.7k sqft3317 Pavilion Lake Dr, Johns Island, SC 29455Off Market
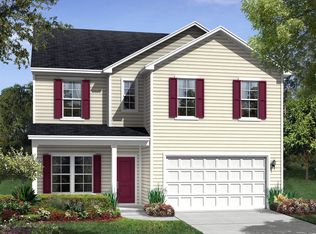
- $682,1005 bd3 ba2.7k sqft3303 Pavilion Lake Dr, Johns Island, SC 29455Off Market
- $518,2003 bd2 ba1.9k sqft3314 Pavilion Lake Dr, Johns Island, SC 29455Off Market
- $7,100-- bd-- ba-- sqft1483B Brownswood Rd, Johns Island, SC 29455Off Market
- $596,5004 bd3 ba2.5k sqft1605 Stovall Ct, Johns Island, SC 29455Off Market
- $120,000-- bd-- ba-- sqft3206 Innkeeper Ln, Johns Island, SC 29455Off Market
- $519,7003 bd2 ba1.5k sqft3326 Pavilion Lake Dr, Johns Island, SC 29455Off Market
Nearby schools
GreatSchools rating
- 5/10Angel Oak Elementary SchoolGrades: PK-5Distance: 1.4 mi
- 7/10Haut Gap Middle SchoolGrades: 6-8Distance: 0.9 mi
- 2/10St. Johns High SchoolGrades: 9-12Distance: 1.1 mi
Schools provided by the listing agent
- Elementary: Angel Oak
- Middle: Haut Gap
- High: St. Johns
Source: CTMLS. This data may not be complete. We recommend contacting the local school district to confirm school assignments for this home.
Get a cash offer in 3 minutes
Find out how much your home could sell for in as little as 3 minutes with a no-obligation cash offer.
Estimated market value
$541,100
Get a cash offer in 3 minutes
Find out how much your home could sell for in as little as 3 minutes with a no-obligation cash offer.
Estimated market value
$541,100
- South Carolina
- Charleston County
- Charleston
- 29455
- 3313 Pavilion Lake Dr
Nearby cities
Nearby neighborhoods
Nearby zip codes
Other Charleston Topics
