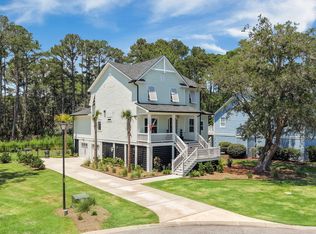
**Stunning Semi-Custom Home on Golf Course**On a premier golf course lot, this brand-new semi-custom residence boasts five spacious bedrooms and four elegant bathrooms. Experience luxury as you step onto the gleaming hardwood floors that flow seamlessly through all main living areas, including the grand owner's suite. A culinary enthusiast's dream, the gourmet kitchen is equipped with top-of-the-line Thermador appliances, ensuring every meal is a masterpiece. Hosting dinner parties is a breeze with a sophisticated formal dining room adjacent to the kitchen.The first-floor guest suite located at the front of the home, provides privacy and comfort for visitors, while the upstairs loft offers versatile space for relaxation or entertainment.evenings with the ambient gas fireplace and cook to your heart's content with the gas stove. Functional elegance is the hallmark of this home, evident in the custom wood shelving in every closet and pantry. Extend your living outdoors with a screen porch perfect for enjoying serene golf course views and a full side porch that adds a touch of Southern charm. Don't miss this rare opportunity to own a piece of paradise, where luxury meets leisure every day. Book a private tour today!
Closed
Tax assessed value
$1,475,000
2849 Maritime Forest Dr, Johns Island, SC 29455
5beds
3,458sqft
Single Family Residence
Built in 2023
0.34 Acres Lot
$1,642,200 Zestimate®
$427/sqft
$5,507 Estimated rent
Home value
$1,642,200
$1.53M - $1.76M
$5,507/mo
Zestimate® history
Owner options
List your home for rent
$5,507/mo
Rent Zestimate®
Find your next renter with Zillow Rental Manager. Plus, with online applications, you can quickly screen prospective tenants – for free.
$5,507/mo
Rent Zestimate®
Refinance and save
$8,393/mo
Est. payment
Refinancing to a lower rate could help reduce your monthly payments and save thousands over the life of the loan.
$8,393/mo
Est. payment
Explore your selling options
Work with a Zillow partner agent
Leverage their expertise and Zillow's premium Showcase listings to get your home seen by more buyers.
Get startedList with your own agent
Get your home in front of millions of buyers by listing it on Zillow.
Learn how to do itSell it yourself
Take full control of how buyers see your home on Zillow by listing For Sale by Owner (FSBO).
List your homeWhat's special
Ambient gas fireplacePremier golf course lotScreen porchFull side porchSophisticated formal dining roomGleaming hardwood floorsCustom wood shelving
Zillow last checked:
Listing updated:
Listed by:
Crescent Homes Realty LLC
Bought with:
Keller Williams Realty Charleston
Source: CTMLS,MLS#: 23020859
Facts & features
Interior
Bedrooms & bathrooms
- Bedrooms: 5
- Bathrooms: 4
- Full bathrooms: 4
Rooms
- Room types: Family Room, Game Room, Loft, Office, Dining Room, Eat-In-Kitchen, Family, Foyer, Game, Laundry, Mother-In-Law Suite, Separate Dining, Study
Appliances
- Laundry: Laundry Room
Features
- Ceiling - Smooth, Tray Ceiling(s), High Ceilings, Kitchen Island, Walk-In Closet(s), Ceiling Fan(s), Eat-in Kitchen, Entrance Foyer, In-Law Floorplan
- Flooring: Carpet, Ceramic Tile, Wood
- Number of fireplaces: 1
- Fireplace features: Family Room, Gas Log, One
Interior area
- Total structure area: 3,458
- Total interior livable area: 3,458 sqft
Property
Parking
- Total spaces: 2
- Parking features: Garage
- Garage spaces: 2
Features
- Levels: Two
- Stories: 2
- Patio & porch: Front Porch, Screened
- Exterior features: Elevator Shaft, Lawn Irrigation, Rain Gutters
Lot
- Size: 0.34 Acres
- Features: 0 - .5 Acre, Cul-De-Sac, On Golf Course
Details
- Parcel number: 2031200134
- Special conditions: 10 Yr Warranty
Construction
Type & style
- Home type: SingleFamily
- Architectural style: Traditional
- Property subtype: Single Family Residence
Materials
- Stone Veneer
- Foundation: Raised
- Roof: Architectural,Metal
Condition
- New construction: Yes
- Year built: 2023
Details
- Warranty included: Yes
Utilities & green energy
- Sewer: Public Sewer
- Water: Public
- Utilities for property: Berkeley Elect Co-Op
Green energy
- Green verification: HERS Index Score
Community & HOA
Community
- Features: Clubhouse, Club Membership Available, Gated, Golf, Pool, Tennis Court(s)
- Subdivision: Kiawah River Estates
Location
- Region: Johns Island
Financial & listing details
- Price per square foot: $427/sqft
- Tax assessed value: $1,475,000
- Annual tax amount: $20,792
- Date on market: 9/11/2023
- Listing terms: Cash,Conventional,VA Loan
Price history
| Date | Event | Price |
|---|---|---|
| 12/31/2023 | Sold | $1,475,000-1.7%$427/sqft |
Source:  CTMLS #23020859 Report a problem CTMLS #23020859 Report a problem | ||
| 10/20/2023 | Pending sale | $1,499,900$434/sqft |
Source: CTMLS #23020859 Report a problem | ||
| 9/11/2023 | Listed for sale | $1,499,900+597.6%$434/sqft |
Source: CTMLS #23020859 Report a problem | ||
| 10/6/2022 | Sold | $215,000$62/sqft |
Source: CTMLS #22022064 Report a problem | ||
| 8/23/2022 | Contingent | $215,000$62/sqft |
Source: CTMLS #22022064 Report a problem | ||
| 8/19/2022 | Listed for sale | $215,000+119.4%$62/sqft |
Source: CTMLS #22022064 Report a problem | ||
| 6/16/2005 | Sold | $98,000-21.5%$28/sqft |
Source: Public Record Report a problem | ||
| 3/7/2002 | Sold | $124,900$36/sqft |
Source: Public Record Report a problem | ||
Public tax history
| Year | Property taxes | Tax assessment |
|---|---|---|
| 2025 | $20,792 -3.4% | $88,500 |
| 2024 | $21,532 +609% | $88,500 +586% |
| 2023 | $3,037 +188.6% | $12,900 +185.4% |
| 2022 | $1,052 +1.1% | $4,520 |
| 2021 | $1,040 +1.4% | $4,520 |
| 2020 | $1,026 | $4,520 +15% |
| 2019 | $1,026 | $3,930 |
| 2017 | $1,026 +15.3% | $3,930 |
| 2016 | $891 +3.9% | $3,930 |
| 2015 | $857 +7.7% | $3,930 |
| 2014 | $795 | -- |
| 2011 | $795 -14.2% | -- |
| 2010 | $927 +0.1% | $4,740 |
| 2009 | $927 +5.6% | $4,740 |
| 2008 | $878 +10.5% | $4,740 |
| 2006 | $795 +0.1% | $4,740 |
| 2005 | $793 +34.2% | $4,740 +58% |
| 2004 | $591 +1.4% | $3,000 |
| 2003 | $583 +4.6% | $3,000 |
| 2002 | $558 | $3,000 |
Find assessor info on the county website
Neighborhood: 29455
Nearby homes
- $1,177,2004 bd4 ba3.1k sqft2845 Maritime Forest Dr, Johns Island, SC 29455Off Market

- $1,650,0004 bd4 ba3.3k sqft2842 Maritime Forest Dr, Johns Island, SC 29455For Sale
- $767,8000.32 Acres2857 Maritime Forest Dr, Johns Island, SC 29455Off Market

- $1,275,0004 bd4 ba2.9k sqft2850 Maritime Forest Dr, Johns Island, SC 29455Sold

- $1,040,1004 bd4 ba2.6k sqft2846 Maritime Forest Dr, Johns Island, SC 29455Off Market
- $1,835,0003 bd5 ba3.3k sqft2854 Maritime Forest Dr, Johns Island, SC 29455Sold
- $210,0000.31 Acres2861 Maritime Forest Dr, Johns Island, SC 29455Off Market
- $--0.31 Acres2861 Maritime Forest Dr LOT 27, Johns Island, SC 29455Off Market
Nearby schools
GreatSchools rating
- 8/10Mt. Zion Elementary SchoolGrades: PK-5Distance: 6.7 mi
- 7/10Haut Gap Middle SchoolGrades: 6-8Distance: 7.8 mi
- 2/10St. Johns High SchoolGrades: 9-12Distance: 7.6 mi
Schools provided by the listing agent
- Elementary: Angel Oak
- Middle: Haut Gap
- High: St. Johns
Source: CTMLS. This data may not be complete. We recommend contacting the local school district to confirm school assignments for this home.
Get a cash offer in 3 minutes
Find out how much your home could sell for in as little as 3 minutes with a no-obligation cash offer.
Estimated market value
$1,642,200
Get a cash offer in 3 minutes
Find out how much your home could sell for in as little as 3 minutes with a no-obligation cash offer.
Estimated market value
$1,642,200
- South Carolina
- Charleston County
- Charleston
- 29455
- 2849 Maritime Forest Dr
Nearby cities
Nearby neighborhoods
Nearby zip codes
Other Charleston Topics
