Gorgeous, like-new, semi-custom home in the exclusive, gated Kiawah River Estates community. Step inside the foyer and you are welcomed with soaring ceilings, abundant, natural lighting throughout and beautiful, wide plank wood flooring. This home has a lovely, open floor plan that lends itself to easy entertaining. Downstairs you will find an office/study space, guest suite (or could be a dual owner's suite), laundry room, half bath, and an open concept living room, kitchen and dining area. The exquisite kitchen is a chef's dream as it features gourmet, stainless Thermador appliances, abundant cabinetry, tile backsplash, pot filler, and a large island with farm sink, bridge faucet and bar seating. The large living room has a beautiful accent wall with gas fireplace. Upstairs you willfind a large loft with built-in bookcases and desk, two additional guest bedrooms and lovely owner's suite. The primary bedroom is spacious and offers a custom designed walk-in closet. The ensuite bathroom has dual vanities, a frameless walk-in, glass enclosed shower and soaker tub. This home has a large, covered front porch, a back screened porch and deck and a patio. This home also has a one-stop elevator, two-car garage and tons of storage space. The community offers many amenities, such as, a crabbing/fishing dock, kayak launch, park, swimming pool, tennis/pickleball courts, community clubhouse with exercise equipment, a very active social community and the exclusive option to join the Kiawah Island Governor's Club. You are close to the beach, great dining, shopping, Bohicket Marina and only 20 miles to all that Charleston has to offer.
Closed
Tax assessed value
$1,275,000
2850 Maritime Forest Dr, Johns Island, SC 29455
4beds
2,937sqft
Single Family Residence
Built in 2022
0.35 Acres Lot
$1,408,100 Zestimate®
$434/sqft
$4,568 Estimated rent
Home value
$1,408,100
$1.32M - $1.51M
$4,568/mo
Zestimate® history
Owner options
List your home for rent
$4,568/mo
Rent Zestimate®
Find your next renter with Zillow Rental Manager. Plus, with online applications, you can quickly screen prospective tenants – for free.
$4,568/mo
Rent Zestimate®
Refinance and save
$7,276/mo
Est. payment
Refinancing to a lower rate could help reduce your monthly payments and save thousands over the life of the loan.
$7,276/mo
Est. payment
Explore your selling options
Work with a Zillow partner agent
Leverage their expertise and Zillow's premium Showcase listings to get your home seen by more buyers.
Get startedList with your own agent
Get your home in front of millions of buyers by listing it on Zillow.
Learn how to do itSell it yourself
Take full control of how buyers see your home on Zillow by listing For Sale by Owner (FSBO).
List your homeWhat's special
Swimming poolGuest suiteOpen floor planSemi-custom homeBar seatingLarge islandHalf bath
Zillow last checked:
Listing updated:
Listed by:
Southern Real Estate, LLC
Bought with:
Charleston Real Estate Group
Source: CTMLS,MLS#: 23009523
Facts & features
Interior
Bedrooms & bathrooms
- Bedrooms: 4
- Bathrooms: 4
- Full bathrooms: 3
- 1/2 bathrooms: 1
Rooms
- Room types: Great Room, Loft, Office, Eat-In-Kitchen, Foyer, Great, Laundry, Pantry
Heating
- Heat Pump
Cooling
- Central Air
Appliances
- Laundry: Electric Dryer Hookup, Washer Hookup, Laundry Room
Features
- High Ceilings, Elevator, Walk-In Closet(s), Ceiling Fan(s), Eat-in Kitchen, Entrance Foyer, Pantry
- Flooring: Ceramic Tile, Wood
- Windows: Window Treatments
- Number of fireplaces: 1
- Fireplace features: Gas Log, Great Room, One
Interior area
- Total structure area: 2,937
- Total interior livable area: 2,937 sqft
Property
Parking
- Total spaces: 2
- Parking features: Garage, Attached
- Attached garage spaces: 2
Features
- Levels: Two
- Stories: 2
- Patio & porch: Front Porch, Screened
- Exterior features: Balcony, Lawn Irrigation, Rain Gutters
Lot
- Size: 0.35 Acres
- Features: 0 - .5 Acre, Level
Details
- Parcel number: 2031200129
Construction
Type & style
- Home type: SingleFamily
- Architectural style: Traditional
- Property subtype: Single Family Residence
Materials
- Cement Siding
- Foundation: Raised
- Roof: Metal
Condition
- New construction: No
- Year built: 2022
Utilities & green energy
- Sewer: Public Sewer
- Water: Public
- Utilities for property: Berkeley Elect Co-Op, John IS Water Co
Green energy
- Green verification: HERS Index Score
Community & HOA
Community
- Features: Clubhouse, Club Membership Available, Dock Facilities, Gated, Golf, Park, Pool, Tennis Court(s), Trash
- Subdivision: Kiawah River Estates
Location
- Region: Johns Island
Financial & listing details
- Price per square foot: $434/sqft
- Tax assessed value: $1,275,000
- Annual tax amount: $4,460
- Date on market: 1/6/2024
- Listing terms: Any
Price history
| Date | Event | Price |
|---|---|---|
| 2/27/2024 | Sold | $1,275,000-1.5%$434/sqft |
Source:  CTMLS #23009523 Report a problem CTMLS #23009523 Report a problem | ||
| 1/11/2024 | Contingent | $1,295,000$441/sqft |
Source: CTMLS #23009523 Report a problem | ||
| 9/25/2023 | Listed for sale | $1,295,000+0.8%$441/sqft |
Source: CTMLS #23009523 Report a problem | ||
| 9/7/2023 | Listing removed | -- |
Source: CTMLS #23009523 Report a problem | ||
| 5/6/2023 | Contingent | $1,285,000$438/sqft |
Source: CTMLS #23009523 Report a problem | ||
| 5/1/2023 | Listed for sale | $1,285,000+7.1%$438/sqft |
Source: CTMLS #23009523 Report a problem | ||
| 12/12/2022 | Sold | $1,200,000+1614.3%$409/sqft |
Source: Public Record Report a problem | ||
| 8/4/2021 | Sold | $70,000-11.4%$24/sqft |
Source: CTMLS #19022768 Report a problem | ||
| 1/18/2021 | Contingent | $78,995$27/sqft |
Source:  CTMLS #19022768 Report a problem CTMLS #19022768 Report a problem | ||
| 1/18/2021 | Pending sale | $78,995$27/sqft |
Source: Keller Williams Realty Charleston #19022768 Report a problem | ||
| 10/17/2020 | Price change | $78,995-1.3%$27/sqft |
Source: Keller Williams Realty Charleston #19022768 Report a problem | ||
| 9/22/2020 | Price change | $79,995-5.2%$27/sqft |
Source: Keller Williams Realty Charleston #19022768 Report a problem | ||
| 7/16/2020 | Price change | $84,400-0.6%$29/sqft |
Source: Keller Williams Realty Charleston #19022768 Report a problem | ||
| 8/6/2019 | Listed for sale | $84,900+9%$29/sqft |
Source: Keller Williams Realty Charleston #19022768 Report a problem | ||
| 12/2/2018 | Listing removed | $77,875$27/sqft |
Source: BHHS Southern Coast Real Estate #17031875 Report a problem | ||
| 8/8/2018 | Price change | $77,875+3.8%$27/sqft |
Source: BHHS Southern Coast Real Estate #17031875 Report a problem | ||
| 12/1/2017 | Listed for sale | $75,000-3.8%$26/sqft |
Source: BHHS Southern Coast Real Estate #17031875 Report a problem | ||
| 6/23/2017 | Listing removed | $78,000$27/sqft |
Source: Akers Ellis Real Estate LLC #16031863 Report a problem | ||
| 12/22/2016 | Listed for sale | $78,000+5.4%$27/sqft |
Source: Akers Ellis Real Estate LLC #16031863 Report a problem | ||
| 7/31/2016 | Listing removed | $74,000$25/sqft |
Source: RE/MAX ADVANCED REALTY #15007243 Report a problem | ||
| 7/11/2016 | Price change | $74,000-1.3%$25/sqft |
Source: RE/MAX ADVANCED REALTY #15007243 Report a problem | ||
| 2/25/2016 | Price change | $75,000-4.9%$26/sqft |
Source: RE/MAX ADVANCED REALTY #15007243 Report a problem | ||
| 10/21/2015 | Price change | $78,900-0.1%$27/sqft |
Source: RE/MAX ADVANCED REALTY #15007243 Report a problem | ||
| 10/11/2015 | Price change | $79,000-1.1%$27/sqft |
Source: RE/MAX ADVANCED REALTY #15007243 Report a problem | ||
| 9/12/2015 | Price change | $79,900+1.1%$27/sqft |
Source: RE/MAX ADVANCED REALTY #15007243 Report a problem | ||
| 8/19/2015 | Price change | $79,000+5.3%$27/sqft |
Source: RE/MAX ADVANCED REALTY #15007243 Report a problem | ||
| 3/27/2015 | Listed for sale | $75,000+50%$26/sqft |
Source: RE/Max Advanced Realty #15007243 Report a problem | ||
| 11/12/2014 | Sold | $50,000$17/sqft |
Source: Public Record Report a problem | ||
| 9/23/2009 | Sold | $50,000$17/sqft |
Source: Public Record Report a problem | ||
Public tax history
| Year | Property taxes | Tax assessment |
|---|---|---|
| 2025 | $4,460 +0.6% | $51,000 +6.3% |
| 2024 | $4,434 +3.6% | $48,000 |
| 2023 | $4,278 +224.7% | $48,000 +742.1% |
| 2022 | $1,318 +26.6% | $5,700 +26.1% |
| 2021 | $1,040 +1.4% | $4,520 |
| 2020 | $1,026 | $4,520 +15% |
| 2019 | $1,026 | $3,930 |
| 2017 | $1,026 +15.3% | $3,930 |
| 2016 | $891 +3.9% | $3,930 |
| 2015 | $857 +7.7% | $3,930 |
| 2014 | $795 | -- |
| 2011 | $795 -2.1% | -- |
| 2010 | $812 -12.3% | $4,140 -12.7% |
| 2009 | $927 +5.6% | $4,740 |
| 2008 | $878 +10.5% | $4,740 |
| 2006 | $795 +0.1% | $4,740 |
| 2005 | $793 +22% | $4,740 +58% |
| 2004 | $651 +11.5% | $3,000 |
| 2003 | $583 +4.6% | $3,000 |
| 2002 | $558 | $3,000 |
Find assessor info on the county website
Neighborhood: 29455
Nearby homes
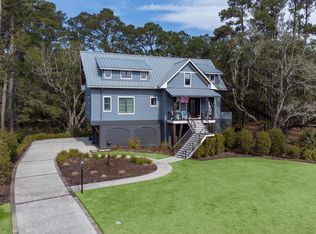
- $1,835,0003 bd5 ba3.3k sqft2854 Maritime Forest Dr, Johns Island, SC 29455Sold
- $1,029,4004 bd4 ba2.6k sqft2846 Maritime Forest Dr, Johns Island, SC 29455Off Market
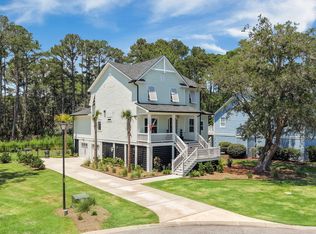
- $1,650,0004 bd4 ba3.3k sqft2842 Maritime Forest Dr, Johns Island, SC 29455For Sale
- $211,4000.28 Acres2858 Maritime Forest Dr, Johns Island, SC 29455Off Market
- $1,475,0005 bd4 ba3.4k sqft2849 Maritime Forest Dr, Johns Island, SC 29455Sold
- $1,036,4004 bd4 ba3.1k sqft2845 Maritime Forest Dr, Johns Island, SC 29455Off Market
- $596,8000.32 Acres2857 Maritime Forest Dr, Johns Island, SC 29455Off Market
- $--0.45 Acres2838 Maritime Forest, Johns Island, SC 29455Off Market
Nearby schools
GreatSchools rating
- 8/10Mt. Zion Elementary SchoolGrades: PK-5Distance: 6.7 mi
- 7/10Haut Gap Middle SchoolGrades: 6-8Distance: 7.8 mi
- 2/10St. Johns High SchoolGrades: 9-12Distance: 7.6 mi
Schools provided by the listing agent
- Elementary: Angel Oak
- Middle: Haut Gap
- High: St. Johns
Source: CTMLS. This data may not be complete. We recommend contacting the local school district to confirm school assignments for this home.
Get a cash offer in 3 minutes
Find out how much your home could sell for in as little as 3 minutes with a no-obligation cash offer.
Estimated market value
$1,408,100
Get a cash offer in 3 minutes
Find out how much your home could sell for in as little as 3 minutes with a no-obligation cash offer.
Estimated market value
$1,408,100
- South Carolina
- Charleston County
- Charleston
- 29455
- 2850 Maritime Forest Dr
Nearby cities
Nearby neighborhoods
Nearby zip codes
Other Charleston Topics
