Skip main navigation
Closed
  • $1,585,000

    1726 Vireo Ct, Johns Island, SC 29455

    4beds
    3,225sqft
    Single Family Residence
    Built in 2025
    0.7 Acres Lot
    $1,585,100 Zestimate®
    $491/sqft
    $2,828 Estimated rent

    Home value

    $1,585,100

    $1.51M - $1.66M

    $2,828/mo

    Zestimate® history
    Loading
    Loading...

    Owner options

    List your home for rent

    $2,828/mo

    Rent Zestimate®

    Find your next renter with Zillow Rental Manager. Plus, with online applications, you can quickly screen prospective tenants – for free.

    Learn more

    $2,828/mo

    Rent Zestimate®

    Refinance and save

    $7,137/mo

    Est. payment

    Refinancing to a lower rate could help reduce your monthly payments and save thousands over the life of the loan.

    See today's rates

    $7,137/mo

    Est. payment

    Explore your selling options

    Work with a Zillow partner agent

    Leverage their expertise and Zillow's premium Showcase listings to get your home seen by more buyers.

    Get started

    List with your own agent

    Get your home in front of millions of buyers by listing it on Zillow.

    Learn how to do it

    Sell it yourself

    Take full control of how buyers see your home on Zillow by listing For Sale by Owner (FSBO).

    List your home

    What's special

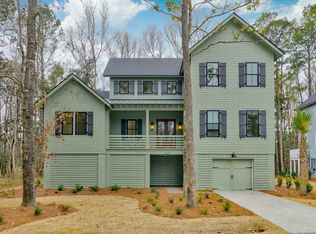
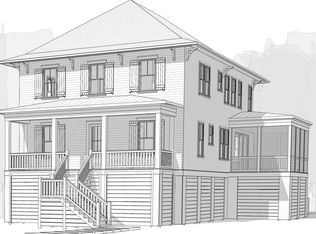
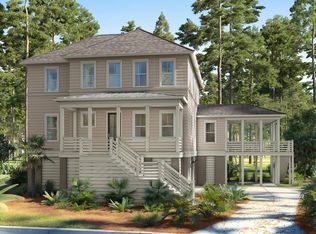
    Welcome to Sunrise Villa, a thoughtfully designed new construction home where sophisticated neutrals, calming tones, and organic textures create a serene and timeless retreat. Every element has been intentionally curated, blending clean architectural lines with natural materials for effortless elegance. Light, natural-toned flooring flows throughout the open main living spaces, complemented by vertical wall trim accents, chunky wood mantels, and a soft palette of white and brushed gold finishes. Statement lighting and woven textures add warmth and style to each room, creating a cohesive and inviting atmosphere.The open-concept layout offers seamless indoor-outdoor living, with an oversized three-panel sliding door in the fireside family room leading to a screened-in porch perfect for entertaining. A textured tile fireplace with a natural wood mantel serves as a stunning focal point. The chef's kitchen features a premium Thermador appliance package, full-height Alabaster cabinetry, tile backsplash, quartz countertops, and a spacious scullery for added prep and storage. On the main level, you'll find a guest suite with a private ensuite bath, a separate powder room, a dedicated home office, an elevator option, and a convenient side-entry garage. Upstairs, the vaulted primary suite offers a luxurious retreat with custom trim, an oversized walk-in closet, and a spa-like bath complete with a freestanding tub and dual vanities. Two additional bedrooms, each with private ensuites, and a central loft provide flexible living space for family or guests. The upper-level laundry room includes base and upper cabinetry with floating shelves for easy organization. Built to Zero Energy Ready Home standards, Sunrise Villa offers the perfect blend of style, comfort, and sustainability. Advanced insulation, framing techniques, and mechanical systems ensure superior energy efficiency, reduced utility costs, and a more comfortable living environment year-round.

    Zillow last checked:

    Listing updated:

    Listed by:

    Beach Residential

    Bought with:

    Carolina One Real Estate

    Carolina One Real Estate

    Source: CTMLS,MLS#: 25027504MLS Logo

    Facts & features

    Interior

    Bedrooms & bathrooms
    • Bedrooms: 4
    • Bathrooms: 5
    • Full bathrooms: 4
    • 1/2 bathrooms: 1
    Rooms
    • Room types: Family Room, Loft, Family, Foyer, Laundry, Pantry
    Heating
    • Heat Pump, Natural Gas
    Cooling
    • Central Air
    Appliances
    • Laundry: Electric Dryer Hookup, Washer Hookup, Laundry Room
    Features
    • Ceiling - Smooth, High Ceilings, Kitchen Island, Walk-In Closet(s), Entrance Foyer, Pantry
    • Flooring: Carpet, Ceramic Tile, Luxury Vinyl
    • Number of fireplaces: 1
    • Fireplace features: Gas Log, One
    Interior area
    • Total structure area: 3,225
    • Total interior livable area: 3,225 sqft

    Property

    Parking
    • Total spaces: 2
    • Parking features: Garage, Garage Door Opener
    • Garage spaces: 2
    Features
    • Levels: Two
    • Stories: 2
    • Patio & porch: Screened
    • Exterior features: Elevator Shaft, Lawn Irrigation
    Lot
    • Size: 0.7 Acres
    • Features: .5 - 1 Acre, Cul-De-Sac
    Details
    • Special conditions: Flood Insurance

    Construction

    Type & style
    • Home type: SingleFamily
    • Architectural style: Traditional
    • Property subtype: Single Family Residence
    Materials
    • Cement Siding
    • Foundation: Raised
    • Roof: Architectural
    Condition
    • New construction: Yes
    • Year built: 2025

    Utilities & green energy

    • Sewer: Public Sewer
    • Water: Public
    • Utilities for property: Charleston Water Service, Dominion Energy, John IS Water Co
    Green energy
    • Green verification: HERS Index Score

    Community & HOA

    Community
    • Features: Trash, Walk/Jog Trails
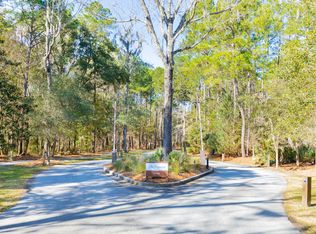
    • Subdivision: The Preserve at Fenwick Plantation
    Location
    • Region: Johns Island

    Financial & listing details

    • Price per square foot: $491/sqft
    • Date on market: 10/9/2025
    • Listing terms: Cash,Conventional,FHA,VA Loan

    Price history

    DateEventPrice
    5/28/2026Sold$1,585,000$491/sqft
    Source: CTMLS #25027504 Report a problem
    10/9/2025Price change$1,585,000$491/sqft
    Source: CTMLS #25027504 Report a problem
    8/18/2025Listed for sale--
    Source: Brightwater Homes Report a problem

    Public tax history

    Tax history is unavailable.

    Neighborhood: 29455

    Nearby schools

    GreatSchools rating
    Schools provided by the listing agent
    • Elementary: Angel Oak ES 4K-1/Johns Island ES 2-5
    • Middle: Haut Gap
    • High: St. Johns

    Source: CTMLS. This data may not be complete. We recommend contacting the local school district to confirm school assignments for this home.

    Get a cash offer in 3 minutes
    Find out how much your home could sell for in as little as 3 minutes with a no-obligation cash offer.
    Estimated market value
    $1,585,100
    Get a cash offer in 3 minutes
    Find out how much your home could sell for in as little as 3 minutes with a no-obligation cash offer.
    Estimated market value
    $1,585,100