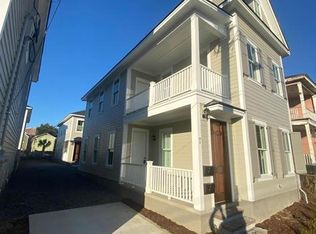
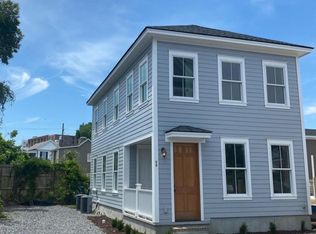
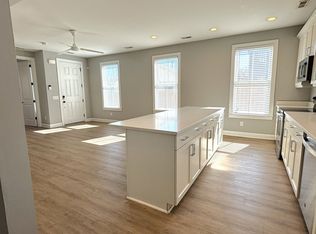
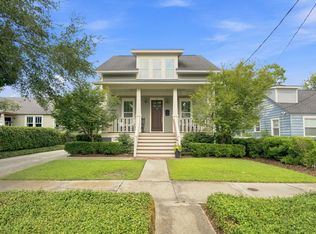
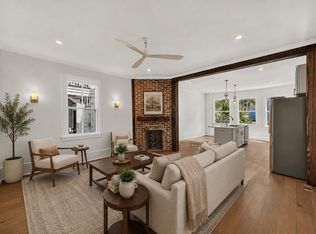
BRING ALL OFFERS! X Flood Zone - No Flood Insurance Required! A rare opportunity to own two charming 2021 construction homes in pristine condition on one lot just blocks from King Street in the heart of downtown Charleston. 11 Hanover Street offers incredible flexibility for a College of Charleston parent, owner-occupant, or investor. Both buildings have been rented since June 1, 2022, with tenants currently in place through May 31, 2027 (Building A) and April 30, 2027 (Building B). Current ownership has never increased rents, which have remained at $1,500 per bedroom since 2022, generating $10,500 per month in rental income. With current market rents ranging from approximately $1,850-$2,100 per bedroom, a new owner has significant upside potential to increaseincome at lease expiration. Tenants are responsible for all utilities with the exception of Wi-Fi. The property is eligible for the STR CAT 2 Bed & Breakfast permit, allowing an owner to occupy one of the two buildings at the 4% owner-occupied tax rate while legally operating the other as a nightly short-term rental at the 6% tax rate. Projected gross revenue for owner-occupying Building B and short-term renting Building A is approximately $133,000 annually. The front home (A) features 4 bedrooms, 4 full bathrooms, and 2,084 square feet, while the rear home (B) offers 3 bedrooms, 3 full bathrooms, and 1,378 square feet. Both homes were completed in 2021 and have been meticulously maintained since construction. Properties have recently been landscaped and interiors painted. Additional highlights include metal roofs, tankless water heaters for endless hot water, raised slab foundations (no crawlspace maintenance or moisture concerns), a transferable termite bond through Elam's, PLENTY off-street parking, and the ability to apply for additional residential parking decals through the City of Charleston. Offering an unbeatable downtown location, rare X Flood Zone designation, modern construction, multiple investment strategies, and substantial income potential, 11 Hanover Street is truly a one-of-a-kind opportunity in downtown Charleston.
Active
$1,999,999
11 Hanover St #A & B, Charleston, SC 29403
7beds
3,462sqft
Single Family Residence
Built in 2021
5,662 Square Feet Lot
$1,911,900 Zestimate®
$578/sqft
$-- HOA
What's special
- 58 days
- 299
- 18
Zillow last checked:
Listing updated:
Listed by:
The Boulevard Company
Source: CTMLS,MLS#: 26021152
Facts & features
Interior
Bedrooms & bathrooms
- Bedrooms: 7
- Bathrooms: 7
- Full bathrooms: 7
Rooms
- Room types: Family Room, Living/Dining Combo, Eat-In-Kitchen, Family, Laundry, Pantry
Heating
- Central, Heat Pump
Cooling
- Central Air
Appliances
- Laundry: Laundry Room
Features
- Ceiling - Cathedral/Vaulted, Ceiling - Smooth, High Ceilings, Garden Tub/Shower, Kitchen Island, Walk-In Closet(s), Ceiling Fan(s), Eat-in Kitchen, Pantry
- Flooring: Ceramic Tile, Luxury Vinyl
- Windows: Thermal Windows/Doors
- Has fireplace: No
Interior area
- Total structure area: 3,462
- Total interior livable area: 3,462 sqft
Property
Parking
- Parking features: Off Street
Features
- Levels: Two,Three Or More
- Stories: 3
- Patio & porch: Deck
- Fencing: Partial
Lot
- Size: 5,662 Square Feet
- Features: 0 - .5 Acre
Construction
Type & style
- Home type: SingleFamily
- Architectural style: Charleston Single
- Property subtype: Single Family Residence
Materials
- Cement Siding
- Foundation: Raised
- Roof: Metal
Condition
- New construction: No
- Year built: 2021
Utilities & green energy
- Sewer: Public Sewer
- Water: Public
- Utilities for property: Charleston Water Service, Dominion Energy
Community & HOA
Community
- Features: Trash
- Security: Security System
- Subdivision: Eastside
Location
- Region: Charleston
Financial & listing details
- Price per square foot: $578/sqft
- Date on market: 7/24/2026
- Listing terms: Lease Purchase,Any
Estimated market value
$1,911,900
$1.82M - $2.01M
$7,594/mo
Price history
| Date | Event | Price |
|---|---|---|
| 7/24/2026 | Listed for sale | $1,999,999+58.7%$578/sqft |
Source:  CTMLS #26021150 Report a problem CTMLS #26021150 Report a problem | ||
| 5/3/2022 | Sold | $1,260,000-3.1%$364/sqft |
Source: CTMLS #22008722 Report a problem | ||
| 4/13/2022 | Contingent | $1,299,900$375/sqft |
Source: CTMLS #22008722 Report a problem | ||
| 4/7/2022 | Listed for sale | $1,299,900$375/sqft |
Source: CTMLS #22005550 Report a problem | ||
| 3/13/2022 | Contingent | $1,299,900$375/sqft |
Source: CTMLS #22005550 Report a problem | ||
| 2/13/2022 | Price change | $1,299,900-2.3%$375/sqft |
Source: CTMLS #21033033 Report a problem | ||
| 12/27/2021 | Listed for sale | $1,330,000$384/sqft |
Source: CTMLS #21033033 Report a problem | ||
Public tax history
Tax history is unavailable.
Monthly payment
Est. payment
Payment breakdown
Explore the cost of this home by adjusting the details. Changes won't be saved.Climate risks
Neighborhood: Eastside
Nearby schools
Schools provided by the listing agent
- Elementary: James B Edwards
- Middle: Simmons Pinckney
- High: Burke
Source: CTMLS. This data may not be complete. We recommend contacting the local school district to confirm school assignments for this home.
Similar homes
- $2,000,0005 bd4 ba3.9k sqft1853 Headquarters Plantation Dr, Johns Island, SC 29455For Sale
 MLS ID #26022238, Louisa Neely. CTMLS
 - $1,640,0004 bd4 ba2.1k sqft881 Ashley Ave, Charleston, SC 29403For Sale
 MLS ID #26021555, Jordan Ford. CTMLS
 - $1,495,0004 bd2 ba2k sqft563 Rutledge Ave, Charleston, SC 29403For Sale
 MLS ID #26025121, Mason Wright. CTMLS
 - $2,375,0007 bd6 ba4k sqft1409 Hooper St, Charleston, SC 29492For Sale
 MLS ID #26021314, Jacquie Dinsmore. CTMLS
 - $2,100,0005 bd5 ba4.1k sqft1924 Shields Ln, Mount Pleasant, SC 29466For SaleMLS ID #26026087, Jill Hamilton. CTMLS
- $1,849,0004 bd4 ba2.9k sqft2441 Rushland Landing Rd, Johns Island, SC 29455For SaleMLS ID #26023738, Currie Mccullough. CTMLS
- $2,268,0005 bd5 ba3.4k sqft1723 Sailmaker St, Charleston, SC 29492For SaleMLS ID #26025139, Misti Cox. CTMLS
- $2,875,0005 bd5 ba3.5k sqft429 Huger St, Charleston, SC 29403For SaleMLS ID #26015373, Owen Welling. CTMLS
- $1,995,0005 bd5 ba3.4k sqft227 Palmetto Blf, Mount Pleasant, SC 29464For SaleMLS ID #26019064, Craig Anthony. CTMLS
- $1,900,0005 bd4 ba3.7k sqft1291 S Barksdale Rd, Mount Pleasant, SC 29464For SaleMLS ID #26024303, Layne Mccombs Kipp. CTMLS
- $1,395,0004 bd3 ba2k sqft130 Darlington Ave, Charleston, SC 29403For SaleMLS ID #26025006, Farrah Follmann. CTMLS
- $1,900,0005 bd4 ba3.8k sqft1144 Pleasant Pines Rd, Mount Pleasant, SC 29464For SaleMLS ID #26016035, Clint Kelly. CTMLS
- $1,145,0006 bd4 ba2k sqft19 America St #A, Charleston, SC 29403For SaleMLS ID #25030559, Suzy Kopp. CTMLS
- $1,670,0005 bd5 ba4.1k sqft48 Wespanee Dr, Charleston, SC 29407For SaleMLS ID #26010124, Michael Miller. CTMLS
- $2,200,0004 bd4 ba3.1k sqft1531 Mossy Branch Way, Mount Pleasant, SC 29464For SaleMLS ID #26006134, Pam Bishop. CTMLS
- $2,125,0004 bd5 ba3.5k sqft1344 Penshell Pl, Mount Pleasant, SC 29464For SaleMLS ID #26021696, Jimmy Dye. CTMLS
- $1,489,0004 bd4 ba2.9k sqft1541 Willtown St, Charleston, SC 29492For SaleMLS ID #26024658, Giovanna Richard. CTMLS
- $1,995,0004 bd4 ba3.5k sqft2068 Amenity Park Dr, Mount Pleasant, SC 29466For SaleMLS ID #26022984, Charla Mcdonald. CTMLS
- $1,649,0005 bd5 ba3.3k sqft1876 Village Crossing Dr, Charleston, SC 29492For SaleMLS ID #26020978, Sheryl Scholer. CTMLS
- $2,125,0006 bd7 ba4.9k sqft3612 Goodwater St, Mount Pleasant, SC 29466For SaleMLS ID #26025822, Virginia Landon. CTMLS
