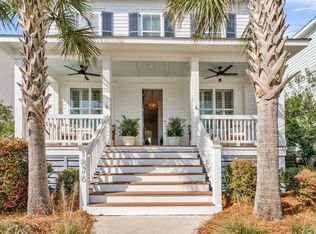
There are homes that offer space, and then there are homes that offer an entirely different way to live. 1432 Willtown Street does both.Set along one of Daniel Island's picturesque streets and directly across from the Crow's Nest community pool and pickleball courts, this beautifully appointed residence pairs timeless Lowcountry architecture with an exceptional amount of space and versatility. With 3,725 total square feet, seven bedrooms and six full baths, including a 3,245-square-foot main residence and a separate 480-square-foot FROG/secondary living space with kitchen and full bath, the property delivers a rare combination of scale, flexibility, and location.From the moment you arrive, the home makes an impression. Classic coastal architecture, mature landscaping, and expansive wraparound porches create an unmistakable sense of place. These are not simply architectural details, they become an extension of the home, offering multiple spaces for morning coffee, evening cocktails and effortless outdoor living. Inside, the interiors feel refined yet inviting, with beautiful hardwood floors, crisp millwork, plantation shutters, and an abundance of natural light. The floor plan unfolds into generous living and entertaining spaces designed to feel connected without sacrificing definition. At the heart of the home, the kitchen makes a statement. Crisp white cabinetry, contrasting countertops, an oversized center island, professional-style gas cooktop, stainless hood, wall oven, subway tile, and warm wood accents create a space that feels both polished and highly functional. The expansive island anchors the room and opens naturally to the surrounding living spaces, giving the home an easy flow for both everyday living and entertaining. The main residence offers six bedrooms and five full baths, providing an impressive amount of flexibility for bedrooms, offices, media rooms, or additional gathering spaces. The primary suite is a private retreat, complemented by a beautifully finished bath with dual vanities and an oversized frameless glass shower with multiple fixtures. Generous closets and thoughtfully designed storage are found throughout the home. Adding another layer of versatility is the approximately 480-square-foot FROG/secondary living space, which includes the home's seventh bedroom, sixth full bath and a kitchenette. Its separation from the main living areas makes it exceptionally adaptable for extended-stay guests, a private office, studio, or additional living quarters. And then there is the location. Step outside and some of Daniel Island's most enjoyed amenities are quite literally across the street. The Crow's Nest Pool and pickleball courts create a remarkable extension of the home's surroundings. Smythe Lake is approximately two blocks away, while Daniel Island School (K-8) is just a few blocks from the property. Miles of walking and biking trails weave throughout the island, connecting parks, waterfront areas and neighborhood destinations. This home enjoys access to three community pools, boat ramp, parks, and trail system. What makes 1432 Willtown Street especially compelling is not one singular feature, it is how beautifully everything comes together. 3,725 total square feet. Seven bedrooms. Six full baths. A separate secondary living space. Expansive wraparound porches. Pool and pickleball are just across the street. Smythe Lake only blocks away. Daniel Island School and Berkeley County Library are a mere few blocks away. Such an easy walk or bike ride to it all! All wrapped in the timeless architecture and distinctive lifestyle that have made Daniel Island one of Charleston's most sought-after addresses. This is Lowcountry living elevated!
Active
$1,995,000
1432 Willtown St, Charleston, SC 29492
7beds
3,725sqft
Single Family Residence
Built in 2016
9,147 Square Feet Lot
$1,880,100 Zestimate®
$536/sqft
$-- HOA
What's special
- 34 days
- 1,035
- 50
Zillow last checked:
Listing updated:
Listed by:
SERHANT
Source: CTMLS,MLS#: 26025978
Facts & features
Interior
Bedrooms & bathrooms
- Bedrooms: 7
- Bathrooms: 6
- Full bathrooms: 6
Rooms
- Room types: Family Room, Dining Room, Eat-In-Kitchen, Family, Foyer, Frog Detached, Laundry, Mother-In-Law Suite, Pantry, Separate Dining
Cooling
- Central Air
Appliances
- Laundry: Washer Hookup, Electric Dryer Hookup, Laundry Room
Features
- High Ceilings, Kitchen Island, Ceiling - Smooth, Walk-In Closet(s), Eat-in Kitchen, Entrance Foyer, Frog Detached, In-Law Floorplan, Pantry
- Flooring: Ceramic Tile, Wood, Luxury Vinyl
- Windows: Window Treatments
- Number of fireplaces: 1
- Fireplace features: Family Room, One
Interior area
- Total structure area: 3,725
- Total interior livable area: 3,725 sqft
Video & virtual tour
Property
Parking
- Total spaces: 2
- Parking features: Detached, Off Street, Garage
- Garage spaces: 2
Features
- Levels: Three Or More
- Stories: 3
- Patio & porch: Patio, Screened, Wrap Around
- Exterior features: Lawn Irrigation
- Fencing: Perimeter
Lot
- Size: 9,147 Square Feet
- Features: Level, 0 - .5 Acre
Details
- Parcel number: 2770404147
Construction
Type & style
- Home type: SingleFamily
- Architectural style: Traditional
- Property subtype: Single Family Residence
Materials
- Cement Siding
- Foundation: Crawl Space
- Roof: Architectural
Condition
- New construction: No
- Year built: 2016
Utilities & green energy
- Sewer: Public Sewer
- Water: Public
- Utilities for property: Charleston Water Service, Dominion Energy
Community & HOA
Community
- Features: Boat Ramp, Pool, Park, Tennis Court(s), Trash, Walk/Jog Trails, Dog Park
- Subdivision: Daniel Island
Location
- Region: Charleston
Financial & listing details
- Price per square foot: $536/sqft
- Tax assessed value: $1,259,500
- Annual tax amount: $6,116
- Date on market: 9/17/2026
- Listing terms: Any
Estimated market value
$1,880,100
$1.79M - $1.97M
$7,370/mo
Price history
| Date | Event | Price |
|---|---|---|
| 9/18/2026 | Listed for sale | $1,995,000+156.1%$536/sqft |
Source:  CTMLS #26025978 Report a problem | ||
| 11/7/2016 | Sold | $779,087$209/sqft |
Source: CTMLS #15028281 Report a problem | ||
Public tax history
| Year | Property taxes | Tax assessment |
|---|---|---|
| 2025 | $6,116 -0.8% | $37,950 |
| 2024 | $6,166 +19.9% | $37,950 +18.1% |
| 2023 | $5,144 -6.5% | $32,130 |
| 2022 | $5,504 -51.7% | $32,130 |
| 2021 | $11,406 +99.5% | $32,130 |
| 2020 | $5,719 +1% | $32,130 +3% |
| 2018 | $5,659 | $31,180 +0% |
| 2017 | $5,659 | $31,176 -32.5% |
| 2016 | -- | $46,160 |
| 2015 | -- | -- |
Find assessor info on the county website
Monthly payment
Est. payment
Payment breakdown
Explore the cost of this home by adjusting the details. Changes won't be saved.Climate risks
Neighborhood: Daniel Island
Nearby schools
Schools provided by the listing agent
- Elementary: Daniel Island
- Middle: Daniel Island
- High: Philip Simmons
Source: CTMLS. This data may not be complete. We recommend contacting the local school district to confirm school assignments for this home.

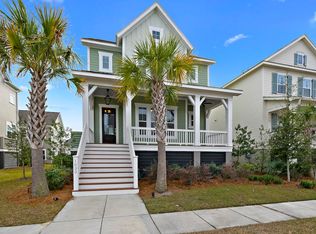
Similar homes
- $1,850,0005 bd4 ba3.5k sqft127 Beresford Creek St, Charleston, SC 29492For Sale
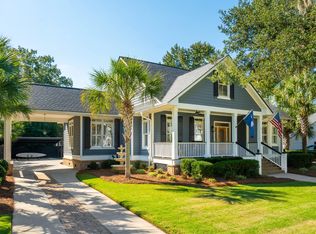
 MLS ID #26028764, Ashley Severance. CTMLS
- $1,950,0004 bd4 ba2.9k sqft8041 Gibbon St, Charleston, SC 29492For Sale
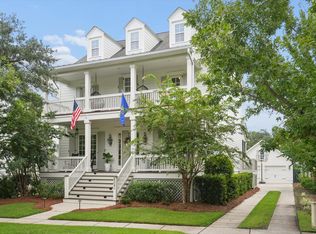 MLS ID #26025806, Kelsey Gaston. CTMLS
- $2,268,0005 bd5 ba3.4k sqft1723 Sailmaker St, Charleston, SC 29492For Sale
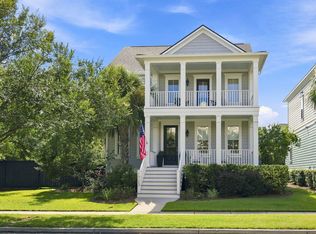 MLS ID #26025139, Misti Kinard. CTMLS
- $1,649,0005 bd5 ba3.3k sqft1876 Village Crossing Dr, Charleston, SC 29492For Sale
 MLS ID #26020978, Sheryl Scholer. CTMLS
- $1,489,0004 bd4 ba2.9k sqft1541 Willtown St, Charleston, SC 29492For SaleMLS ID #26024658, Giovanna Richard. CTMLS
- $1,675,0004 bd4 ba2.4k sqft6026 Grand Council St, Charleston, SC 29492For SaleMLS ID #26026786, Tricia Peterson. CTMLS
- $1,999,9997 bd7 ba3.4k sqft11 Hanover St #A & B, Charleston, SC 29403For SaleMLS ID #26021152, Sl Saad. CTMLS
- $2,495,0006 bd6 ba4k sqft717 Bounty Square Dr, Charleston, SC 29492For SaleMLS ID #26017465, Leigh Connolly. CTMLS
- $1,499,0004 bd2 ba2.1k sqft1063 Barfield St, Charleston, SC 29492For SaleMLS ID #26024976, Jill Hamilton. CTMLS
- $1,399,0004 bd4 ba2.4k sqft1613 Bulline St, Charleston, SC 29492For SaleMLS ID #26025335, Carey Tipple. CTMLS
- $2,650,0004 bd5 ba3.7k sqft206 Foundry St, Charleston, SC 29492For SaleMLS ID #26025831, Ashley Severance. CTMLS
- $1,195,0004 bd4 ba2.7k sqft7060 Schooner St, Charleston, SC 29492For SaleMLS ID #26026059, Lynnette Duby. CTMLS
- $2,559,0005 bd5 ba3.7k sqft217 Amberjack Ln, Charleston, SC 29492For SaleMLS ID #26005275, Kenton Selvey. CTMLS
- $2,895,0005 bd5 ba3.7k sqft305 Apprentice St, Charleston, SC 29492For SaleMLS ID #26025619, Drew Salazar. CTMLS
- $1,799,0005 bd4 ba3.7k sqft1291 S Barksdale Rd, Mount Pleasant, SC 29464For SaleMLS ID #26024303, Layne Mccombs Kipp. CTMLS
- $1,890,0005 bd5 ba4.1k sqft1924 Shields Ln, Mount Pleasant, SC 29466For SaleMLS ID #26026688, Jill Hamilton. CTMLS
- $1,775,0004 bd4 ba3.4k sqft193 Tidal Currents Ln, Mount Pleasant, SC 29464For SaleMLS ID #26021515, Terry Haas. CTMLS
- $2,200,0005 bd4 ba3.8k sqft1339 Brickmill W, Mount Pleasant, SC 29466For SaleMLS ID #26024794, Amy Templeton. CTMLS
- $1,995,0004 bd4 ba3k sqft711 Gate Post Dr, Mount Pleasant, SC 29464For SaleMLS ID #26024881, Trey Mathisen. CTMLS
- $1,300,0004 bd4 ba3.2k sqft112 Integrity Ln, Charleston, SC 29492For SaleMLS ID #26027874, Jon Cuty. CTMLS
