Welcome to 3670 Hilton Drive, where modern luxury meets exceptional craftsmanship! This stunning BRAND-NEW CUSTOM-BUILT HOME offers approximately 2,600 square feet of thoughtfully designed living space, featuring 4 bedrooms, 3.5 bathrooms, and a spacious 0.33-acre lot with NO HOA!One of the home's most desirable features is its TWO PRIMARY SUITES, including a convenient FIRST-FLOOR PRIMARY SUITE, offering exceptional flexibility for multigenerational living, overnight guests, or those seeking the convenience of main-level living.Step inside and discover beautiful engineered hardwood flooring, elegant quartz countertops, and thoughtfully designed living spaces that seamlessly blend sophistication with everyday comfort. At the heart of the home is a stunning kitchen featuring a LARGEWelcome to 3670 Hilton Drive, where modern luxury meets exceptional craftsmanship! This stunning BRAND-NEW CUSTOM-BUILT HOME offers approximately 2,600 square feet of thoughtfully designed living space, featuring 4 bedrooms, 3.5 bathrooms, and a spacious 0.33-acre lot with NO HOA! One of the home's most desirable features is its TWO PRIMARY SUITES, including a convenient FIRST-FLOOR PRIMARY SUITE, offering exceptional flexibility for multigenerational living, overnight guests, or those seeking the convenience of main-level living. Step inside and discover beautiful engineered hardwood flooring, elegant quartz countertops, and thoughtfully designed living spaces that seamlessly blend sophistication with everyday comfort. At the heart of the home is a stunning kitchen featuring a LARGE CENTER ISLAND, perfect for gathering, entertaining, and everyday dining. Complementing the kitchen is an impressive oversized butler's kitchen, providing additional space for meal preparation, storage, and hosting. Every detail of this custom-built home has been thoughtfully considered to create a beautiful balance of style, comfort, and functionality. Step outside and enjoy the possibilities of the generous 0.33-acre lot, complete with an irrigation system and an existing shed offering potential for future conversion into an accessory dwelling unit (ADU), subject to applicable zoning requirements and approvals. Situated on Johns Island, this exceptional new construction home offers the perfect combination of luxury, versatility, and Lowcountry charm. With TWO PRIMARY SUITES, a spacious kitchen designed for entertaining, beautiful modern finishes, and NO HOA, this home is truly a standout! Schedule your private showing today and experience everything 3670 Hilton Drive has to offer!
Active
$1,100,000
3670 Hilton Dr, Johns Island, SC 29455
4beds
2,600sqft
Single Family Residence
Built in 2026
0.34 Acres Lot
$-- Zestimate®
$423/sqft
$-- HOA
What's special
Thoughtfully designed living spacesLarge center islandStunning kitchenFirst-floor primary suiteBeautiful engineered hardwood flooringElegant quartz countertopsIrrigation system
- 1 day
- 499
- 30
Zillow last checked:
Listing updated:
Listed by:
EXP Realty LLC
Source: CTMLS,MLS#: 26028624
Facts & features
Interior
Bedrooms & bathrooms
- Bedrooms: 4
- Bathrooms: 4
- Full bathrooms: 3
- 1/2 bathrooms: 1
Rooms
- Room types: Living/Dining Combo, Eat-In-Kitchen, Laundry, Pantry
Heating
- Central
Cooling
- Central Air
Appliances
- Laundry: Laundry Room
Features
- High Ceilings, Eat-in Kitchen, Pantry
- Flooring: Other
- Has fireplace: No
Interior area
- Total structure area: 2,600
- Total interior livable area: 2,600 sqft
Property
Parking
- Total spaces: 1
- Parking features: Off Street, Garage
- Garage spaces: 1
Features
- Levels: Two
- Stories: 2
- Patio & porch: Front Porch
- Exterior features: Lawn Irrigation
- Fencing: Wood
Lot
- Size: 0.34 Acres
- Features: 0 - .5 Acre
Details
- Additional structures: Shed(s)
- Parcel number: 2851000087
Construction
Type & style
- Home type: SingleFamily
- Property subtype: Single Family Residence
Materials
- Foundation: Raised
- Roof: Architectural
Condition
- New construction: Yes
- Year built: 2026
Utilities & green energy
- Sewer: Public Sewer
- Water: Public
- Utilities for property: Berkeley Elect Co-Op, Charleston Water Service
Community & HOA
Community
- Subdivision: Westfield Place
Location
- Region: Johns Island
Financial & listing details
- Price per square foot: $423/sqft
- Tax assessed value: $85,700
- Annual tax amount: $525
- Date on market: 10/18/2026
- Listing terms: Any,Cash,Conventional,FHA
Estimated market value
Not available
Estimated sales range
Not available
Not available
Price history
| Date | Event | Price |
|---|---|---|
| 10/18/2026 | Listed for sale | $1,100,000+714.8%$423/sqft |
Source:  CTMLS #26028624 Report a problem | ||
| 11/17/2025 | Sold | $135,000-10%$52/sqft |
Source: Public Record Report a problem | ||
| 8/1/2025 | Price change | $150,000-13.3%$58/sqft |
Source: CTMLS #24027105 Report a problem | ||
| 5/20/2025 | Listed for sale | $173,000-23.1%$67/sqft |
Source: CTMLS #24027105 Report a problem | ||
| 10/24/2024 | Listed for sale | $225,000+1084.2%$87/sqft |
Source: CTMLS #24027105 Report a problem | ||
| 4/13/2001 | Sold | $19,000$7/sqft |
Source: Public Record Report a problem | ||
Public tax history
| Year | Property taxes | Tax assessment |
|---|---|---|
| 2025 | $525 +9.6% | $1,940 +14.8% |
| 2024 | $479 +3.6% | $1,690 |
| 2023 | $463 +3.6% | $1,690 |
| 2022 | $446 +1.3% | $1,690 |
| 2021 | $441 +0.7% | $1,690 |
| 2020 | $437 | $1,690 +15% |
| 2019 | $437 | $1,470 |
| 2017 | $437 +14.8% | $1,470 |
| 2016 | $381 +3.4% | $1,470 |
| 2015 | $369 +4.9% | $1,470 |
| 2014 | $351 | -- |
| 2011 | $351 +10.1% | -- |
| 2010 | $319 | $1,350 |
| 2009 | $319 +3.5% | $1,350 |
| 2008 | $308 +10.9% | $1,350 |
| 2006 | $278 -0.6% | $1,350 |
| 2005 | $280 +34.9% | $1,350 +64.6% |
| 2004 | $207 +1% | $820 |
| 2003 | $205 +2.8% | $820 |
| 2002 | $200 +66.7% | $820 +95.2% |
| 2000 | $120 | $420 |
Find assessor info on the county website
Monthly payment
Est. payment
Payment breakdown
Explore the cost of this home by adjusting the details. Changes won't be saved.Climate risks
Neighborhood: 29455
Nearby schools
Schools provided by the listing agent
- Elementary: Oakland
- Middle: C E Williams
- High: West Ashley
Source: CTMLS. This data may not be complete. We recommend contacting the local school district to confirm school assignments for this home.
Similar homes
- $985,0003 bd3 ba2.2k sqft1660 Boyd N Hayes Rd, Johns Island, SC 29455For Sale
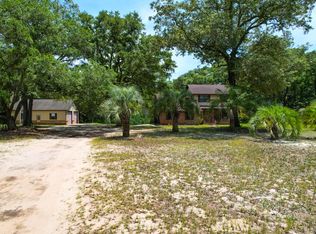
 MLS ID #25019404, Philip Sykes. CTMLS
- $1,099,0004 bd3 ba2.9k sqft5010 Timber Race Crse, Hollywood, SC 29449For Sale
 MLS ID #26015430, Bryan Crabtree. CTMLS
- $800,0004 bd3 ba2.5k sqft0 Marsh Flower Ln, Charleston, SC 29414For Sale
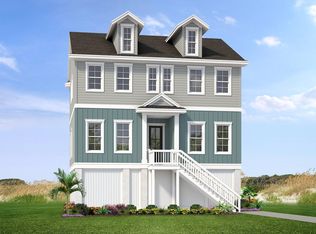 MLS ID #26028489, Jeremiah Brown. CTMLS
- $845,0003 bd2 ba1.8k sqft3538 Johan Blvd, Johns Island, SC 29455For Sale
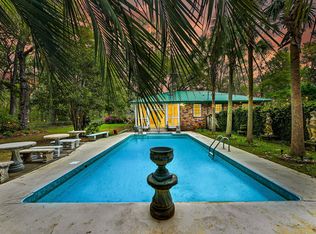 MLS ID #26020307, Chris Facello. CTMLS
- $1,090,0003 bd2 ba1.5k sqft1116 Summer Wind Ln, Johns Island, SC 29455For SaleMLS ID #26028461, Oliver Mathewes. CTMLS
- $1,000,0004 bd3 ba2k sqft389 Maggie Rd, Mount Pleasant, SC 29464For SaleMLS ID #26028524, Paul Bermingham. CTMLS
- $1,060,0003 bd2 ba1.5k sqft2760 Trucklands Rd, Johns Island, SC 29455For SaleMLS ID #26019883, Kristie Brown. CTMLS
- $725,0005 bd4 ba2.7k sqft5497 Stono View Dr, Johns Island, SC 29455For SaleMLS ID #26026796, Ashley Towns. CTMLS
- $1,100,0004 bd5 ba2.7k sqft440 Woodland Shores Rd, Charleston, SC 29412For SaleMLS ID #25030852, Jonathan Vroon. CTMLS
- $975,0005 bd3 ba2.6k sqft1412 Tara Rd, Charleston, SC 29407For SaleMLS ID #26025010, Liz Best. CTMLS
- $720,0003 bd3 ba2k sqft3914 Chisolm Rd, Johns Island, SC 29455New ConstructionMLS ID #26023654, Kristen Briley. CTMLS
- $999,9004 bd4 ba2.2k sqft521 Saint Andrews Blvd, Charleston, SC 29407For SaleMLS ID #26018272, Yvonne Hancock. CTMLS
- $1,025,0004 bd3 ba3.3k sqft36 Brisbane Dr, Charleston, SC 29407For SaleMLS ID #26025648, John Fitzpatrick. CTMLS
- $899,9005 bd4 ba2.8k sqft661 Wantoot Blvd, Charleston, SC 29407For SaleMLS ID #26023220, Giselle Koopman. CTMLS
- $900,0004 bd4 ba3.3k sqft1410 N Edgewater Dr, Charleston, SC 29407For SaleMLS ID #26023361, Ryan Weekley. CTMLS
- $825,0003 bd2 ba2k sqft2839 Fagan Way, Johns Island, SC 29455For SaleMLS ID #26019707, Duncan Townsend. CTMLS
- $729,9004 bd3 ba2.6k sqft49 Still Shadow Dr, Charleston, SC 29414For SaleMLS ID #26024297, Joel Cardwell. CTMLS
- $850,0004 bd4 ba3.2k sqft2357 Rice Pond Rd, Charleston, SC 29414For SaleMLS ID #26024761, Robyn Lane. CTMLS
- $839,9904 bd4 ba2.5k sqft3166 Vanessa Lynne Ln, Johns Island, SC 29455New ConstructionCTMLS
- $719,0004 bd3 ba2.8k sqft141 Dominion Ct, Charleston, SC 29414For SaleMLS ID #26023757, Bill Smith. CTMLS
