Nearly completed 2,201 sq ft new construction with a double car garage situated on a private one acre property! Enjoy a spacious open floor plan; kitchen includes shaker style cabinets, upgraded appliances including fridge, honed granite countertops with peninsula bar and farmhouse sink. Other features include LVP flooring throughout living areas and bedrooms, wood stairs, ceramic tile in laundry room & baths. The large owner's suite offers a dedicated sitting area or office space, a large walk in closet and oversized bath with tile shower and dual vanities, enclosed water closet and built in make-up vanity. Enjoy the outdoors with your privacy fence, screened porch and fire pit overlooking a wooded backdrop. Enjoy the freedom that this property has to offer. No HOA, bring your boat or RV,in a great location in the heart of John's Island.
Active
$697,400
6105 Rio Vista Ln, Johns Island, SC 29455
3beds
2,201sqft
Single Family Residence
Built in 2026
1 Acres Lot
$-- Zestimate®
$317/sqft
$-- HOA
What's special
Privacy fenceFarmhouse sinkDouble car garageUpgraded appliances including fridgePrivate one acre propertyScreened porchSpacious open floor plan
- 5 days
- 456
- 31
Zillow last checked:
Listing updated:
Listed by:
Agent Group Realty
Source: CTMLS,MLS#: 26030039
Facts & features
Interior
Bedrooms & bathrooms
- Bedrooms: 3
- Bathrooms: 3
- Full bathrooms: 2
- 1/2 bathrooms: 1
Heating
- Heat Pump, Central
Cooling
- Central Air
Features
- Number of fireplaces: 1
- Fireplace features: Gas, Great Room, One
Interior area
- Total structure area: 2,201
- Total interior livable area: 2,201 sqft
Video & virtual tour
Property
Parking
- Total spaces: 2
- Parking features: Garage
- Garage spaces: 2
Features
- Levels: Two
- Stories: 2
- Fencing: Wood
Lot
- Size: 1 Acres
- Features: 1 - 2 Acres
Construction
Type & style
- Home type: SingleFamily
- Architectural style: Craftsman,Traditional
- Property subtype: Single Family Residence
Materials
- Vinyl Siding
- Roof: Architectural,Metal
Condition
- New construction: Yes
- Year built: 2026
Utilities & green energy
- Sewer: Septic Tank
- Water: Public
- Utilities for property: Berkeley Elect Co-Op, John IS Water Co
Community & HOA
Community
- Subdivision: None
Location
- Region: Johns Island
Financial & listing details
- Price per square foot: $317/sqft
- Date on market: 11/5/2026
- Listing terms: Cash,Conventional,FHA,VA Loan
Estimated market value
Not available
Estimated sales range
Not available
Not available
Price history
| Date | Event | Price |
|---|---|---|
| 11/5/2026 | Listed for sale | $697,400$317/sqft |
Source:  CTMLS #26030039 Report a problem | ||
Public tax history
Tax history is unavailable.
Monthly payment
Est. payment
Payment breakdown
Explore the cost of this home by adjusting the details. Changes won't be saved.Climate risks
Neighborhood: 29455
Nearby schools
Schools provided by the listing agent
- Elementary: Angel Oak ES 4K-1/Johns Island ES 2-5
- Middle: Haut Gap
- High: St. Johns
Source: CTMLS. This data may not be complete. We recommend contacting the local school district to confirm school assignments for this home.


Similar homes
- $715,0005 bd3 ba3.1k sqft1944 Zonny Moss Dr, Johns Island, SC 29455For Sale

 MLS ID #26029441, Christina Coyne. CTMLS
- $720,0003 bd3 ba2k sqft3914 Chisolm Rd, Johns Island, SC 29455New Construction
 MLS ID #26023654, Kristen Briley. CTMLS
- $535,0003 bd3 ba2k sqft1355 Brownswood Rd, Johns Island, SC 29455For Sale
 MLS ID #26030093, Carrie Kroll. CTMLS
- $550,0004 bd3 ba2.2k sqft1647 Emmets Rd, Johns Island, SC 29455For Sale
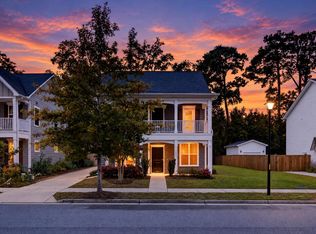 MLS ID #26030116, Lynnette Duby. CTMLS
- $724,9903 bd3 ba2.3k sqft3021 Robeson Trce, Johns Island, SC 29455New ConstructionCTMLS
- $684,9003 bd3 ba1.9k sqft304 Livewell Ct, Johns Island, SC 29455New ConstructionMLS ID #26028909, Graham Drayton. CTMLS
- $660,0003 bd3 ba2.1k sqft536 Hayes Park Blvd, Johns Island, SC 29455For SaleMLS ID #26028491, Patrick Morris. CTMLS
- $585,0003 bd3 ba2.2k sqft1171 Updyke Dr, Johns Island, SC 29455For SaleMLS ID #26027719, Margaret Todd Truluck. CTMLS
- $784,9003 bd3 ba2.1k sqft2409 Georgia Guard Dr, Johns Island, SC 29455For SaleMLS ID #26019708, Rodney Hancock. CTMLS
- $715,0004 bd4 ba2.8k sqft4791 Stono Links Dr, Hollywood, SC 29449For SaleMLS ID #26028706, Lisa Geoffroy. CTMLS
- $820,0004 bd4 ba3.2k sqft4336 John Hatch Dr, Johns Island, SC 29455For SaleMLS ID #26016520, Jana Bantz. CTMLS
- $699,9004 bd3 ba1.9k sqft1157 Symmes Dr, Charleston, SC 29407For SaleMLS ID #26027879, Hunter Reynolds. CTMLS
- $614,9504 bd3 ba2.4k sqft3729 Apiary Ln, Johns Island, SC 29455For SaleMLS ID #26023683, Celeste Shumate. CTMLS
- $420,0003 bd2 ba1.4k sqft3507 Patton Ave, Johns Island, SC 29455For SaleMLS ID #26026726, Louisa Neely. CTMLS
- $835,0004 bd4 ba2.9k sqft4318 Hugh Bennett Dr, Johns Island, SC 29455For SaleMLS ID #26019492, Kelly Ryan-revis. CTMLS
- $730,6454 bd5 ba2.7k sqft5122 Hut Creek Road Ln, Johns Island, SC 29455New ConstructionCTMLS
- $707,8863 bd3 ba2.5k sqft1069 Tributary Blvd, Hollywood, SC 29449New ConstructionCTMLS
- $699,9904 bd3 ba2.5k sqft1033 Tributary Blvd, Hollywood, SC 29449New ConstructionCTMLS
- $638,0003 bd2 ba2.2k sqft1339 Ronald Ln, Charleston, SC 29412New ConstructionMLS ID #26027364, Elizabeth Baker. CTMLS
