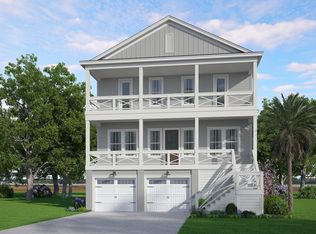
Welcome to a rare new construction opportunity, where luxury living meets the best of the Charleston coastal lifestyle. This stunning 4-bedroom, 3-bath home offers more than 2,565 square feet of thoughtfully designed living space! The Kennedy floor plan blends timeless Lowcountry architecture with modern functionality, highlighted by three porches that capture coastal breezes and a drive-under plan that adds extra space and storage. Inside, the main level features an office, a dedicated guest bedroom, a cafe, and a designer kitchen that opens seamlessly into a spacious family room, perfect for both everyday living and entertaining.Upstairs, a versatile loft opens to the upper porch, creating an ideal secondary living space. The owner's suite offers a true retreat with a luxury bathroom and walk-in closet, while two additional bedrooms, a full bathroom, and a conveniently located laundry room complete the second floor. Elevated new construction, premium finishes, and an exclusive boutique community setting -- rarely available together in West Ashley. Don't miss the opportunity to experience the views, location, and lifestyle this exceptional property provides.
Active
$999,000
2511 Annie Aiden Ln, Charleston, SC 29414
4beds
2,565sqft
Single Family Residence
Built in 2026
6,098 Square Feet Lot
$993,800 Zestimate®
$389/sqft
$-- HOA
What's special
Premium finishesDedicated guest bedroomTwo additional bedroomsConveniently located laundry room
- 82 days
- 209
- 9
Zillow last checked:
Listing updated:
Listed by:
HQ Real Estate LLC
Source: CTMLS,MLS#: 26017709
Facts & features
Interior
Bedrooms & bathrooms
- Bedrooms: 4
- Bathrooms: 3
- Full bathrooms: 3
Rooms
- Room types: Family Room, Office, Eat-In-Kitchen, Family
Heating
- Forced Air, Heat Pump
Cooling
- Central Air
Appliances
- Laundry: Electric Dryer Hookup, Washer Hookup
Features
- Ceiling - Smooth, High Ceilings, Kitchen Island, Walk-In Closet(s), Ceiling Fan(s), Eat-in Kitchen
- Flooring: Carpet, Ceramic Tile
- Number of fireplaces: 1
- Fireplace features: Gas Log, Living Room, One
Interior area
- Total structure area: 2,565
- Total interior livable area: 2,565 sqft
Property
Parking
- Total spaces: 2
- Parking features: Garage
- Garage spaces: 2
Features
- Levels: Two
- Stories: 3
- Patio & porch: Covered, Front Porch
- Exterior features: Rain Gutters
Lot
- Size: 6,098 Square Feet
- Features: 0 - .5 Acre
Details
- Special conditions: 10 Yr Warranty
Construction
Type & style
- Home type: SingleFamily
- Architectural style: Craftsman,Traditional
- Property subtype: Single Family Residence
Materials
- Cement Siding
- Foundation: Raised
- Roof: Architectural
Condition
- New construction: Yes
- Year built: 2026
Details
- Warranty included: Yes
Utilities & green energy
- Sewer: Public Sewer
- Water: Public
- Utilities for property: Charleston Water Service, Dominion Energy
Green energy
- Green verification: HERS Index Score
Community & HOA
Community
- Subdivision: Ferryboat Landing
Location
- Region: Charleston
Financial & listing details
- Price per square foot: $389/sqft
- Date on market: 6/18/2026
- Listing terms: Cash,Conventional,FHA,VA Loan
Estimated market value
$993,800
$944,000 - $1.04M
$3,639/mo
Price history
| Date | Event | Price |
|---|---|---|
| 6/18/2026 | Listed for sale | $999,000$389/sqft |
Source:  CTMLS #26017709 Report a problem CTMLS #26017709 Report a problem | ||
Public tax history
Tax history is unavailable.
Monthly payment
Est. payment
Payment breakdown
Explore the cost of this home by adjusting the details. Changes won't be saved.Climate risks
Neighborhood: 29414
Nearby schools
Schools provided by the listing agent
- Elementary: Springfield
- Middle: C E Williams
- High: West Ashley
Source: CTMLS. This data may not be complete. We recommend contacting the local school district to confirm school assignments for this home.
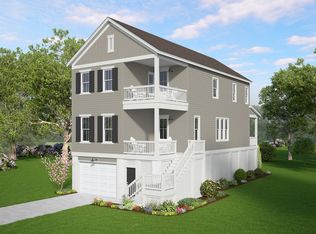
- $875,0004 bd4 ba2.3k sqft2518 Annie Aiden Ln, Charleston, SC 29414New Construction
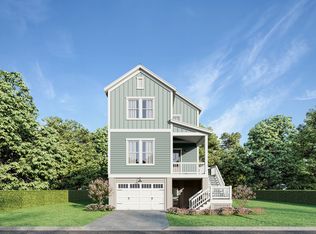
- $799,9994 bd3 ba2.3k sqft2505 Annie Aiden Ln, Charleston, SC 29414New Construction
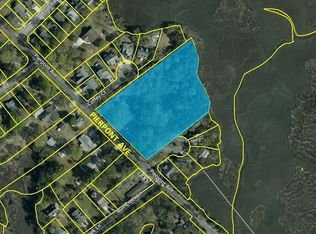
- $459,0002.8 acres2146 Pierpont Ave, Charleston, SC 29414Off Market
- from $999,9994 bd4 ba2.3k sqftCapri Plan, Ferryboat Landing, Charleston, SC 29414New Construction
Similar homes
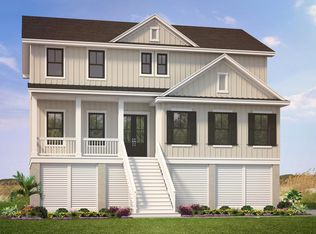
- from $999,9994 bd4 ba3.1k sqftSolomon Plan, Ferryboat Landing, Charleston, SC 29414New Construction
 Hunter Quinn Homes
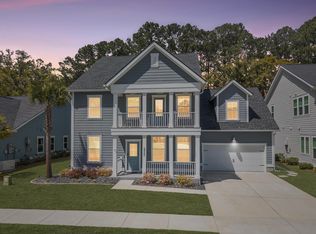
 - $849,9904 bd3 ba2.1k sqft2508 Annie Aiden Ln, Charleston, SC 29414New Construction
 CTMLS
CTMLS - $975,0006 bd3 ba3.2k sqft2322 Lenwick Hall Ln, Johns Island, SC 29455For Sale
 MLS ID #26024866, Alyssa Sloat. CTMLS
 - $1,175,0005 bd5 ba3k sqft2028 Egret Ln, Charleston, SC 29414For Sale
 MLS ID #25029145, Karena Sturgis. CTMLS
 - $899,0004 bd3 ba2.1k sqft241 Woodland Shores Rd, James Island, SC 29412For SaleMLS ID #26024119, Kerri Fotta. CTMLS
- $975,0004 bd4 ba2.6k sqft517 Spring Hollow Dr, Charleston, SC 29492For SaleMLS ID #26017735, Kimberly Youell. CTMLS
- $899,0003 bd3 ba2.5k sqft2746 McFadden Way, Johns Island, SC 29455For SaleMLS ID #26020705, Hunter Diggins. CTMLS
- $849,9004 bd3 ba2.6k sqft550 Fleming Rd, Charleston, SC 29412For SaleMLS ID #26023526, Will Moody. CTMLS
- $729,9903 bd3 ba2.3k sqft3021 Robeson Trce, Johns Island, SC 29455New ConstructionCTMLS
- $1,100,0004 bd3 ba2.5k sqft1347 Sea Aire Dr, Charleston, SC 29412New ConstructionMLS ID #26016996, Christina Sanchez. CTMLS
- $965,0003 bd4 ba2.3k sqft635 Flint St, Charleston, SC 29412For SaleMLS ID #26022207, Jennifer Crider. CTMLS
- $764,9005 bd3 ba2.8k sqft1111 Barrett Rd, Charleston, SC 29407For SaleMLS ID #26016468, Chip Warley. CTMLS
- $834,0004 bd3 ba2.8k sqft1514 Grimball Road Ext, Charleston, SC 29412For SaleMLS ID #26021796, Mikki Ramey. CTMLS
- $839,0004 bd4 ba2.5k sqft3276 River Rd, Johns Island, SC 29455New ConstructionMLS ID #26023345, Duncan Bradford. CTMLS
- $784,9003 bd3 ba2.1k sqft2409 Georgia Guard Dr, Johns Island, SC 29455For SaleMLS ID #26019708, Rodney Hancock. CTMLS
- $1,150,0004 bd4 ba3.1k sqft2158 McNeil Washington Rd, Charleston, SC 29412New ConstructionMLS ID #26024551, Christina Sanchez. CTMLS
- $1,100,0004 bd3 ba2.2k sqft3399 Freeman Hill Rd, Johns Island, SC 29455For SaleMLS ID #25012506, Brian Beatty. CTMLS
- $1,400,0004 bd4 ba3.2k sqft1817 Rushland Grove Ln, Johns Island, SC 29455For SaleMLS ID #26023855, Mary Lou Wertz. CTMLS
- $999,0006 bd5 ba3.5k sqft2251 Spring Hope Dr, Mount Pleasant, SC 29466For SaleMLS ID #26016473, David Bragg. CTMLS
