Sophisticated design, thoughtful craftsmanship, and exceptional versatility define this beautifully appointed Hanahan property featuring a 4-bedroom, 3.5-bath main residence with 2,457 heated sq. ft., plus a detached 528 sq. ft. ADU above a two-car garage.The main residence offers a bright, expansive open-concept floor plan enhanced by luxury vinyl plank flooring, crown molding, recessed lighting, contemporary fixtures, abundant natural light, and distinctive architectural details throughout. The impressive kitchen serves as the centerpiece of the home, showcasing an oversized quartz island, extensive floor-to-ceiling shaker cabinetry, full-height designer backsplash, double wall ovens, cooktop with statement vent hood, designer pendant lighting, and refined hardware.A dedicated beverage center with additional cabinetry, counter space, and beverage refrigerator provides a stylish extension of the kitchen and entertaining areas. The spacious primary suite is designed as a private retreat with a custom wood-slat architectural accent wall, abundant natural light, private outdoor access, and an oversized custom walk-in closet with extensive built-in shelving and storage. The spa-inspired primary bath features a dual-sink vanity, illuminated mirrors, large-format tile, and an impressive walk-in shower with frameless glass, rainfall showerhead, and handheld fixture. Additional bedrooms continue the home's contemporary aesthetic with generous natural light and thoughtfully designed accent details. Multiple covered outdoor spaces extend the living areas beyond the interior, including a large covered rear patio overlooking the fully fenced backyard, along with inviting porches and balconies that complement the home's distinctive architecture. Adding exceptional flexibility is the detached 528 sq. ft. ADU situated above the two-car garage. This private, self-contained space features its own kitchen, full bath, living area, private exterior entrance, balcony, dedicated mini-split climate control, and washer/dryer hookups--offering tremendous versatility for guests, extended living, a private office, studio, or other permitted uses. Conveniently located in Hanahan with quick access to Remount Road, N. Rhett Avenue, I-526, I-26, and Rivers Avenue, the property offers easy connectivity throughout the Charleston area. Enjoy close proximity to Park Circle's popular dining and entertainment district, as well as nearby shopping, restaurants, grocery stores, and everyday conveniences. From the sophisticated interior finishes and expansive kitchen to the covered outdoor living spaces, fenced yard, detached two-car garage and separate ADU, this property delivers a distinctive combination of modern style, functionality, and flexible living.
Active
$799,000
5836 Beverly Dr, Hanahan, SC 29410
4beds
3,028sqft
Single Family Residence
Built in 2026
10,018 Square Feet Lot
$792,800 Zestimate®
$264/sqft
$-- HOA
What's special
Fenced yardDetached two-car garageContemporary fixturesPrivate outdoor accessImpressive kitchenThoughtful craftsmanshipOversized quartz island
- 26 days
- 912
- 128
Likely to sell faster than
Zillow last checked:
Listing updated:
Listed by:
MDM Realty Group
Source: CTMLS,MLS#: 26025678
Facts & features
Interior
Bedrooms & bathrooms
- Bedrooms: 4
- Bathrooms: 5
- Full bathrooms: 4
- 1/2 bathrooms: 1
Rooms
- Room types: Great Room, Living/Dining Combo, Foyer, Great, Laundry, Pantry
Heating
- Central
Cooling
- Central Air
Appliances
- Laundry: Electric Dryer Hookup, Washer Hookup, Laundry Room
Features
- High Ceilings, Kitchen Island, Walk-In Closet(s), Ceiling Fan(s), Entrance Foyer, Pantry
- Flooring: Luxury Vinyl
- Has fireplace: No
Interior area
- Total structure area: 3,028
- Total interior livable area: 3,028 sqft
Property
Parking
- Total spaces: 2
- Parking features: Garage, Garage Door Opener
- Garage spaces: 2
Features
- Levels: Two
- Stories: 2
- Patio & porch: Covered, Front Porch
- Exterior features: Balcony
- Fencing: Privacy,Wood
Lot
- Size: 10,018 Square Feet
- Features: 0 - .5 Acre
Details
- Additional structures: Second Garage, Guest House
- Parcel number: 2651608011
Construction
Type & style
- Home type: SingleFamily
- Architectural style: Contemporary
- Property subtype: Single Family Residence
Materials
- Cement Siding
- Foundation: Slab
- Roof: Architectural
Condition
- New construction: Yes
- Year built: 2026
Utilities & green energy
- Sewer: Public Sewer
- Water: Public
- Utilities for property: Charleston Water Service
Community & HOA
Community
- Subdivision: Forest Hills
Location
- Region: Hanahan
Financial & listing details
- Price per square foot: $264/sqft
- Tax assessed value: $75,000
- Annual tax amount: $1,316
- Date on market: 9/12/2026
- Listing terms: Cash,Conventional,FHA,VA Loan
Estimated market value
$792,800
$753,000 - $832,000
$3,457/mo
Price history
| Date | Event | Price |
|---|---|---|
| 9/12/2026 | Listed for sale | $799,000+1002.1%$264/sqft |
Source:  CTMLS #26025678 Report a problem CTMLS #26025678 Report a problem | ||
| 3/14/2024 | Sold | $72,500+11.5%$24/sqft |
Source: CTMLS #24004943 Report a problem | ||
| 2/29/2024 | Contingent | $65,000$21/sqft |
Source: CTMLS #24004943 Report a problem | ||
| 2/28/2024 | Listed for sale | $65,000$21/sqft |
Source: CTMLS #24004943 Report a problem | ||
Public tax history
| Year | Property taxes | Tax assessment |
|---|---|---|
| 2025 | $1,316 +1100.4% | $4,500 +435.7% |
| 2024 | $110 | $840 |
Find assessor info on the county website
Monthly payment
Est. payment
Payment breakdown
Explore the cost of this home by adjusting the details. Changes won't be saved.Climate risks
Neighborhood: 29410
Nearby schools
Schools provided by the listing agent
- Elementary: Hanahan
- Middle: Hanahan
- High: Hanahan
Source: CTMLS. This data may not be complete. We recommend contacting the local school district to confirm school assignments for this home.
Similar homes
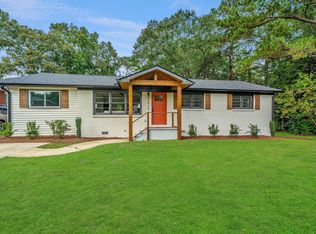
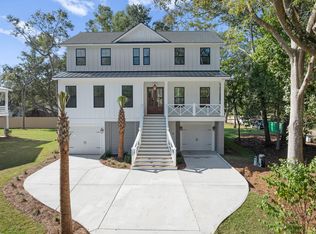
- $775,0004 bd4 ba3.1k sqft1501 Reserve Pkwy, Hanahan, SC 29410For Sale
 MLS ID #26023336, Claire Porter. CTMLS
 - $724,9004 bd3 ba1.9k sqft1157 Symmes Dr, Charleston, SC 29407For Sale
 MLS ID #26027879, Hunter Reynolds. CTMLS
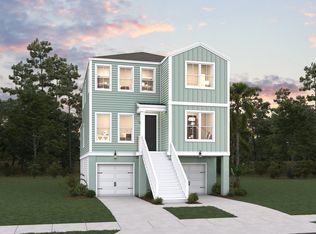
 - from $650,9904 bd3 ba2.5k sqftAinsley Plan, Heron Preserve, Hanahan, SC 29410New Construction
 Dream Finders Homes
 - $799,0004 bd4 ba2.3k sqft2505 Annie Aiden Ln, Charleston, SC 29414New Construction
 CTMLS
CTMLS - $739,0003 bd2 ba1.8k sqft5135 Conway St, North Charleston, SC 29405For SaleMLS ID #26025112, Matthew W Poole. CTMLS
- $652,9904 bd3 ba2.5k sqft6 Longtown Dr, Hanahan, SC 29410For SaleMLS ID #25029556, Nicole Amerson. CTMLS
- $750,0005 bd3 ba2.8k sqft1111 Barrett Rd, Charleston, SC 29407For SaleMLS ID #26016468, Chip Warley. CTMLS
- $799,9004 bd4 ba2.5k sqft3276 River Rd, Johns Island, SC 29455New ConstructionMLS ID #26023345, Duncan Bradford. CTMLS
- $824,0004 bd3 ba2.1k sqft2508 Annie Aiden Ln, Charleston, SC 29414New ConstructionCTMLS
- $633,0004 bd4 ba2.3k sqft1928 Harper St, Charleston, SC 29406New ConstructionMLS ID #26015221, Bill Smith. CTMLS
- $825,0003 bd3 ba2.4k sqft3202 Hugh Bennett Dr, Johns Island, SC 29455For SaleMLS ID #26025979, Christeen Faucette. CTMLS
- $490,0005 bd3 ba3k sqft157 Hainsworth Dr, North Charleston, SC 29418For SaleMLS ID #26027186, Aprile Hiott. CTMLS
- $899,0004 bd3 ba2.5k sqft2511 Annie Aiden Ln, Charleston, SC 29414New ConstructionMLS ID #26017709, Trevor Kline. CTMLS
- $999,0003 bd4 ba2.6k sqft100 Low Tide Ct, Charleston, SC 29492For SaleMLS ID #26027764, Jonathan Minerick. CTMLS
- $784,9003 bd3 ba2.1k sqft2409 Georgia Guard Dr, Johns Island, SC 29455For SaleMLS ID #26019708, Rodney Hancock. CTMLS
- $775,0003 bd2 ba1.8k sqft1232 Silver Leaf Cir, Charleston, SC 29412For SaleMLS ID #26024486, Jeremiah Brown. CTMLS
- $420,0004 bd5 ba2.2k sqft5829 Althea Ave, North Charleston, SC 29406New ConstructionMLS ID #26019180, Nadia Roper. CTMLS
- $884,0004 bd3 ba2.1k sqft241 Woodland Shores Rd, James Island, SC 29412For SaleMLS ID #26024119, Kerri Fotta. CTMLS
- $550,0004 bd5 ba2.1k sqft1914 Clifton St, Charleston, SC 29406New ConstructionMLS ID #26025731, Julia Golimaz. CTMLS
- $1,125,0004 bd4 ba3.1k sqft2286 Woodland Shores Rd, Charleston, SC 29412For SaleMLS ID #26025767, Patrick Morris. CTMLS
