Skip main navigation
Closed
  • $275,000

    5830 Beverly Dr, Hanahan, SC 29410

    3beds
    1,095sqft
    Single Family Residence
    Built in 1955
    9,583.2 Square Feet Lot
    $276,700 Zestimate®
    $251/sqft
    $2,044 Estimated rent

    Home value

    $276,700

    $263,000 - $293,000

    $2,044/mo

    Zestimate® history
    Loading
    Loading...

    Owner options

    List your home for rent

    $2,044/mo

    Rent Zestimate®

    Find your next renter with Zillow Rental Manager. Plus, with online applications, you can quickly screen prospective tenants – for free.

    Learn more

    $2,044/mo

    Rent Zestimate®

    Refinance and save

    $1,586/mo

    Est. payment

    Refinancing to a lower rate could help reduce your monthly payments and save thousands over the life of the loan.

    See today's rates

    $1,586/mo

    Est. payment

    Explore your selling options

    Work with a Zillow partner agent

    Leverage their expertise and Zillow's premium Showcase listings to get your home seen by more buyers.

    Get started

    List with your own agent

    Get your home in front of millions of buyers by listing it on Zillow.

    Learn how to do it

    Sell it yourself

    Take full control of how buyers see your home on Zillow by listing For Sale by Owner (FSBO).

    List your home

    What's special

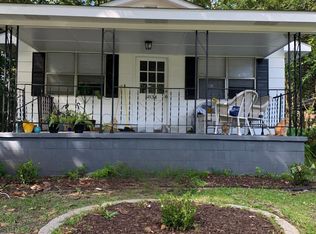
    Location, opportunity, and affordability! Welcome to 5830 Beverly Dr, a place where possibility meets value in the Charleston area - yes, really. It still exists! This 3-bedroom brick home offers a brand-new architectural shingle roof, classic hardwood floors, and both front and back porches. Inside, you'll enjoy the warmth and efficiency of gas heat paired with the precision and performance of gas cooking. The kitchen features a dedicated dining space along with a peninsula island that provides extra countertop space, seating, and storage. The property sits on a sizable backyard with plenty of room to play, garden, or entertain, and a concrete patio out back offers the perfect spot for grilling, relaxing, or gathering with friends. You'll also appreciate the 38x13 carport, large enoughto fit two tandem vehicles, keeping your cars shaded and out of the elements. There's no denying this home could use a little TLC - think of it less like work and more like the beginning of a great story, a chance to personalize each improvement and truly make the home your own. And speaking of possibilities, the 32x16 detached workshop is ready for revival. The structure is mostly there, and it's just waiting for someone with vision to bring it back to life - whether as a creative studio, hobby haven, or purposeful storage space. This home is also an excellent opportunity for investors, offering affordability in a convenient location and multiple ways to add value through improvements, the workshop, and the spacious lot. Location? That's where this place shines bright. Quick access to the interstate, airport, and endless shopping and dining means less stress and more freedom in your routine. If you've been searching for an affordable home in the Charleston area - a place you can shape, personalize, and grow into - this is your chance. Come see where your next chapter begins!

    Zillow last checked:

    Listing updated:

    Listed by:

    The Boulevard Company

    Bought with:

    Carolina One Real Estate

    Source: CTMLS,MLS#: 25032434MLS Logo

    Facts & features

    Interior

    Bedrooms & bathrooms
    • Bedrooms: 3
    • Bathrooms: 1
    • Full bathrooms: 1
    Features
    • Flooring: Ceramic Tile, Wood
    • Has fireplace: No
    Interior area
    • Total structure area: 1,095
    • Total interior livable area: 1,095 sqft

    Property

    Parking
    • Total spaces: 2
    • Parking features: Carport
    • Carport spaces: 2
    Features
    • Levels: One
    • Stories: 1
    • Entry location: Ground Level
    • Patio & porch: Front Porch
    Lot
    • Size: 9,583 sqft
    • Features: Level
    Details
    • Parcel number: 2651608008

    Construction

    Type & style
    • Home type: SingleFamily
    • Architectural style: Traditional
    • Property subtype: Single Family Residence
    Materials
    • Brick Veneer
    • Foundation: Crawl Space
    • Roof: Architectural
    Condition
    • New construction: No
    • Year built: 1955

    Utilities & green energy

    • Sewer: Public Sewer
    • Water: Public

    Community & neighborhood

    Location
    • Region: Hanahan
    • Subdivision: Forest Hills

    Other

    Other facts
    • Listing terms: Any

    Price history

    DateEventPrice
    2/17/2026Sold$275,000$251/sqft
    Source: CTMLS #25032434 Report a problem
    12/15/2025Listed for sale$275,000+111.5%$251/sqft
    Source: CTMLS #25032434 Report a problem
    7/6/2006Sold$130,000$119/sqft
    Source: Public Record Report a problem

    Public tax history

    YearProperty taxesTax assessment
    2024$2,197 $7,230

    Find assessor info on the county website

    Neighborhood: 29410

    Nearby schools

    GreatSchools rating
    Schools provided by the listing agent
    • Elementary: Hanahan
    • Middle: Hanahan
    • High: Hanahan

    Source: CTMLS. This data may not be complete. We recommend contacting the local school district to confirm school assignments for this home.

    Get a cash offer in 3 minutes
    Find out how much your home could sell for in as little as 3 minutes with a no-obligation cash offer.
    Estimated market value
    $276,700
    Get a cash offer in 3 minutes
    Find out how much your home could sell for in as little as 3 minutes with a no-obligation cash offer.
    Estimated market value
    $276,700